

Listing Courtesy of: EMERALD COAST / Listed By: Re/Max Agency One
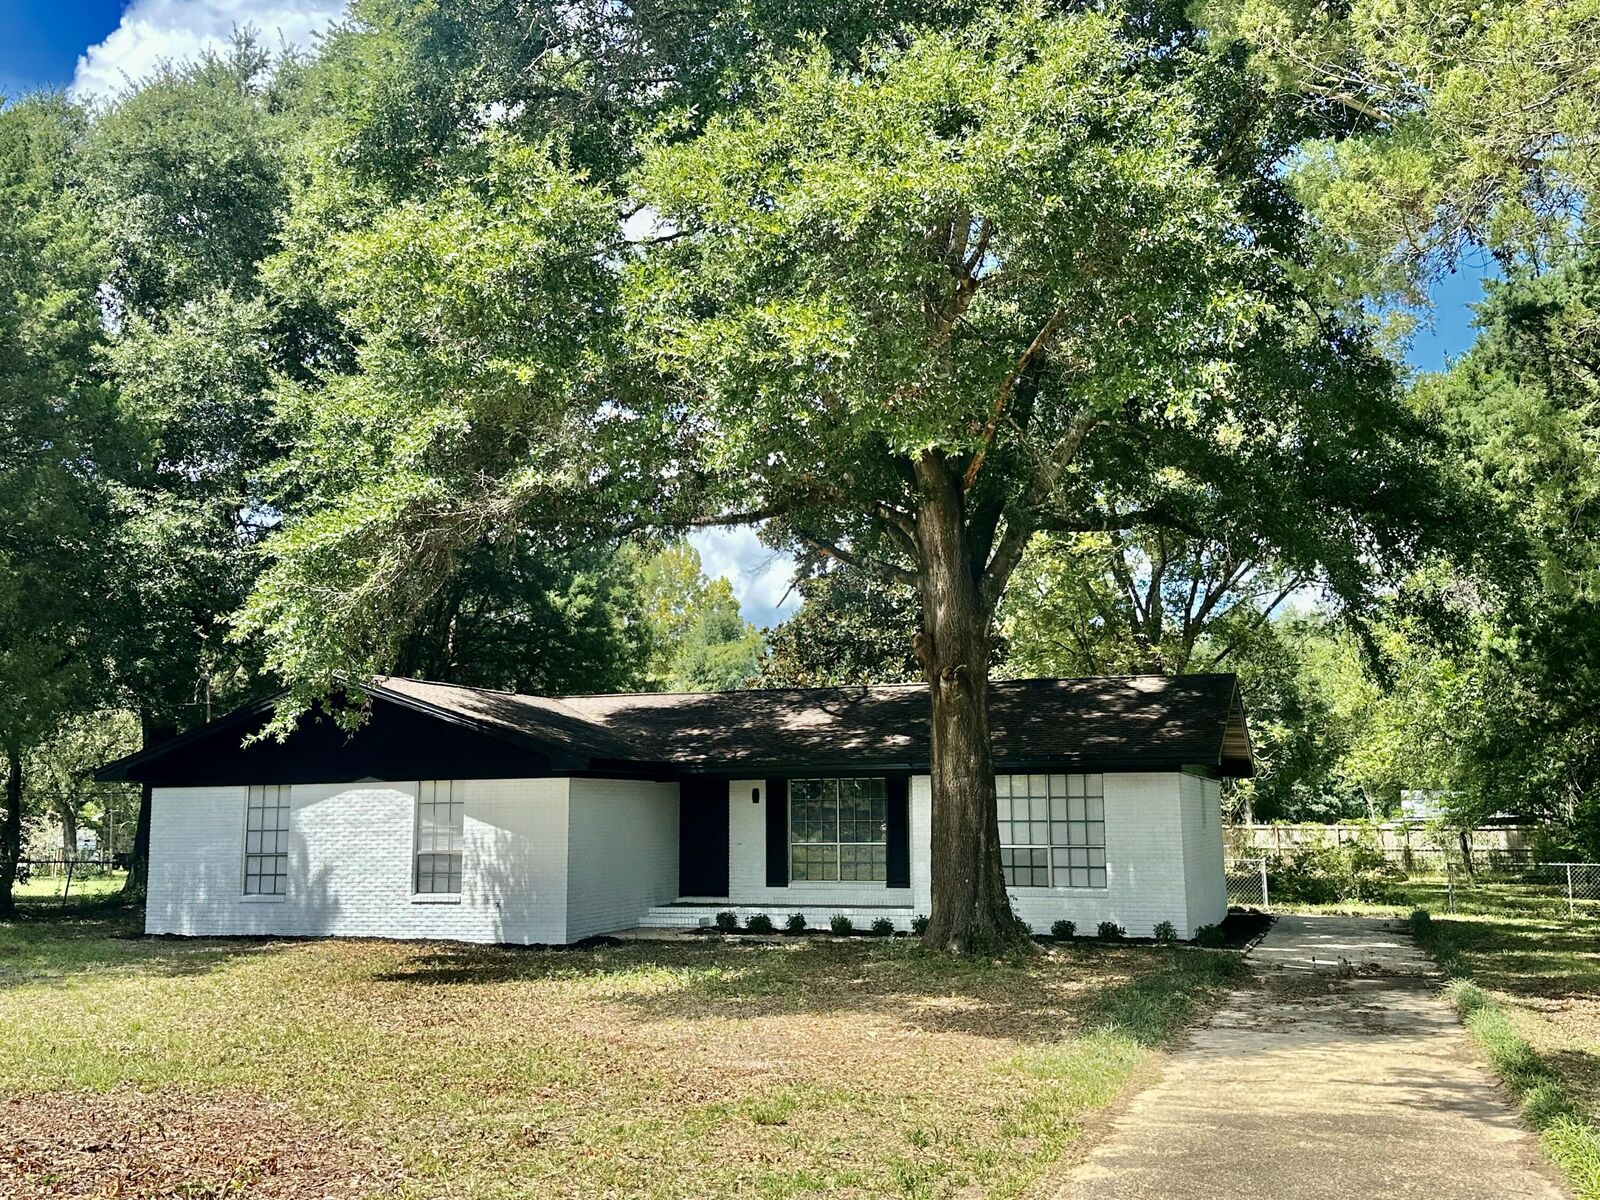
3025 Stillwell Boulevard Crestview, FL 32539
Active
$274,900 (USD)
Description
MLS #:
1010980
1010980
Taxes
$1,035(2025)
$1,035(2025)
Lot Size
0.49 acres
0.49 acres
Type
Single-Family Home
Single-Family Home
Year Built
1976
1976
Style
Traditional
Traditional
County
Okaloosa County
Okaloosa County
Listed By
Audrey M Curry, Re/Max Agency One
Source
EMERALD COAST
Last checked Sep 1 2026 at 4:08 AM GMT+0000
EMERALD COAST
Last checked Sep 1 2026 at 4:08 AM GMT+0000
Bathroom Details
- Full Bathrooms: 2
Interior Features
- Washer/Dryer Hookup
- Newly Painted
- Lighting Recessed
- Owner's Closet
Kitchen
- Dishwasher
- Refrigerator
- Stove/Oven Electric
- Washer
- Range Hood
- Cooktop
- Water Heater - Elect
Subdivision
- No Recorded Subdivision
Lot Information
- Level
Heating and Cooling
- Central
- Central Air
Utility Information
- Utilities: Electric
School Information
- Elementary School: Walker
- Middle School: Davidson
- High School: Crestview
Stories
- 1
Location
Estimated Monthly Mortgage Payment
*Based on Fixed Interest Rate withe a 30 year term, principal and interest only
Listing price
Down payment
%
Interest rate
%Mortgage calculator estimates are provided by The Corcoran Group and are intended for information use only. Your payments may be higher or lower and all loans are subject to credit approval.
Disclaimer: Information deemed reliable but not guaranteed. The information is provided exclusively for consumers personal, non-commercial use and may not be used for any purpose other than to identify prospective properties consumers may be interested in purchasing. © 2026 Emerald Coast Association of REALTORS Last Updated: 8/31/26 21:08
Vendor Number:29098
Vendor Number:29098




 Facebook
 X
X
 Pinterest
 Copy Link

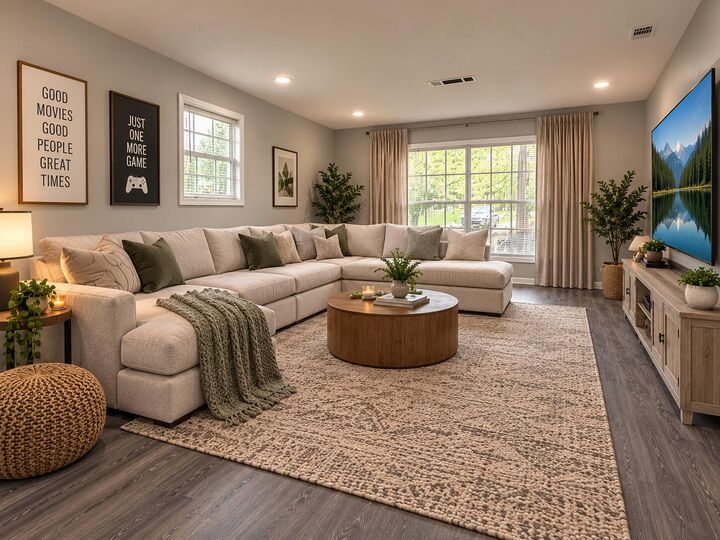
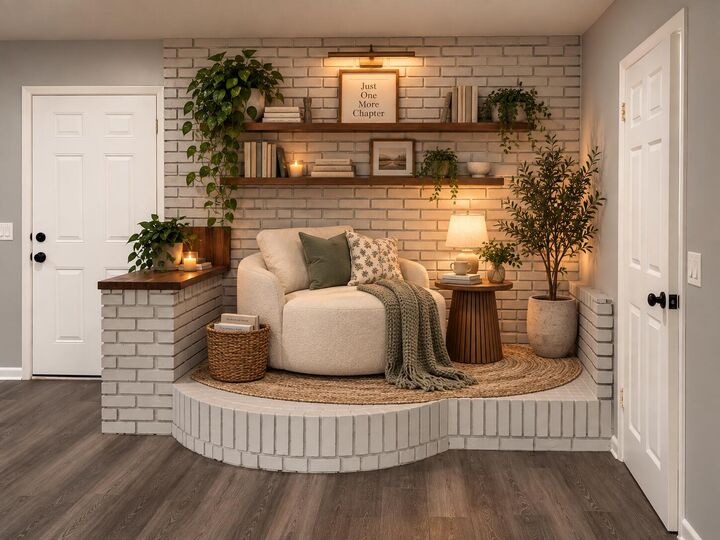
Outside, the 0.5-acre lot provides plenty of room to enjoy the outdoors, entertain, garden, create a play area, or simply enjoy the extra space that is increasingly hard to find. Some photos are digitally staged