

Listing Courtesy of: BeachesMLS/FlexMLS / Listed By: Compass Florida, LLC
2536 NW 124th Avenue Coral Springs, FL 33065
Active (0 Days)
$764,999 (USD)
OPEN HOUSE TIMES
-
OPENSat, Nov 1412 noon - 3:00 pm
-
OPENSun, Nov 1512 noon - 3:00 pm

Description
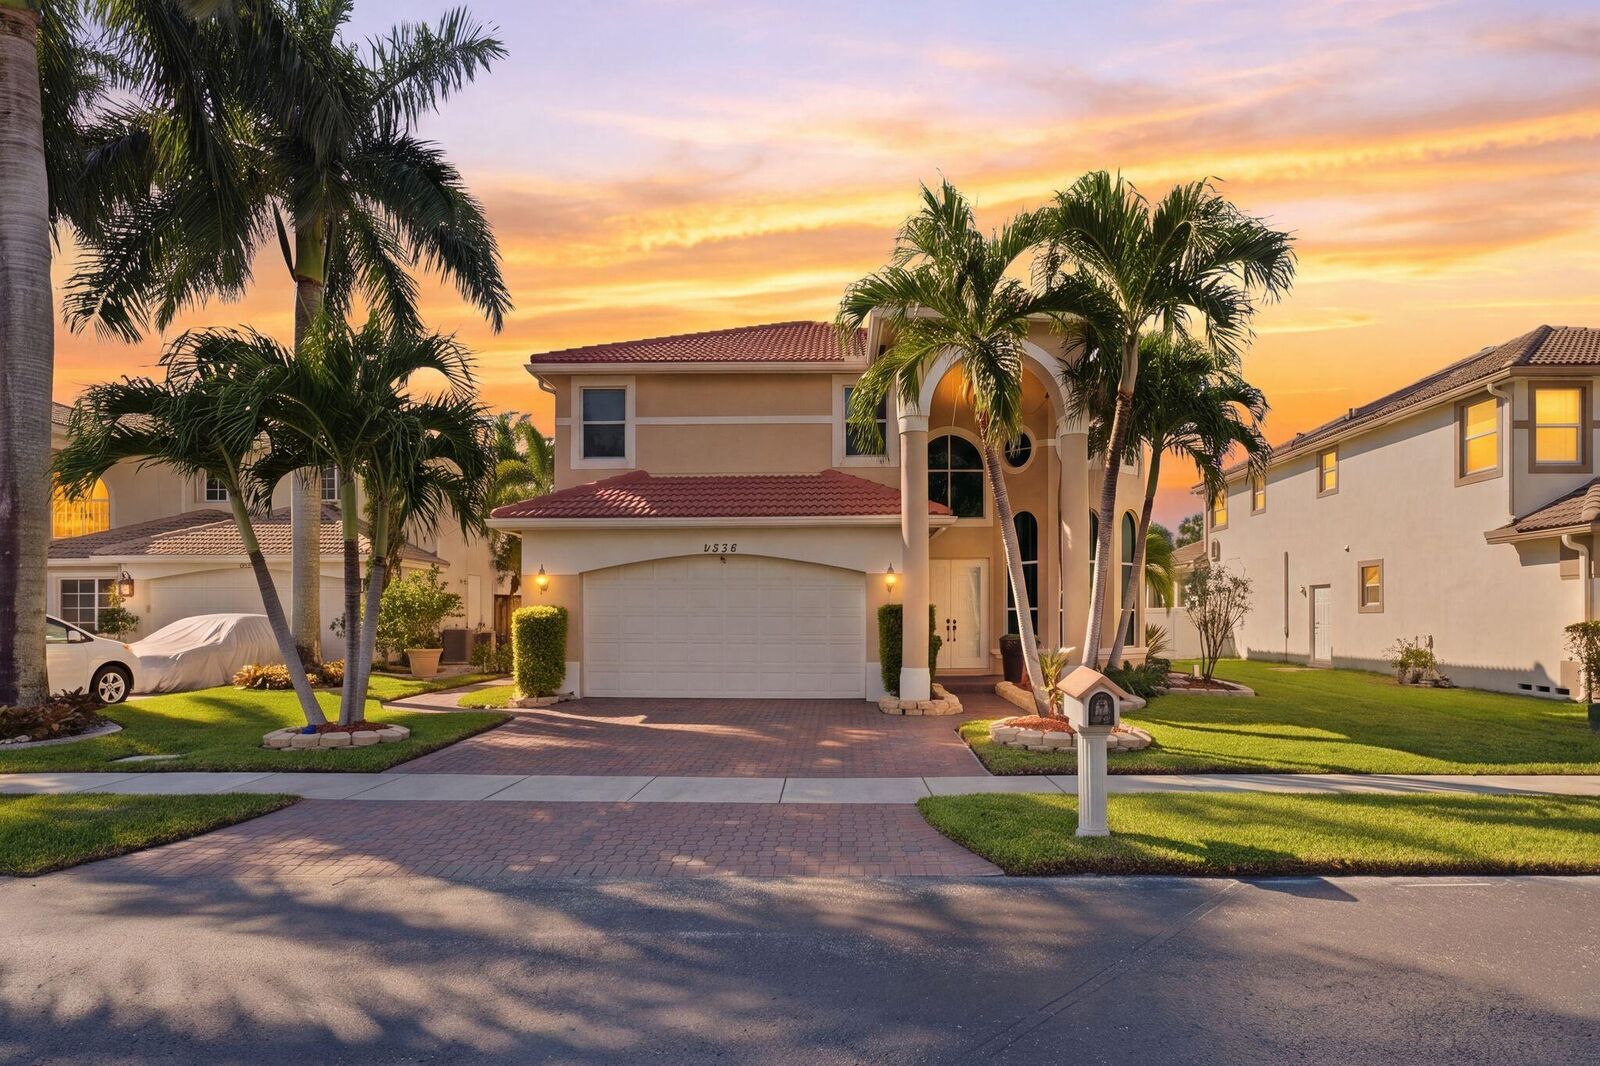
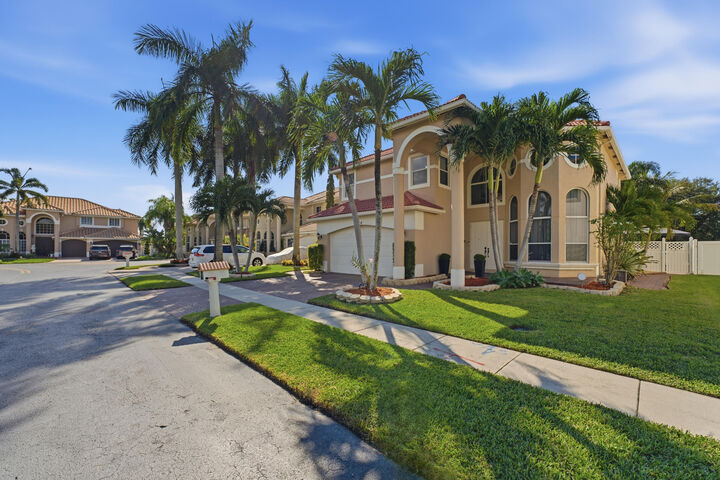
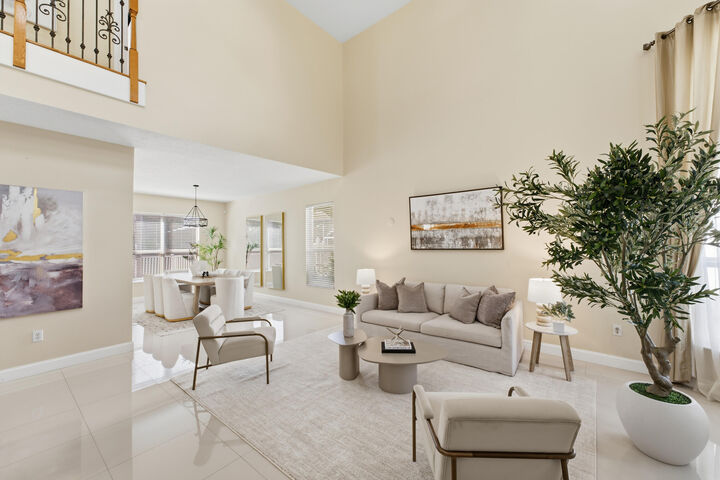
WELCOME TO EAGLE LAKES, WHERE SPACE, PRIVACY & WATERFRONT LIVING COME TOGETHER! Discover this spacious 4-bedroom, 2.5-bath residence with a 2-car garage, nestled within the intimate gated community of Eagle Lakes. From the moment you arrive, the paver driveway and impressive vaulted ceilings set the stage for a home that blends comfort, style, and South Florida charm. The updated kitchen adds a touch of modern elegance, while the expansive living spaces offer an inviting atmosphere for both everyday living and entertaining. Step outside to your own private tropical retreat, featuring a recently resurfaced swimming pool, tranquil waterfront canal views, and a lush backyard adorned with mature fruit trees. A RARE OPPORTUNITY TO ENJOY THE SOUTH FLORIDA WATERFRONT LIFESTYLE. MAKE IT YOURS!
MLS #:
B26098423
B26098423
Taxes
$7,704(2025)
$7,704(2025)
Lot Size
6,098 SQFT
6,098 SQFT
Type
Single-Family Home
Single-Family Home
Year Built
2002
2002
Views
Canal, Water
Canal, Water
County
Broward County
Broward County
Community
Westchester Lakes
Westchester Lakes
Listed By
Brittanice Comrie, Compass Florida, LLC
Source
BeachesMLS/FlexMLS
Last checked Nov 10 2026 at 5:15 PM GMT+0000
BeachesMLS/FlexMLS
Last checked Nov 10 2026 at 5:15 PM GMT+0000
Bathroom Details
- Full Bathrooms: 2
- Half Bathroom: 1
Interior Features
- Pantry
- Dishwasher
- Microwave
- Range
- Refrigerator
- Dryer
- Ice Maker
- Washer
- Disposal
- Kitchen Island
- Laundry: Inside
- Separate/Formal Dining Room
- Dining Area
- Laundry: Laundry Tub
- Laundry: Washer Hookup
- Upper Level Primary
- Garden Tub/Roman Tub
- Electric Range
- Walk-In Closet(s)
- High Ceilings
- Windows: Shutters
- Laundry: Laundry Room
- Laundry: Electric Dryer Hookup
- Laundry: Sink
Subdivision
- Westchester Lakes
Lot Information
- < 1/4 Acre
- Fruit Trees
Heating and Cooling
- Central
- Electric
- Other
- Central Air
- Ceiling Fan(s)
Pool Information
- Private
- In Ground
- Fenced
Homeowners Association Information
- Dues: $300/Quarterly
Flooring
- Tile
- Wood
Exterior Features
- Roof: Spanish Tile
- Roof: Tile
Utility Information
- Utilities: Cable Available, Electricity Available, Water Source: Other
- Sewer: Public Sewer
School Information
- Elementary School: Westchester
- Middle School: Sawgrass Springs
- High School: Coral Glades
Parking
- Driveway
- Covered
- Garage Door Opener
- Garage
- Attached
- On Street
Stories
- 2
Living Area
- 2,564 sqft
Location
Estimated Monthly Mortgage Payment
*Based on Fixed Interest Rate withe a 30 year term, principal and interest only
Listing price
Down payment
%
Interest rate
%Mortgage calculator estimates are provided by The Corcoran Group and are intended for information use only. Your payments may be higher or lower and all loans are subject to credit approval.
Disclaimer: Copyright 2026 Beaches MLS. All rights reserved. This information is deemed reliable, but not guaranteed. The information being provided is for consumers’ personal, non-commercial use and may not be used for any purpose other than to identify prospective properties consumers may be interested in purchasing. Data last updated 11/10/26 09:15




 Facebook
 X
 Pinterest
 Copy Link
