

Listing Courtesy of: BeachesMLS/FlexMLS / Listed By: Charles Rutenberg Realty Ftl
12571 NW 57th Court Coral Springs, FL 33076
Active (0 Days)
$579,999 (USD)
OPEN HOUSE TIMES
-
OPENSat, Oct 1711:00 am - 2:00 pm

Description
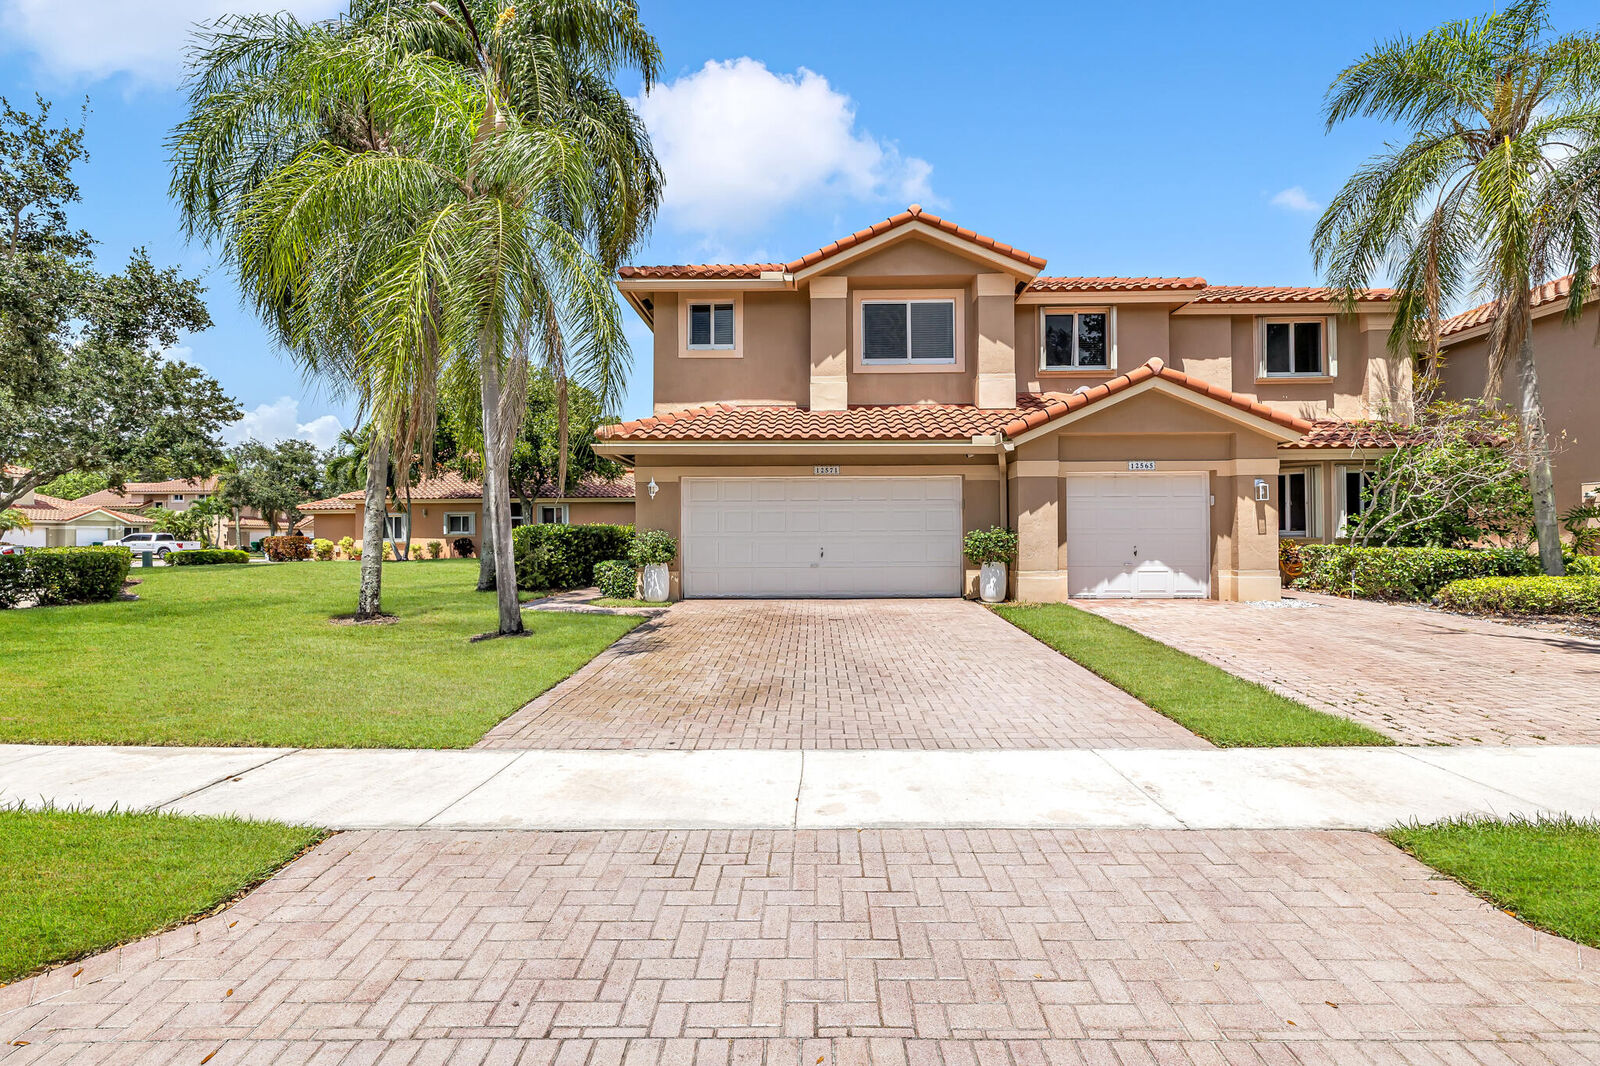
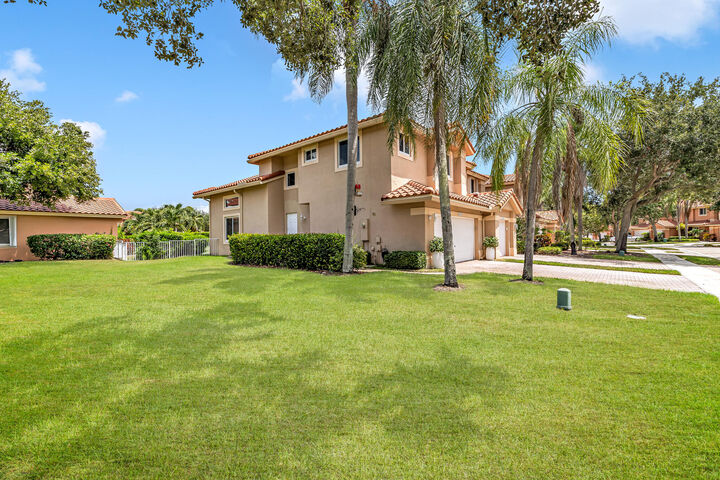
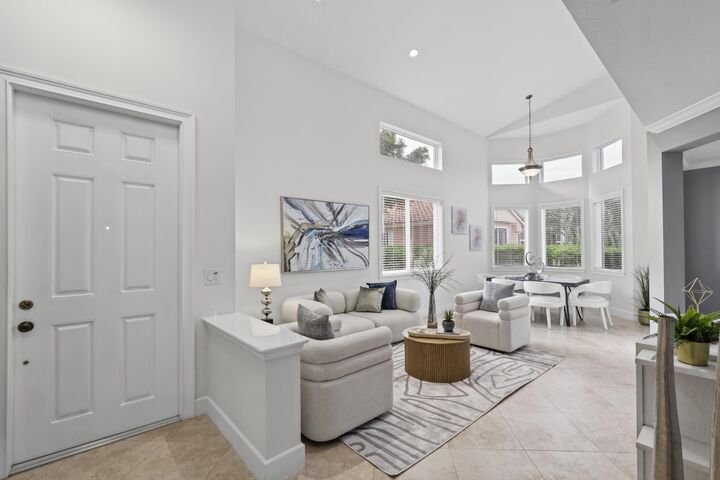
STUNNING CORNER TOWNHOME IN THE PRESTIGIOUS FAIRWAYS AT HERON BAY! Welcome to this beautifully updated 3-bedroom, 2.5-bathroom townhome, built by Shelby Homes nestled in one of Parkland's most desirable gated communities! Perfectly positioned on a premium corner lot, this exceptional residence offers an abundance of natural light, enhanced privacy, and a spacious, fully fenced backyard, perfect for outdoor entertaining, relaxing, or simply enjoying the South Florida lifestyle. Bright & inviting with updated kitchen, renovated bathrooms, and a laundry room. Impact windows, 2 car garage. Resort style amenities, close to restaurants, shopping & worship. Must see! This will not last!
MLS #:
B26086727
B26086727
Taxes
$4,692(2025)
$4,692(2025)
Lot Size
3,485 SQFT
3,485 SQFT
Type
Townhouse
Townhouse
Year Built
1999
1999
Views
Garden
Garden
County
Broward County
Broward County
Community
Heron Bay Four
Heron Bay Four
Listed By
Beth M Laggan, Charles Rutenberg Realty Ftl
Source
BeachesMLS/FlexMLS
Last checked Oct 10 2026 at 3:15 PM GMT+0000
BeachesMLS/FlexMLS
Last checked Oct 10 2026 at 3:15 PM GMT+0000
Bathroom Details
- Full Bathrooms: 2
- Half Bathroom: 1
Interior Features
- Windows: Sliding
- Pantry
- Windows: Blinds
- Dishwasher
- Microwave
- Range
- Refrigerator
- Dryer
- Washer
- Disposal
- Laundry: Inside
- Separate Shower
- Laundry: In Garage
- Living/Dining Room
- Laundry: Laundry Tub
- Upper Level Primary
- Garden Tub/Roman Tub
- Soaking Tub
- Bathtub
- Custom Mirrors
- Electric Range
- Walk-In Closet(s)
- Vaulted Ceiling(s)
- High Ceilings
- Laundry: Laundry Room
- Laundry: Sink
- Built-In Features
Subdivision
- Heron Bay Four
Lot Information
- Corner Lot
- < 1/4 Acre
- Sprinklers Automatic
- Landscaped
Property Features
- Foundation: Block
Heating and Cooling
- Central
- Central Air
- Ceiling Fan(s)
Pool Information
- Association
Homeowners Association Information
- Dues: $302/Monthly
Flooring
- Ceramic Tile
- Carpet
- Tile
- Wood
Exterior Features
- Roof: Barrel
- Roof: Tile
Utility Information
- Utilities: Water Available, Water Source: Public, Cable Available, Electricity Available, Underground Utilities
- Sewer: Public Sewer
School Information
- Elementary School: Park Trails
- Middle School: Westglades
- High School: Marjory Stoneman Douglas
Parking
- Driveway
- Garage Door Opener
- Garage
- Attached
Stories
- 2
Living Area
- 1,623 sqft
Location
Estimated Monthly Mortgage Payment
*Based on Fixed Interest Rate withe a 30 year term, principal and interest only
Listing price
Down payment
%
Interest rate
%Mortgage calculator estimates are provided by The Corcoran Group and are intended for information use only. Your payments may be higher or lower and all loans are subject to credit approval.
Disclaimer: Copyright 2026 Beaches MLS. All rights reserved. This information is deemed reliable, but not guaranteed. The information being provided is for consumers’ personal, non-commercial use and may not be used for any purpose other than to identify prospective properties consumers may be interested in purchasing. Data last updated 10/10/26 08:15




 Facebook
 X
X
 Pinterest
 Copy Link
