

Listing Courtesy of: MIAMI / Listed By: Coldwell Banker Realty
9551 Banyan Dr Coral Gables, FL 33156
Active (0 Days)
$7,900,000 (USD)
Description
MLS #:
A12122908
A12122908
Taxes
$34,375(2025)
$34,375(2025)
Lot Size
0.91 acres
0.91 acres
Type
Single-Family Home
Single-Family Home
Year Built
1972
1972
Style
Detached, Split-Level
Detached, Split-Level
Views
Garden
Garden
County
Miami-Dade County
Miami-Dade County
Community
Kerrwood Oaks
Kerrwood Oaks
Listed By
Ana DeCollongette, Coldwell Banker Realty
Source
MIAMI
Last checked Nov 17 2026 at 7:15 PM GMT+0000
MIAMI
Last checked Nov 17 2026 at 7:15 PM GMT+0000
Bathroom Details
- Full Bathrooms: 3
Interior Features
- First Floor Entry
- Pantry
- Closet Cabinetry
- Dryer
- Refrigerator
- Washer
- Dishwasher
- Microwave
- Loft
- Walk-In Closet(s)
- High Ceilings
- Built-In Features
- Split Bedrooms
- Entrance Foyer
- Bedroom on Main Level
- Dining Area
- Breakfast Area
- Bidet
- Electric Range
- Built-In Oven
- Dual Sinks
- Sitting Area In Primary
- Separate/Formal Dining Room
- Tub Shower
- Bathtub
Subdivision
- Kerrwood Oaks
Lot Information
- <1 Acre
- Sprinklers Automatic
Heating and Cooling
- Central
- Electric
- Central Air
- Ceiling Fan(s)
Pool Information
- In Ground
- Pool
Homeowners Association Information
- Dues: $0/Monthly
Flooring
- Ceramic Tile
- Hardwood
- Wood
Exterior Features
- Roof: Other
Utility Information
- Utilities: Cable Available, Water Source: Public
- Sewer: Septic Tank
School Information
- Elementary School: Pinecrest
- Middle School: Palmetto
- High School: Miami Palmetto
Parking
- Garage
- Circular Driveway
- Paver Block
- Attached
Living Area
- 4,144 sqft
Location
Estimated Monthly Mortgage Payment
*Based on Fixed Interest Rate withe a 30 year term, principal and interest only
Listing price
Down payment
%
Interest rate
%Mortgage calculator estimates are provided by The Corcoran Group and are intended for information use only. Your payments may be higher or lower and all loans are subject to credit approval.
Disclaimer: Copyright 2026 Miami Association of Realtors. All rights reserved. This information is deemed reliable, but not guaranteed. The information being provided is for consumers’ personal, non-commercial use and may not be used for any purpose other than to identify prospective properties consumers may be interested in purchasing. Data last updated 11/17/26 11:15




 Facebook
 X
 Pinterest
 Copy Link

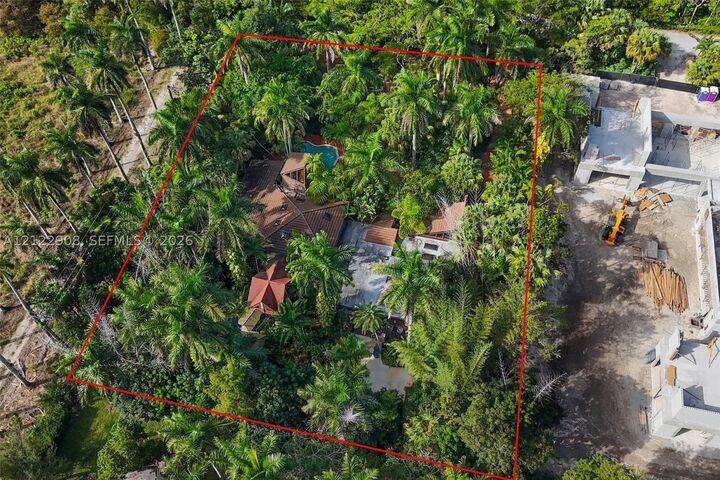
Offering 4,411 square feet of living space, the four-bedroom, three-bathroom residence is ideally suited for both intimate living and gracious entertaining. An expansive living room, generous outdoor decks, and a large open-air cabana create inviting spaces that extend the living experience into the outdoors.
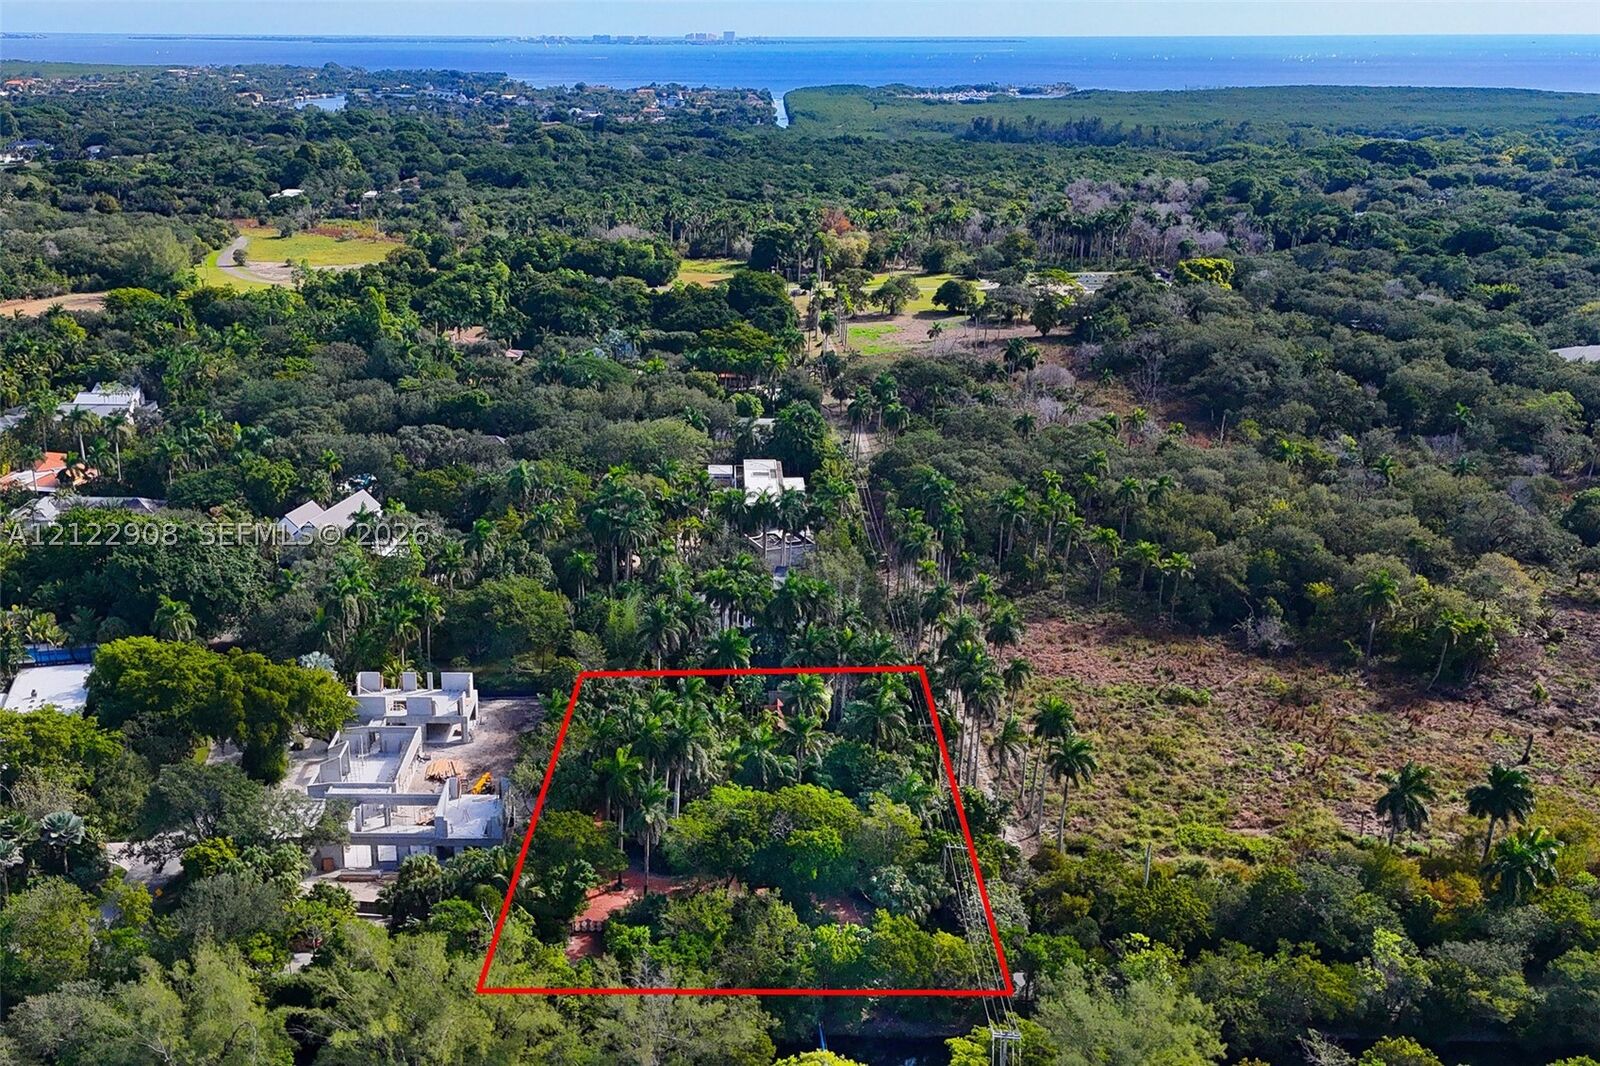
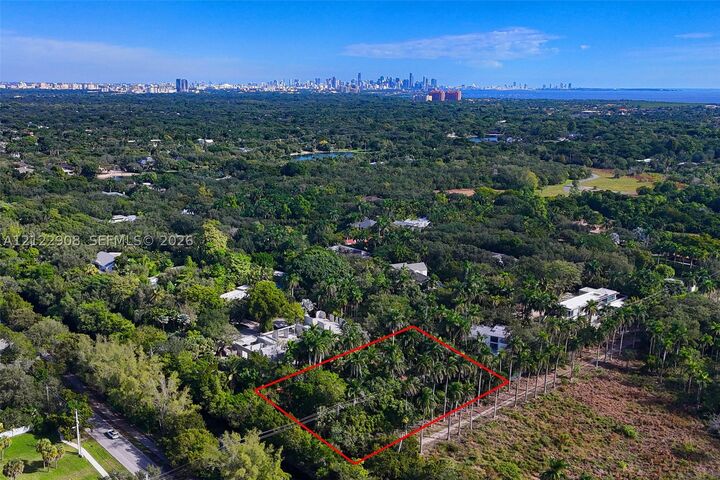
The property is set on a magnificent 39,649 square foot lot where extraordinary landscaping, lush tropical foliage, sparkling swimming pool and beautiful koi pond create a private and enchanting retreat. A rare combination of architectural distinction, natural beauty, and understated elegance in one of Coral Gables' most exclusive neighborhoods.
This property presents a rare opportunity to personalize the existing residence to suit your vision or create an extraordinary custom luxury estate tailored to your exact specifications.