

Listing Courtesy of:  STELLAR as distributed by MLS GRID / Listed By: Keller Williams Realty At The Parks - Contact: 407-629-4420
 STELLAR as distributed by MLS GRID / Listed By: Keller Williams Realty At The Parks - Contact: 407-629-4420
 21312 Marsh View Court Clermont, FL 34715
Active
$819,000 (USD)
Description
MLS #:
O6433104
O6433104
Taxes
$5,552(2025)
$5,552(2025)
Lot Size
1.15 acres
1.15 acres
Type
Single-Family Home
Single-Family Home
Year Built
2005
2005
Style
Contemporary
Contemporary
Views
Trees/Woods, Pool
Trees/Woods, Pool
County
Lake County
Lake County
Listed By
Sean Flatley, Keller Williams Realty At The Parks, Contact: 407-629-4420
Source
STELLAR
Last checked Aug 17 2026 at 4:27 PM GMT+0000
STELLAR
Last checked Aug 17 2026 at 4:27 PM GMT+0000
Bathroom Details
- Full Bathrooms: 3
Interior Features
- Formal Dining Room Separate
- Inside Utility
- Unfurnished
- Kitchen/Family Room Combo
- Solid Wood Cabinets
- Solid Surface Counters
- Family Room
- Walk-In Closet(s)
- Window Treatments
- Appliances: Dishwasher
- Appliances: Refrigerator
- Appliances: Washer
- Ceiling Fans(s)
- Appliances: Microwave
- Appliances: Dryer
- Appliances: Built-In Oven
- Appliances: Exhaust Fan
- Appliances: Ice Maker
- Appliances: Gas Water Heater
- Appliances: Cooktop
- Thermostat
- High Ceilings
- Primary Bedroom Main Floor
Subdivision
- Arrowtree Reserve Ph Ii Sub
Lot Information
- Level
- In County
- Corner Lot
- Zoned for Horses
- Oversized Lot
- Cleared
- Paved
- Landscaped
Property Features
- Fireplace: Family Room
- Foundation: Slab
Heating and Cooling
- Central
- Electric
- Propane
- Central Air
Pool Information
- Screen Enclosure
- In Ground
- Salt Water
- Outside Bath Access
- Gunite
- Lighting
Homeowners Association Information
- Dues: $320/Quarterly
Flooring
- Ceramic Tile
- Carpet
Exterior Features
- Brick
- Block
- Stucco
- Roof: Shingle
Utility Information
- Utilities: Cable Connected, Cable Available, Public, Bb/Hs Internet Available, Electricity Connected, Water Source: Well, Phone Available, Propane
- Sewer: Public Sewer
School Information
- Elementary School: Clermont Elem
- Middle School: Clermont Middle
Garage
- 32X22
Parking
- Garage Door Opener
- Guest
- Garage Faces Side
- Parking Pad
- Off Street
- Ground Level
Living Area
- 3,873 sqft
Additional Information: Keller Williams Realty At The Parks | 407-629-4420
Location
Estimated Monthly Mortgage Payment
*Based on Fixed Interest Rate withe a 30 year term, principal and interest only
Listing price
Down payment
%
Interest rate
%Mortgage calculator estimates are provided by The Corcoran Group and are intended for information use only. Your payments may be higher or lower and all loans are subject to credit approval.
Disclaimer: Listings Courtesy of “My Florida Regional MLS DBA Stellar MLS © 2026. IDX information is provided exclusively for consumers personal, non-commercial use and may not be used for any other purpose other than to identify properties consumers may be interested in purchasing. All information provided is deemed reliable but is not guaranteed and should be independently verified. Last Updated: 8/17/26 09:27
Based on information submitted to the MLS GRID as of 8/17/2026 16:27. All data is obtained from various sources and may not have been verified by broker or MLS GRID. Supplied Open House Information is subject to change without notice. All information should be independently reviewed and verified for accuracy. Properties may or may not be listed by the office/agent presenting the information.




 Facebook
 X
X
 Pinterest
 Copy Link

The second-floor bonus room has a wet snack bar with space for an under-counter refrigerator
and cabinet space for an overhead microwave. This could easily be an upstairs MIL suite.
The Enclosed Saltwater Pool is concrete and gunite and was resurfaced in
November 2024, and a new pool pump in June 2025. There is a propane connection for a grill or a summer kitchen. Security system and whole-house surge suppression collar is owned. Water Treatment system - 2023. Entire lot has an irrigation system with a water tap downstream of the iron filter. Propane gas system with supply taps at stove cooktop, water heater, clothes drier, gas fireplace, outdoor
connection on Lanai for BBQ. Underground propane storage tank (120 gallon) is leased from Amerigas.
Roof replaced in May 2023 with a 10-year labor warranty by contractor. Home also was certified by a third party
for wind mitigation. Entire House Surround Sound.
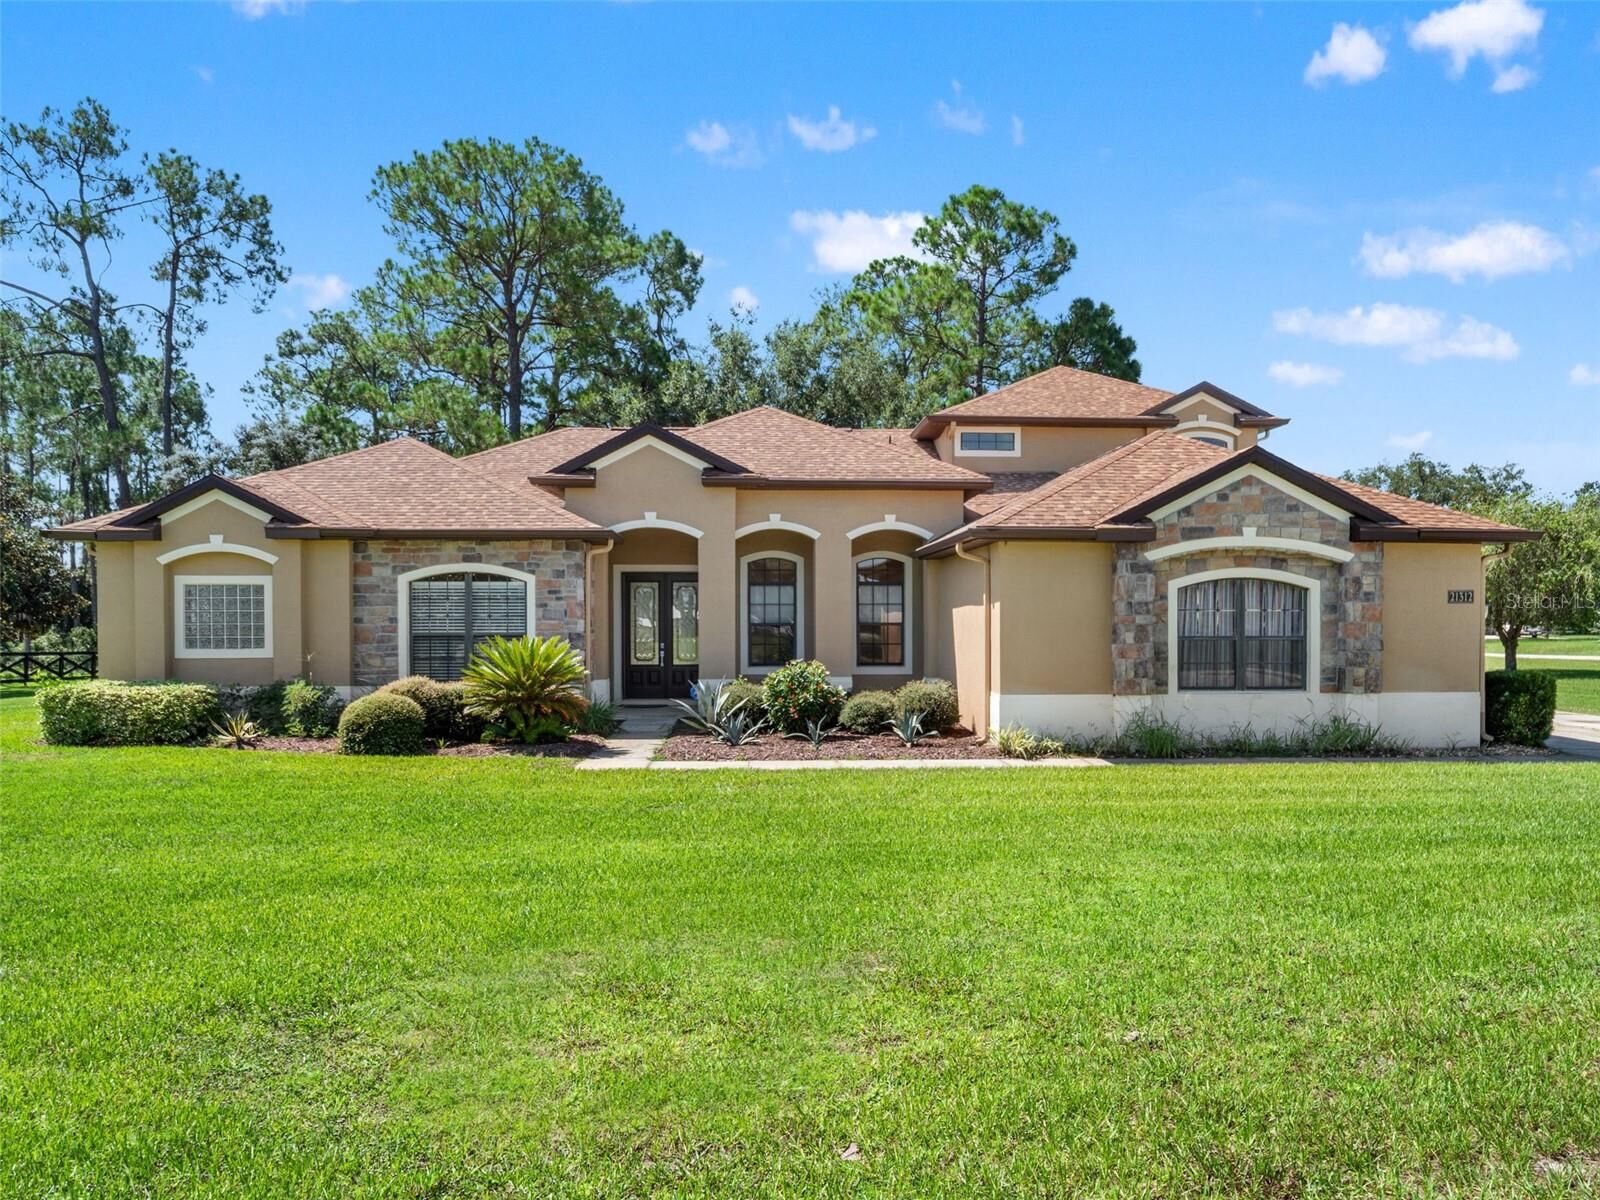
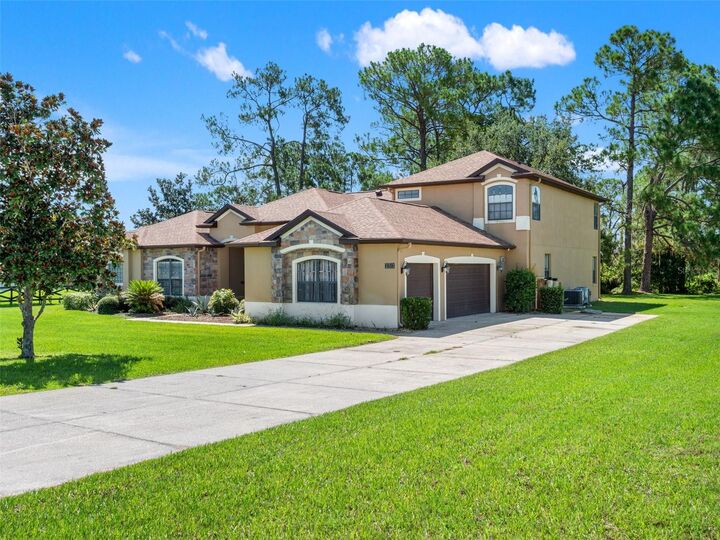
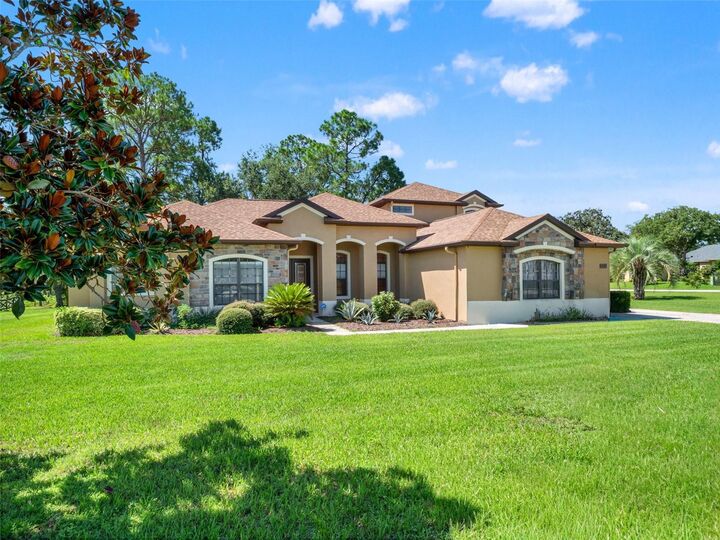
The 1.15 acre corner lot has mature landscaping with irrigation and a beautiful view.
Enjoy the rare combination of acreage, luxury, and community—all within a neighborhood known for its custom homes and oversized lots.
This is the home you always envisioned in your dreams! This property is move-in ready and waiting for its next owner. This property offers the perfect blend of luxury, functionality, and privacy- minutes to Highway 27, Turnpike, shopping, restaurants, Hospitals, schools, and only 40 minutes to Orlando International Airport. Only 30 minutes from downtown Orlando, and 1.5 miles away from the Turnpike! So close to work, yet far away from the hustle and bustle.