

Listing Courtesy of:  STELLAR as distributed by MLS GRID / Real Broker, LLC - Contact: 855-450-0442
 STELLAR as distributed by MLS GRID / Real Broker, LLC - Contact: 855-450-0442
 11325 Preston Cove Road Clermont, FL 34711
Active
$1,575,000 (USD)

Description
MLS #:
G5111586
G5111586
Taxes
$7,714(2025)
$7,714(2025)
Lot Size
0.57 acres
0.57 acres
Type
Single-Family Home
Single-Family Home
Year Built
2005
2005
Views
Water
Water
County
Lake County
Lake County
Listed By
Corrine Ritzel, Real Broker, LLC, Contact: 855-450-0442
Source
STELLAR
Last checked May 25 2026 at 1:56 AM GMT+0000
STELLAR
Last checked May 25 2026 at 1:56 AM GMT+0000
Bathroom Details
- Full Bathrooms: 4
Interior Features
- Formal Dining Room Separate
- Inside Utility
- Split Bedroom
- Stone Counters
- Kitchen/Family Room Combo
- Solid Surface Counters
- Bonus Room
- Wet Bar
- Crown Molding
- Walk-In Closet(s)
- Window Treatments
- Appliances: Dishwasher
- Appliances: Electric Water Heater
- Appliances: Refrigerator
- Ceiling Fans(s)
- Open Floorplan
- Appliances: Disposal
- Appliances: Microwave
- Appliances: Built-In Oven
- Appliances: Convection Oven
- Appliances: Exhaust Fan
- Appliances: Cooktop
- Thermostat
- Eat-In Kitchen
- High Ceilings
- Negotiable
- Chair Rail
- Primary Bedroom Main Floor
Subdivision
- Preston Cove Sub
Lot Information
- In County
- Oversized Lot
- Paved
- Landscaped
Property Features
- Fireplace: Wood Burning
- Foundation: Slab
Heating and Cooling
- Central
- Heat Pump
- Zoned
- Central Air
Pool Information
- Screen Enclosure
- In Ground
- Child Safety Fence
- Heated
- Gunite
- Lighting
Homeowners Association Information
- Dues: $325/Semi-Annually
Flooring
- Ceramic Tile
- Carpet
- Laminate
Exterior Features
- Block
- Stucco
- Frame
- Roof: Shingle
Utility Information
- Utilities: Cable Connected, Fire Hydrant, Water Connected, Water Source: Public, Electricity Connected, Sewer Connected, Underground Utilities, Water Source: Canal/Lake for Irrigation
- Sewer: Septic Tank
Garage
- 30X24
Parking
- Workshop In Garage
- Garage Door Opener
- Guest
- Driveway
- Oversized
- Garage Faces Side
- Ground Level
Stories
- 2
Living Area
- 4,082 sqft
Additional Information: Real Broker, LLC | 855-450-0442
Location
Disclaimer: Listings Courtesy of “My Florida Regional MLS DBA Stellar MLS © 2026. IDX information is provided exclusively for consumers personal, non-commercial use and may not be used for any other purpose other than to identify properties consumers may be interested in purchasing. All information provided is deemed reliable but is not guaranteed and should be independently verified. Last Updated: 5/24/26 18:56
Based on information submitted to the MLS GRID as of 5/25/2026 01:56. All data is obtained from various sources and may not have been verified by broker or MLS GRID. Supplied Open House Information is subject to change without notice. All information should be independently reviewed and verified for accuracy. Properties may or may not be listed by the office/agent presenting the information.




 Facebook
 X
X
 Pinterest
 Copy Link

The five-bedroom floor plan features a bright and spacious 16’ x 29’ first-floor primary suite, a private downstairs guest suite, and two additional downstairs bedrooms, including one with a lake view. Upstairs, a bonus room includes an additional bedroom suite with a full bath. A flexible multi-use area is currently configured as an office, while the 13’ x 30’ Florida room features a full-size refrigerator, wet bar, wine rack, and versatile space for dining, entertaining, and relaxing.
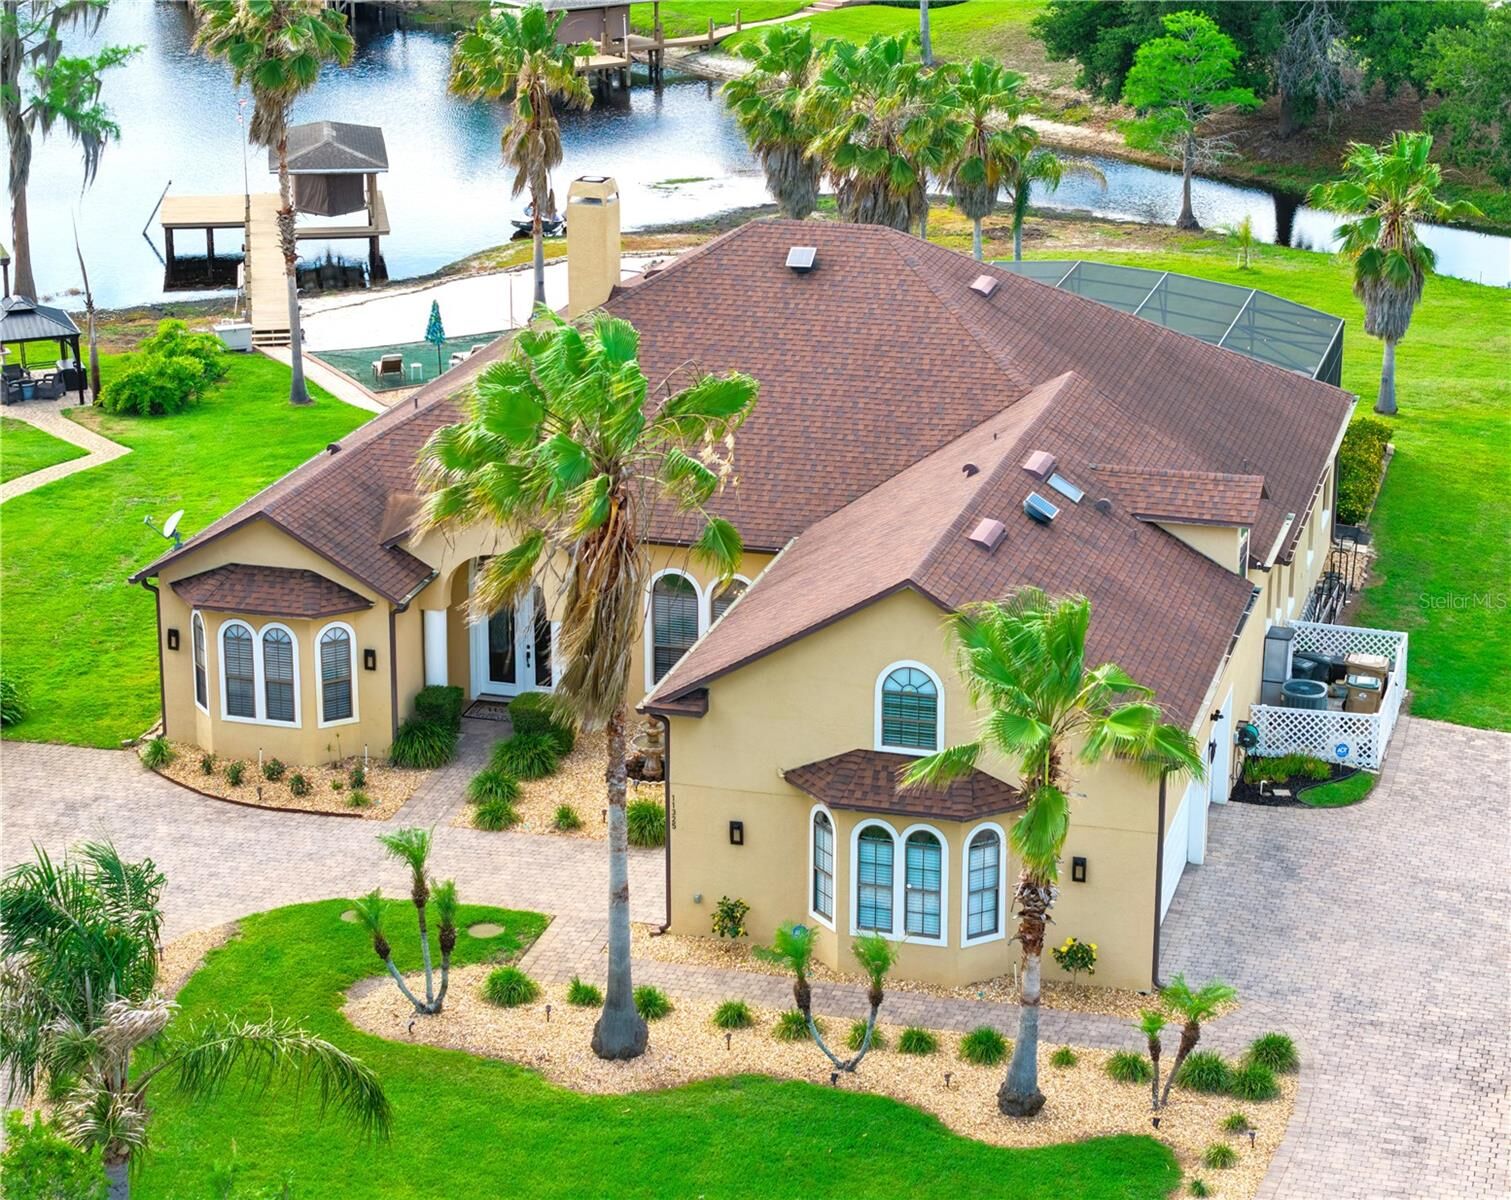
Outdoor living is elevated to a resort-style experience with a complete six-speaker integrated high-end stereo entertainment system, two large 4K poolside TVs, professional landscaping, home and dock lighting, power-operated west-facing sun/wind/privacy and cooling solar shades, and extensive exterior electrical outlets. The screened pool area features newly sealed and sanded pavers, a never-used baby-gate fencing system, a large covered patio, and a heated pool and spa.
Outside, enjoy a brick-paved entertaining area with outdoor speakers, a flexible gathering space, and a sugar-sand beach with a fire pit. The boat dock features an upgraded 6,000-pound boat lift, an automatic power cover, and complete dock electrical and water supply connections.
Major system upgrades include a 40-year architectural roof, multi-zone HVAC systems for individualized comfort, solar-powered roof ventilation fans, and a fully upgraded security system with motion and glass-break sensors, with optional monitoring available. A large built-out attic storage area with stair access is conveniently located above the laundry room.
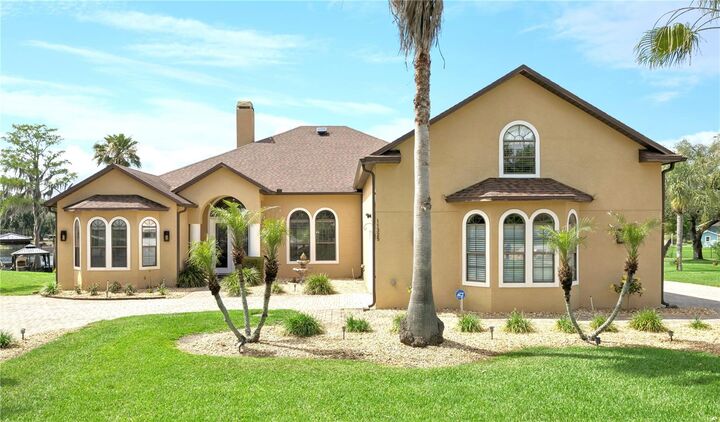
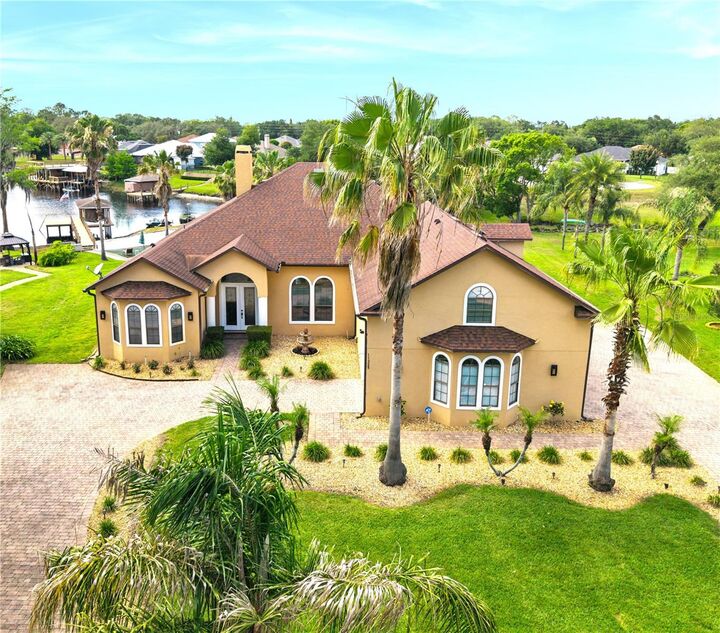
Additional highlights include an oversized three-car garage with three garage doors and dual connecting driveways, 10 professionally mounted TVs, a full irrigation system, professional curbing and landscaping accents, a rock-perimeter termite barrier with transferable termite bond, and extensive custom upgrades throughout. This exceptional lakefront showpiece offers seamless indoor-outdoor living, resort-style amenities, and thoughtfully designed upgrades throughout.
Preston Cove is a beautifully maintained community featuring large lots, mature trees, a private boat ramp, park, playground, and low HOA fees.