

Listing Courtesy of:  STELLAR as distributed by MLS GRID / Listed By: Equity Pro Realty - Contact: 727-442-6800
 STELLAR as distributed by MLS GRID / Listed By: Equity Pro Realty - Contact: 727-442-6800
 2310 Indigo Drive Clearwater, FL 33763
Active
$318,000 (USD)
Description
MLS #:
TB8538966
TB8538966
Taxes
$4,167(2025)
$4,167(2025)
Lot Size
8,664 SQFT
8,664 SQFT
Type
Single-Family Home
Single-Family Home
Year Built
1960
1960
Style
Contemporary
Contemporary
Views
City
City
County
Pinellas County
Pinellas County
Listed By
Roz Carlton, Equity Pro Realty, Contact: 727-442-6800
Source
STELLAR
Last checked Aug 16 2026 at 4:26 PM GMT+0000
STELLAR
Last checked Aug 16 2026 at 4:26 PM GMT+0000
Bathroom Details
- Full Bathrooms: 2
Interior Features
- Unfurnished
- Florida Room
- Family Room
- Living Room/Dining Room Combo
- Appliances: Electric Water Heater
- Ceiling Fans(s)
- Eat-In Kitchen
- Primary Bedroom Main Floor
Subdivision
- Greenbriar
Lot Information
- Unincorporated
- City Limits
- Near Public Transit
- Paved
Property Features
- Foundation: Block
Heating and Cooling
- Central
- Electric
- Central Air
Flooring
- Concrete
- Laminate
Exterior Features
- Block
- Concrete
- Roof: Tile
Utility Information
- Utilities: Water Connected, Electricity Connected, Sewer Connected
- Sewer: Public Sewer
School Information
- Elementary School: Garrison-Jones Elementary-Pn
- Middle School: Safety Harbor Middle-Pn
- High School: Dunedin High-Pn
Parking
- Driveway
- Bath In Garage
Stories
- 1
Living Area
- 926 sqft
Additional Information: Equity Pro Realty | 727-442-6800
Location
Estimated Monthly Mortgage Payment
*Based on Fixed Interest Rate withe a 30 year term, principal and interest only
Listing price
Down payment
%
Interest rate
%Mortgage calculator estimates are provided by The Corcoran Group and are intended for information use only. Your payments may be higher or lower and all loans are subject to credit approval.
Disclaimer: Listings Courtesy of “My Florida Regional MLS DBA Stellar MLS © 2026. IDX information is provided exclusively for consumers personal, non-commercial use and may not be used for any other purpose other than to identify properties consumers may be interested in purchasing. All information provided is deemed reliable but is not guaranteed and should be independently verified. Last Updated: 8/16/26 09:26
Based on information submitted to the MLS GRID as of 8/16/2026 16:26. All data is obtained from various sources and may not have been verified by broker or MLS GRID. Supplied Open House Information is subject to change without notice. All information should be independently reviewed and verified for accuracy. Properties may or may not be listed by the office/agent presenting the information.




 Facebook
 X
X
 Pinterest
 Copy Link

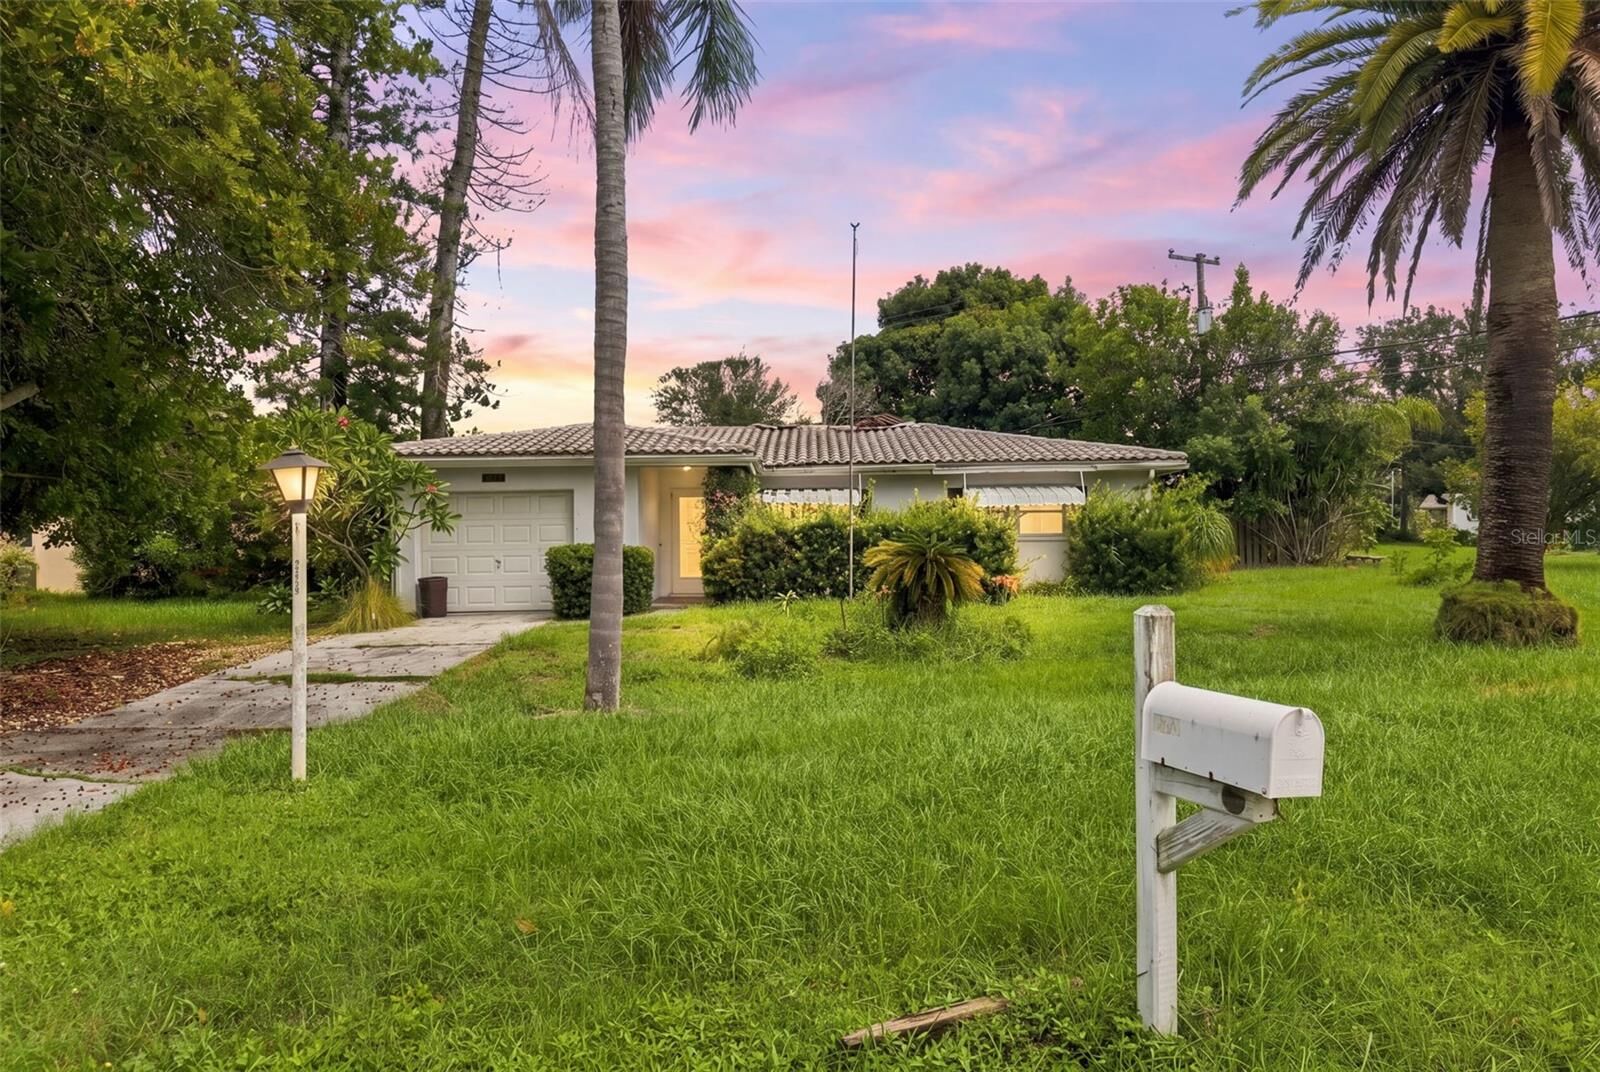
using Special Renovation Financing to turn it into your dream home with a brand new roof with warranty. Design your own kitchen and bathrooms. Take advantage of this great opportunity to purchase and make all needed repairs all in one loan package. All work must be done by licensed and insured contractors. All repairs, permits and inspection costs are financed into the renovation loan. This home is in the non flood zone of Greenbriar. A HUD Consultant has already completed the HUD Specification of Repairs totaling $131,000 including contingency and the 4 point inspection form. Buyer to verify estimated measurements. Please provide proof of funds/applications if using FNMA Homestyle/VA Renovation/FHA 203 K Renovation Loan Program. This home belongs in Unit One of the Greenbriar Club, Inc. and has
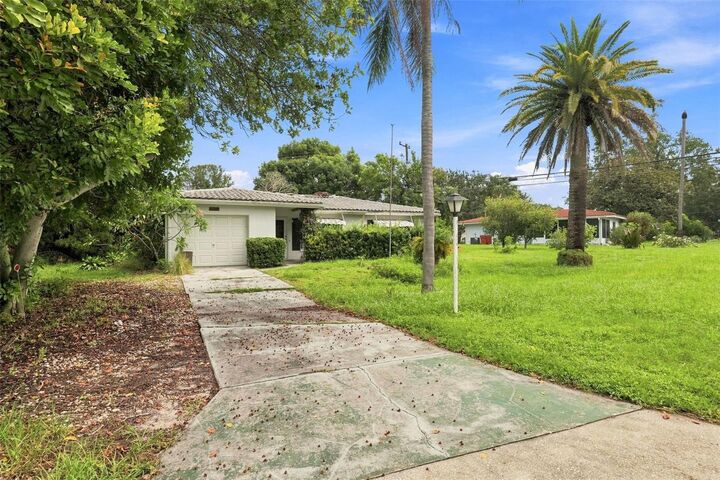
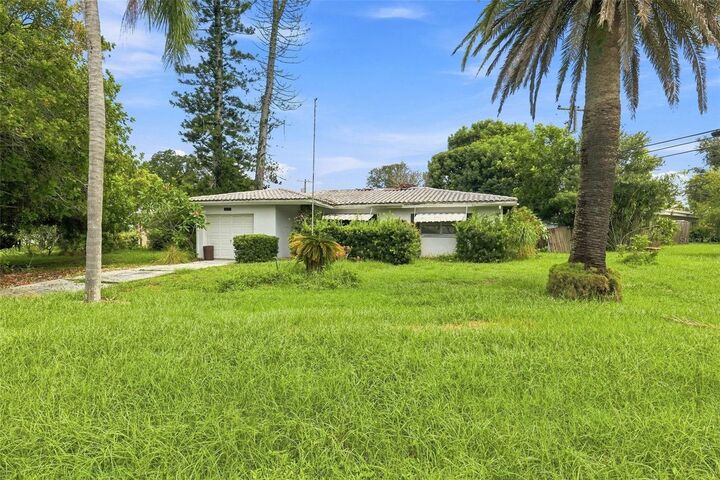
restrictive covenants. Membership dues are optional but must be paid to be able to use Greenbriar Club amenities which consist of pool, fitness center and clubhouse. This concrete block home sits on one of the larger lots with 8,660 sq. ft. Spacious living room, dining room, enclosed Florida room with large, eat in kitchen. Fenced back yard with long driveway with room for all of your vehicles. One car garage
has bathroom and washer/dryer hook up. Close to Countryside Mall, Dunedin, shopping, beaches and entertainment. Come and check
out the potential that this home offers!