

Listing Courtesy of:  STELLAR as distributed by MLS GRID / Listed By: Smith & Associates Real Estate - Contact: 727-342-3800
 STELLAR as distributed by MLS GRID / Listed By: Smith & Associates Real Estate - Contact: 727-342-3800
 2149 Riviera Drive Clearwater, FL 33763
Active (1 Days)
$275,000 (USD)
Description
MLS #:
TB8538468
TB8538468
Taxes
$2,803(2025)
$2,803(2025)
Lot Size
6,177 SQFT
6,177 SQFT
Type
Single-Family Home
Single-Family Home
Year Built
1957
1957
Style
Mid-Century Modern
Mid-Century Modern
County
Pinellas County
Pinellas County
Listed By
Melinda Pletcher, Smith & Associates Real Estate, Contact: 727-342-3800
Source
STELLAR
Last checked Aug 13 2026 at 8:20 AM GMT+0000
STELLAR
Last checked Aug 13 2026 at 8:20 AM GMT+0000
Bathroom Details
- Full Bathroom: 1
Interior Features
- Window Treatments
- Appliances: Electric Water Heater
- Appliances: Refrigerator
- Appliances: Washer
- Appliances: Range
- Appliances: Dryer
- Negotiable
- Primary Bedroom Main Floor
Subdivision
- Lake Citrus Estates 1St Add
Lot Information
- Unincorporated
- Paved
Property Features
- Foundation: Slab
Heating and Cooling
- Central
- Central Air
Flooring
- Ceramic Tile
- Laminate
Exterior Features
- Block
- Roof: Other
Utility Information
- Utilities: Water Source: Public, Electricity Connected
- Sewer: Septic Tank
Garage
- 12X19
Parking
- Driveway
Stories
- 1
Living Area
- 1,182 sqft
Additional Information: St. Pete | 727-342-3800
Location
Estimated Monthly Mortgage Payment
*Based on Fixed Interest Rate withe a 30 year term, principal and interest only
Listing price
Down payment
%
Interest rate
%Mortgage calculator estimates are provided by The Corcoran Group and are intended for information use only. Your payments may be higher or lower and all loans are subject to credit approval.
Disclaimer: Listings Courtesy of “My Florida Regional MLS DBA Stellar MLS © 2026. IDX information is provided exclusively for consumers personal, non-commercial use and may not be used for any other purpose other than to identify properties consumers may be interested in purchasing. All information provided is deemed reliable but is not guaranteed and should be independently verified. Last Updated: 8/13/26 01:20
Based on information submitted to the MLS GRID as of 8/13/2026 08:20. All data is obtained from various sources and may not have been verified by broker or MLS GRID. Supplied Open House Information is subject to change without notice. All information should be independently reviewed and verified for accuracy. Properties may or may not be listed by the office/agent presenting the information.




 Facebook
 X
X
 Pinterest
 Copy Link

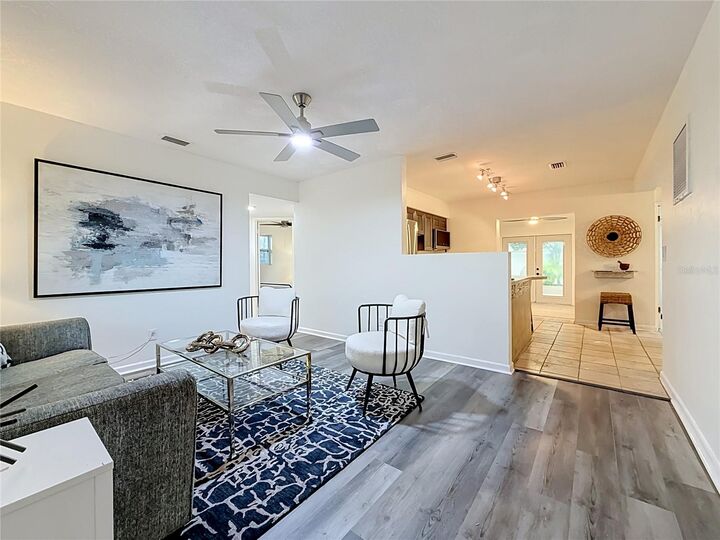
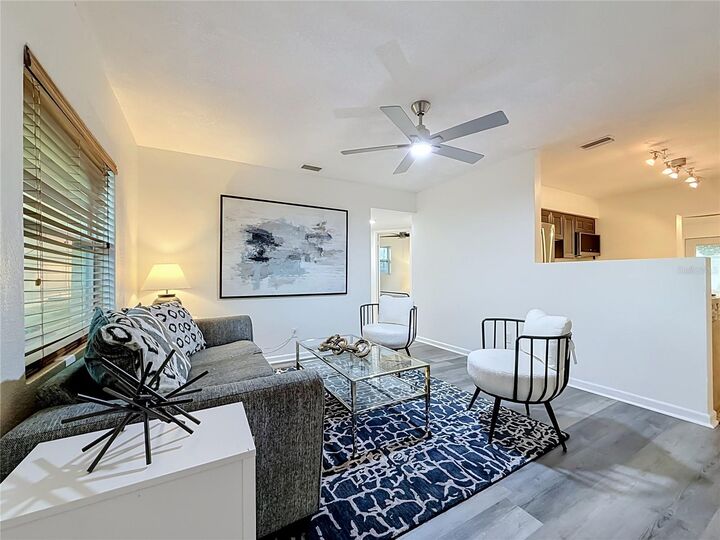
Whether you’re searching for your first home, a comfortable Florida retreat, or an investment opportunity, this property offers plenty of possibilities. The spacious floor plan features two generously sized bedrooms, a versatile Florida/family room, and a large indoor laundry room—a rare and highly desirable convenience.
Step outside to the fully fenced backyard, offering privacy and space to create your own outdoor oasis, entertain friends, or simply enjoy the Florida sunshine.
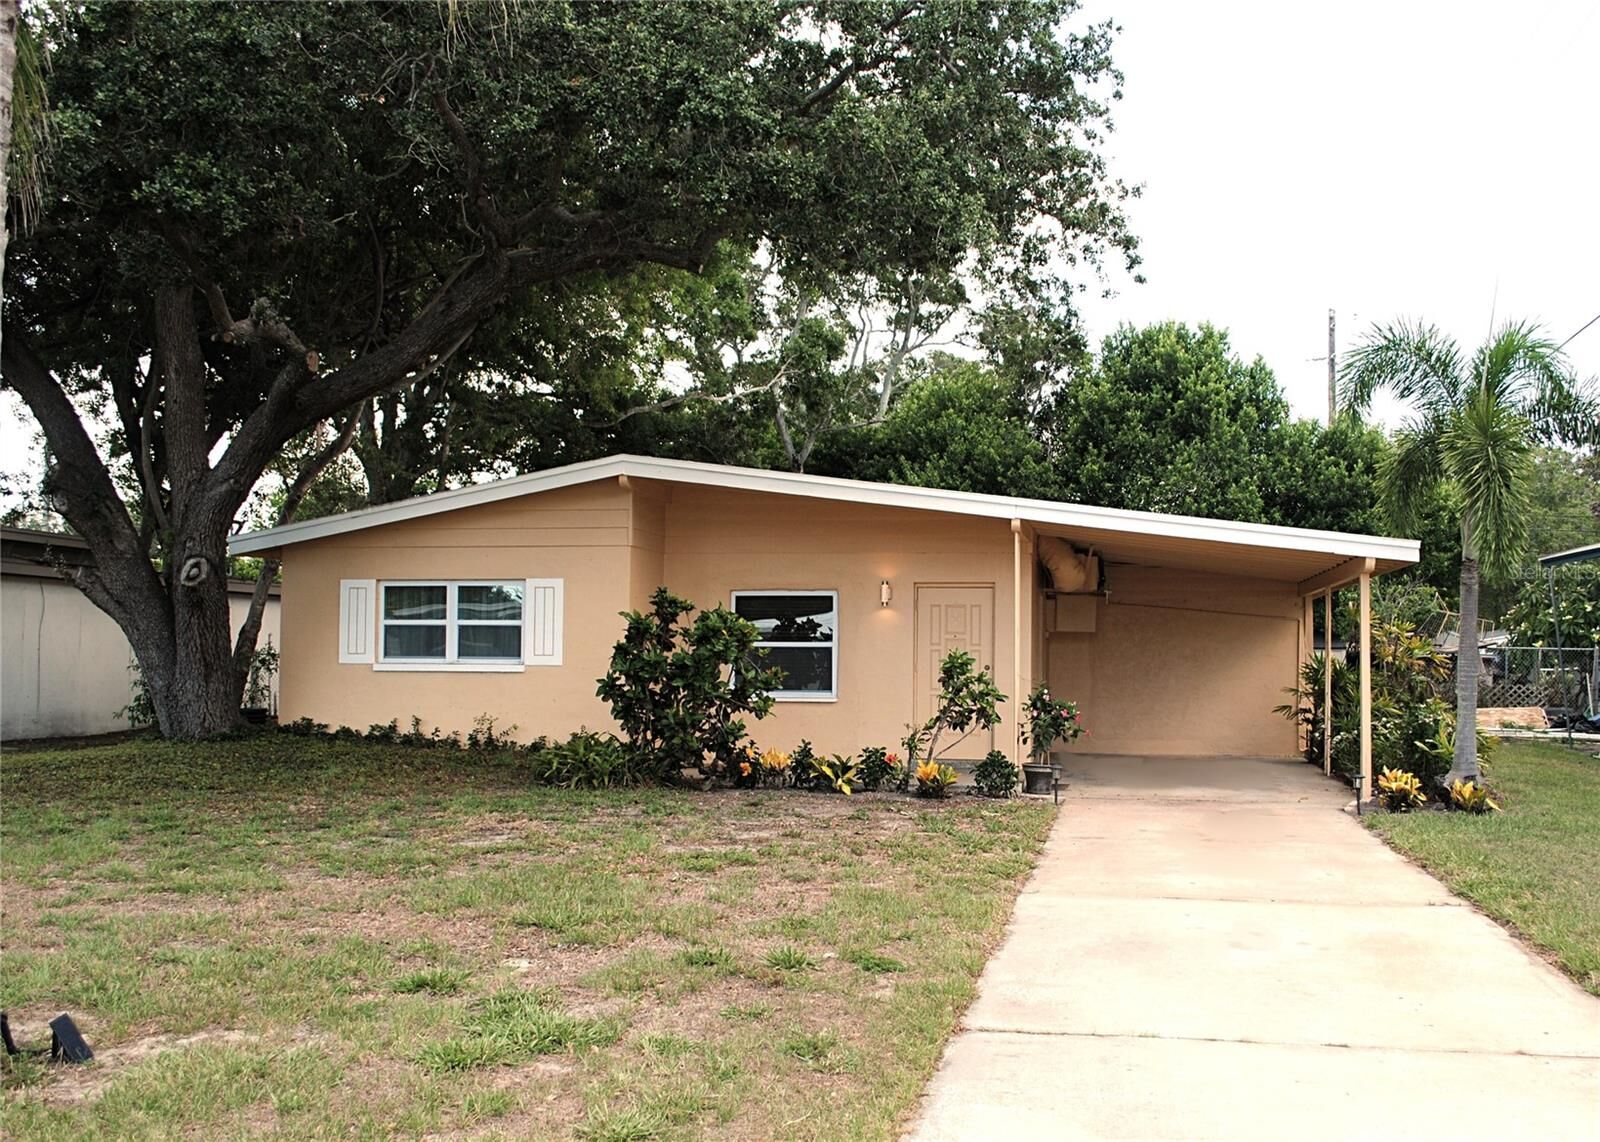
Situated in unincorporated Clearwater, this home puts you within easy reach of the area's best attractions, including the Gulf beaches, shopping, dining, entertainment, and everyday conveniences. With its solid block construction, Mid-Century charm, functional living spaces, and flexible potential, this is a home that can work for you today while offering exciting possibilities for tomorrow.
A great opportunity to own a piece of classic Florida architecture in a location that keeps you close to it all!