

Listing Courtesy of: SPACE COAST / Listed By: Re/Max Elite
135 Ocean Garden Lane Cape Canaveral, FL 32920
Active (0 Days)
$849,999 (USD)

Description
MLS #:
1092726
1092726
Taxes
$3,922(2026)
$3,922(2026)
Lot Size
7,841 SQFT
7,841 SQFT
Type
Single-Family Home
Single-Family Home
Year Built
2006
2006
Style
Multi Generational
Multi Generational
Views
Pool, Trees/Woods
Pool, Trees/Woods
County
Brevard County
Brevard County
Community
Ocean Gardens Wave 3
Ocean Gardens Wave 3
Listed By
Kevin S Belew, Re/Max Elite
Source
SPACE COAST
Last checked Nov 20 2026 at 5:22 PM GMT+0000
SPACE COAST
Last checked Nov 20 2026 at 5:22 PM GMT+0000
Bathroom Details
- Full Bathrooms: 3
Interior Features
- Ceiling Fan(s)
- Pantry
- Open Floorplan
- Kitchen Island
- Walk-In Closet(s)
- Primary Bathroom -Tub With Separate Shower
Kitchen
- Kitchen Island
Subdivision
- Ocean Gardens Wave 3
Lot Information
- Dead End Street
Heating and Cooling
- Central
- Central Air
Pool Information
- In Ground
- Electric Heat
- Salt Water
Homeowners Association Information
- Dues: $115/Monthly
Flooring
- Tile
- Wood
- Marble
Exterior Features
- Balcony
- Roof: Shingle
Utility Information
- Utilities: Cable Available, Electricity Available, Water Available, Sewer Connected
- Sewer: Public Sewer
Garage
- Attached Garage
Living Area
- 3,653 sqft
Location
Estimated Monthly Mortgage Payment
*Based on Fixed Interest Rate withe a 30 year term, principal and interest only
Listing price
Down payment
%
Interest rate
%Mortgage calculator estimates are provided by The Corcoran Group and are intended for information use only. Your payments may be higher or lower and all loans are subject to credit approval.
Disclaimer: Copyright 2026 Space Coast MLS. All rights reserved. This information is deemed reliable, but not guaranteed. The information being provided is for consumers’ personal, non-commercial use and may not be used for any purpose other than to identify prospective properties consumers may be interested in purchasing. Data last updated 11/20/26 09:22




 Facebook
 X
 Pinterest
 Copy Link

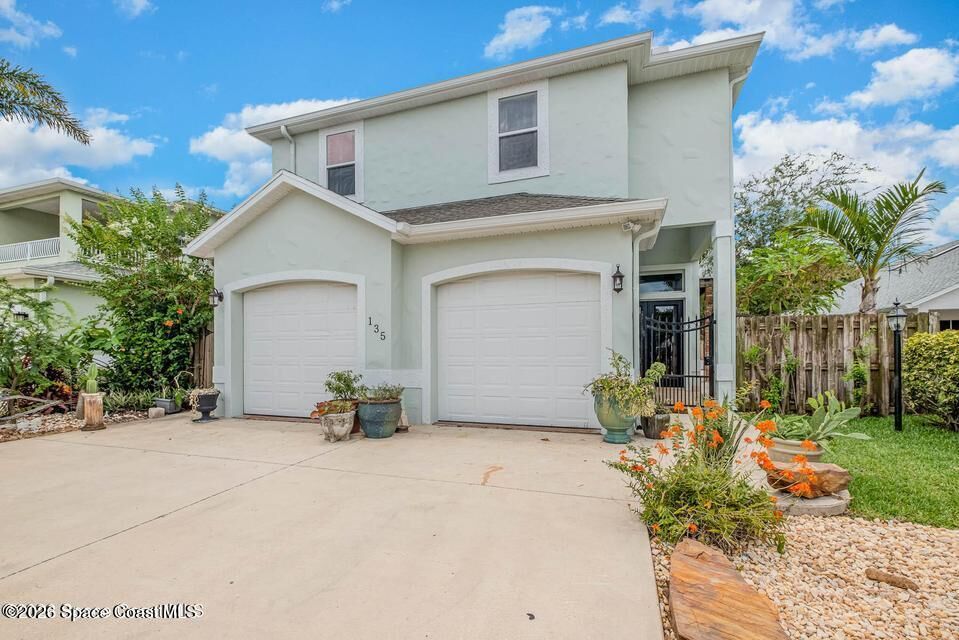
Walk inside & you see why open concept living works. The large foyer, living, dining & kitchen all flow together. Star of the show is the new kitchen w/ new 42 solid wood cabinets & granite counters. 1 owner, custom built, this home has many unique features:
10 ft ceilings downstairs & soaring ceiling upstairs, 7 inch baseboards & matching crown molding, travertine floors downstairs & 3/4 inch pine plank floor upstairs, makes this home impossible to duplicate for asking price.
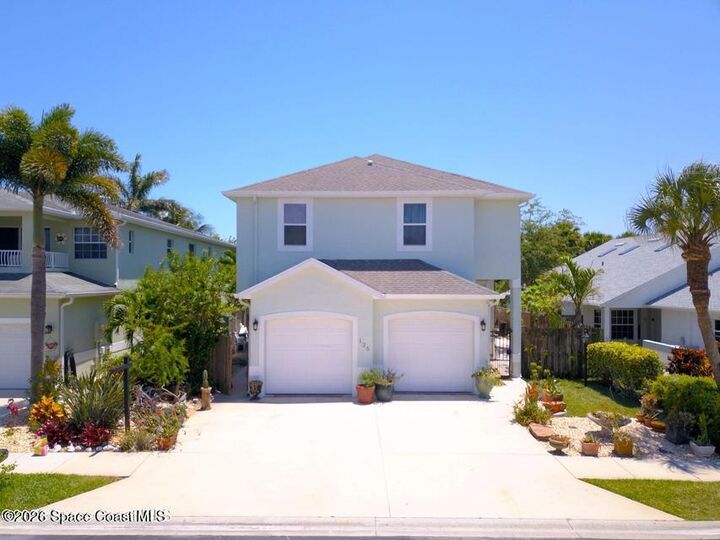
Large laundry room & large 2 car garage full 600 sq ft.
Full 10x50 dog run, no dog restrictions
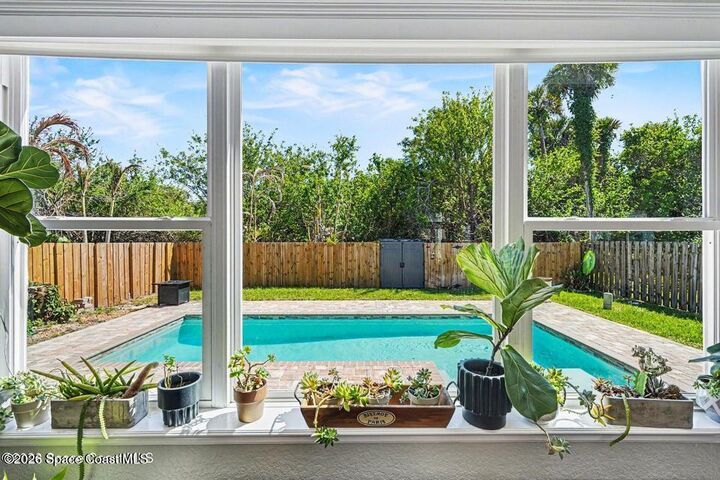
New pool (2yrs) newer A/Cs (6 yrs) & roof (6 yrs)
Meticulously maintained by original owners.
Golf cart friendly town , many walking & biking paths, city has a brand new multi million dollar gym w/ indoor pickle ball & basketball. Great beach town to raise a family, very good schools. Walk to beach, Jetty park. No need to cross over busy A1A, home on the east of the busy highway. Port has many restaurants. Airport 40 min. & attractions 60 min. Great snowbird home w/ a competent HOA, low ($115 monthly HOA). Lock it up & come & go as you please. Come see today.