

Listing Courtesy of:  STELLAR as distributed by MLS GRID / Listed By: Home Prime Realty LLC - Contact: 8134974441
 STELLAR as distributed by MLS GRID / Listed By: Home Prime Realty LLC - Contact: 8134974441
 604 Royal Crest Drive Brandon, FL 33511
Active (1 Days)
$530,000 (USD)

Description
MLS #:
TB8532387
TB8532387
Taxes
$7,070(2025)
$7,070(2025)
Lot Size
0.41 acres
0.41 acres
Type
Single-Family Home
Single-Family Home
Year Built
1969
1969
County
Hillsborough County
Hillsborough County
Listed By
Danay Santos Borges, Home Prime Realty LLC, Contact: 8134974441
Source
STELLAR
Last checked Jul 26 2026 at 9:28 AM GMT+0000
STELLAR
Last checked Jul 26 2026 at 9:28 AM GMT+0000
Bathroom Details
- Full Bathrooms: 3
Interior Features
- Unfurnished
- Split Bedroom
- Kitchen/Family Room Combo
- Den/Library/Office
- Appliances: Electric Water Heater
- Appliances: Refrigerator
- Appliances: Washer
- Ceiling Fans(s)
- Open Floorplan
- Appliances: Microwave
- Appliances: Range
- Appliances: Dryer
- Appliances: Convection Oven
Subdivision
- Royal Crest Estates Unit 1
Property Features
- Foundation: Slab
Heating and Cooling
- Central
- Central Air
Pool Information
- Gunite
Flooring
- Ceramic Tile
- Carpet
- Laminate
Exterior Features
- Block
- Concrete
- Roof: Shingle
Utility Information
- Utilities: Water Available, Water Connected, Water Source: Public
- Sewer: Septic Tank
School Information
- Elementary School: Kingswood-Hb
- Middle School: Rodgers-Hb
- High School: Brandon-Hb
Living Area
- 2,736 sqft
Additional Information: Home Prime Realty LLC | 8134974441
Location
Disclaimer: Listings Courtesy of “My Florida Regional MLS DBA Stellar MLS © 2026. IDX information is provided exclusively for consumers personal, non-commercial use and may not be used for any other purpose other than to identify properties consumers may be interested in purchasing. All information provided is deemed reliable but is not guaranteed and should be independently verified. Last Updated: 7/26/26 02:28
Based on information submitted to the MLS GRID as of 7/26/2026 09:28. All data is obtained from various sources and may not have been verified by broker or MLS GRID. Supplied Open House Information is subject to change without notice. All information should be independently reviewed and verified for accuracy. Properties may or may not be listed by the office/agent presenting the information.




 Facebook
 X
X
 Pinterest
 Copy Link

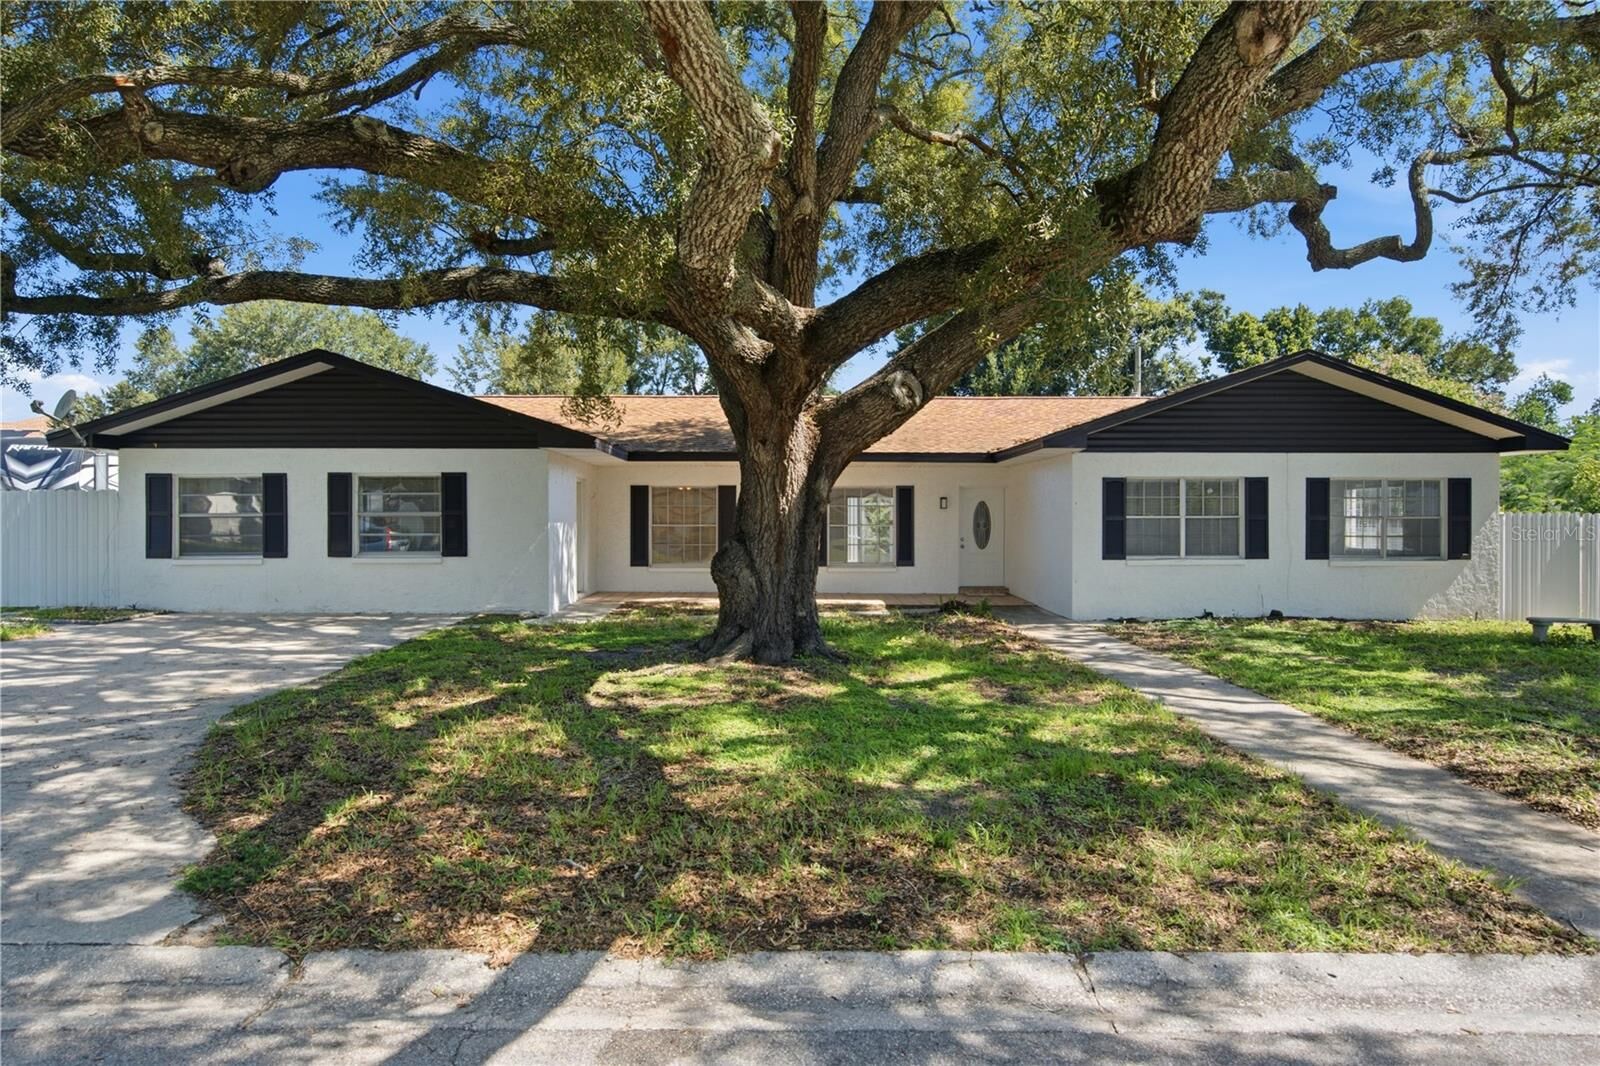
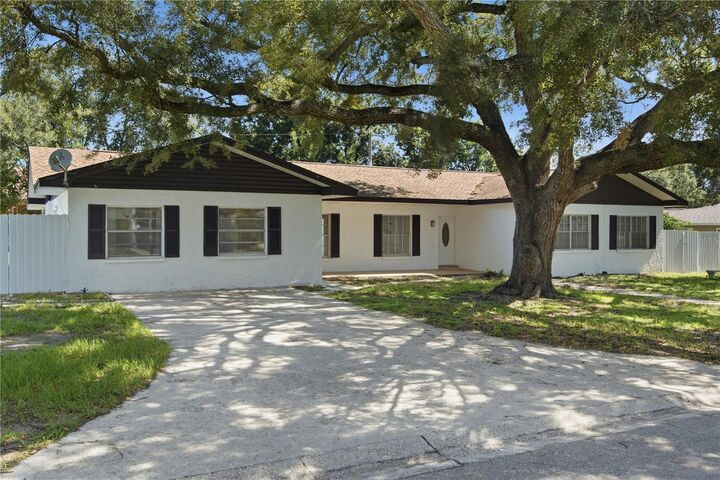
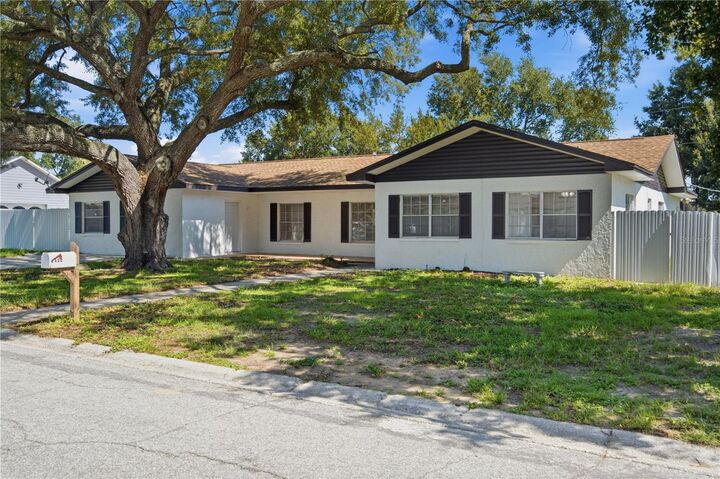
Enjoy your private backyard oasis featuring a sparkling pool and large screened enclosure, perfect for relaxing and entertaining year-round. The spacious lot also provides plenty of room to park your boat or RV right on your property.
Inside, the home has been completely painted throughout recently and newer laminate flooring in the main living areas, and newer carpeting in the bedrooms. Additional updates include a brand-new roof installed 2022, A/C unit installed in 2023 serving the converted garage area, and an updated electrical panel.
The split-bedroom floor plan provides privacy and functionality, while the oversized living room offers plenty of space for family gatherings. A separate dining room is perfect for entertaining, and the versatile bonus/game room can be used as an in-law suite, home office, playroom, or additional living space.
With a large lot, private pool, spacious floor plan, extensive recent updates, and NO HOA, this home is a fantastic opportunity for those looking to enjoy the Florida lifestyle without the restrictions of an HOA.
Conveniently located near to the Brandon's mall, shopping, dining, entertainment, and everyday conveniences. Don't miss your opportunity to make this Brandon pool home your own!
Schedule your private showing today!