

Listing Courtesy of:  STELLAR as distributed by MLS GRID / Listed By: People's Choice Realty Svc LLC - Contact: 813-933-0677
 STELLAR as distributed by MLS GRID / Listed By: People's Choice Realty Svc LLC - Contact: 813-933-0677
 2512 Lexington Oak Drive Brandon, FL 33511
Active
$2,280 (USD)
Description
MLS #:
TB8546301
TB8546301
Lot Size
1,318 SQFT
1,318 SQFT
Type
Rental
Rental
Year Built
2008
2008
County
Hillsborough County
Hillsborough County
Listed By
Yu Hong, People's Choice Realty Svc LLC, Contact: 813-933-0677
Source
STELLAR
Last checked Sep 9 2026 at 5:59 AM GMT+0000
STELLAR
Last checked Sep 9 2026 at 5:59 AM GMT+0000
Bathroom Details
- Full Bathrooms: 3
- Half Bathroom: 1
Interior Features
- Unfurnished
- Appliances: Dishwasher
- Appliances: Electric Water Heater
- Appliances: Refrigerator
- Appliances: Washer
- Ceiling Fans(s)
- Open Floorplan
- Appliances: Disposal
- Appliances: Microwave
- Appliances: Dryer
- Appliances: Cooktop
- Thermostat
Subdivision
- Lake Brandon Prcl 113
Heating and Cooling
- Central
- Electric
- Central Air
Pool Information
- In Ground
Flooring
- Laminate
- Tile
Utility Information
- Utilities: Cable Available, Sewer Available, Water Available, Water Connected, Water Source: Public, Electricity Available, Sewer Connected
- Sewer: Public Sewer
School Information
- Elementary School: Lamb Elementary
- Middle School: Giunta Middle-Hb
- High School: Spoto High-Hb
Parking
- Garage Door Opener
- Driveway
Stories
- 3
Living Area
- 1,917 sqft
Additional Information: People's Choice Realty Svc LLC | 813-933-0677
Location
Disclaimer: Listings Courtesy of “My Florida Regional MLS DBA Stellar MLS © 2026. IDX information is provided exclusively for consumers personal, non-commercial use and may not be used for any other purpose other than to identify properties consumers may be interested in purchasing. All information provided is deemed reliable but is not guaranteed and should be independently verified. Last Updated: 9/8/26 22:59
Based on information submitted to the MLS GRID as of 9/9/2026 05:59. All data is obtained from various sources and may not have been verified by broker or MLS GRID. Supplied Open House Information is subject to change without notice. All information should be independently reviewed and verified for accuracy. Properties may or may not be listed by the office/agent presenting the information.




 Facebook
 X
X
 Pinterest
 Copy Link

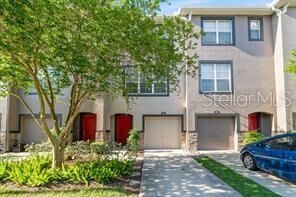
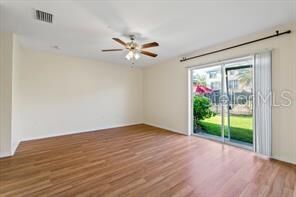
bedrooms, 3.5 bathrooms, 1912 heated sq.ft. living space, a one-car garage, split bedroom floorplan with laminate flooring throughout, tile
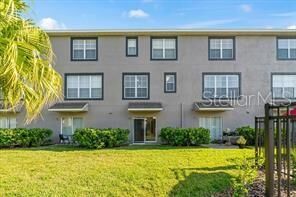
floors in wet area, no carpets! Upon entry, you'll be greeted by a first-floor bedroom with an en-suite bathroom, two closets, and sliding doors
leading to a patio overlooking the community pool—ideal for guests, a mother-in-law suite or as a private home office. Ascend to the second floor
to discover the heart of the home—the kitchen, offering ample countertop space, all stainless-steel appliances, and adjoining the dining room
and spacious living room. The third floor hosts the master bedroom, a second bedroom, and the laundry room with Washer and Dryer, Each
bedroom of the townhouse boasts its own en-suite bathroom for privacy and comfort. Conveniently located near Costco, Publix, an Esporta fitness gym,
restaurants, and Brandon Mall. With easy access to major roads including US Hwy 301, I-75, and the Crosstown Expressway making it just minutes
from Tampa Downtown!