

Listing Courtesy of:  STELLAR as distributed by MLS GRID / Listed By: Weekley Homes Realty Company - Contact: rstpierre@dwhomes.com
 STELLAR as distributed by MLS GRID / Listed By: Weekley Homes Realty Company - Contact: rstpierre@dwhomes.com
4807 Southampton Street Bradenton, FL 34210
Active (0 Days)
$1,077,365 (USD)
Description
MLS #:
TB8568304
TB8568304
Taxes
$2,772(2026)
$2,772(2026)
Lot Size
7,853 SQFT
7,853 SQFT
Type
Single-Family Home
Single-Family Home
Year Built
2026
2026
Style
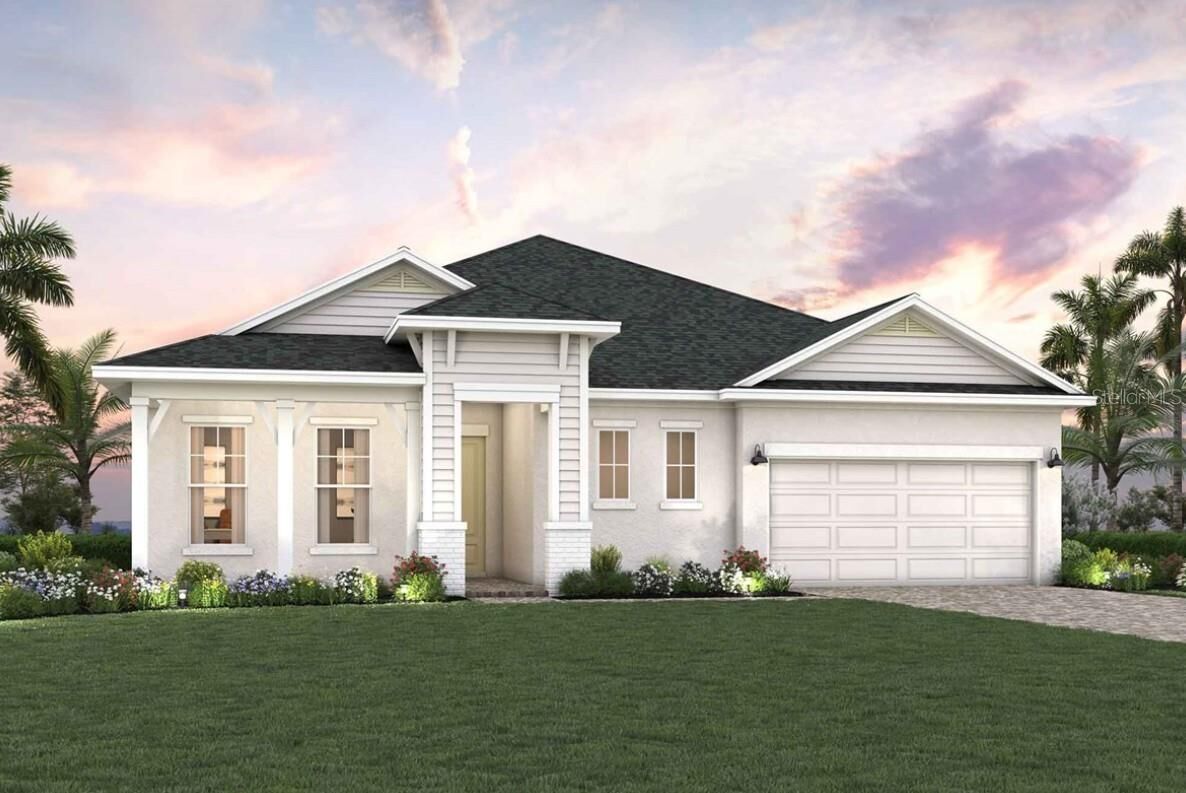
Coastal
Coastal
County
Manatee County
Manatee County
Listed By
Robert St. Pierre, Weekley Homes Realty Company, Contact: rstpierre@dwhomes.com
Source
STELLAR
Last checked Nov 17 2026 at 7:01 PM GMT+0000
STELLAR
Last checked Nov 17 2026 at 7:01 PM GMT+0000
Bathroom Details
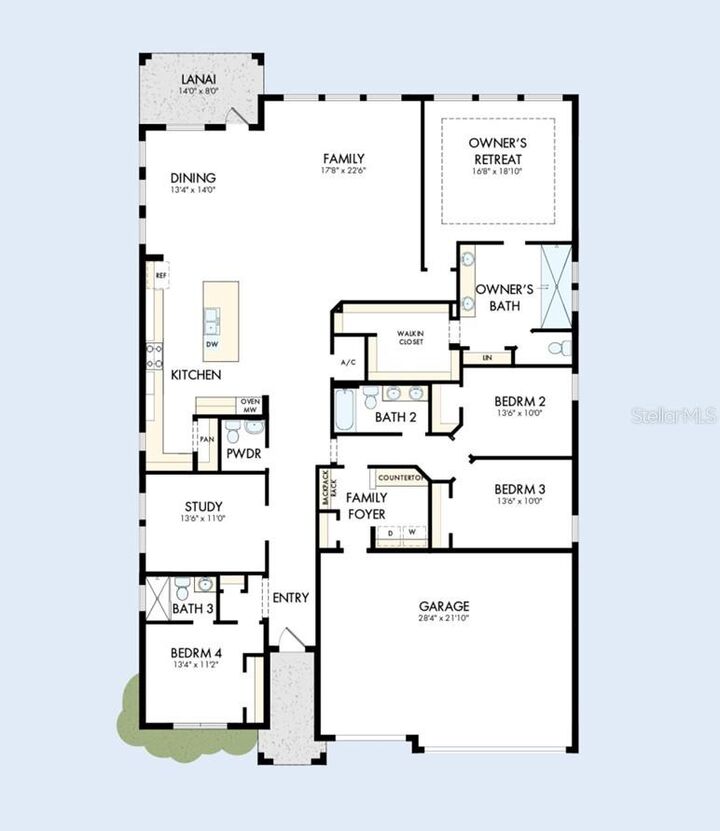
- Full Bathrooms: 3
- Half Bathroom: 1
Interior Features
- Unfurnished
- Split Bedroom
- Kitchen/Family Room Combo
- Pest Guard System
- Walk-In Closet(s)
- Appliances: Dishwasher
- Ceiling Fans(s)
- Appliances: Microwave
- Appliances: Built-In Oven
- Tray Ceiling(s)
- Appliances: Gas Water Heater
- Appliances: Cooktop
- Thermostat
- High Ceilings
Subdivision
- Seaflower
Property Features
- Foundation: Slab
Heating and Cooling
- Gas
- Central Air
Homeowners Association Information
- Dues: $301/Monthly
Flooring
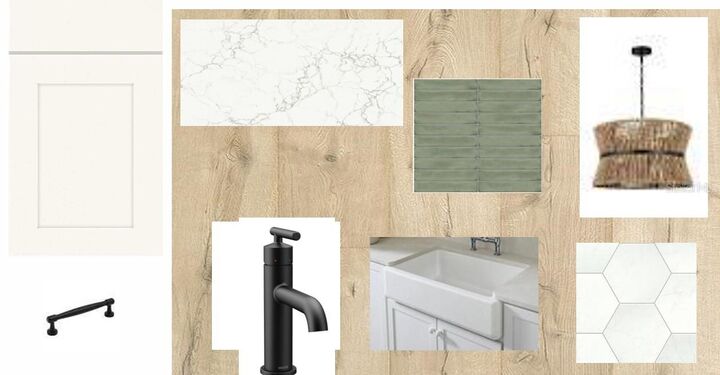
- Carpet
- Laminate
- Tile
Exterior Features
- Block
- Stucco
- Roof: Shingle
Utility Information
- Utilities: Sprinkler Recycled, Public, Water Connected, Water Source: Public, Electricity Connected, Underground Utilities, Natural Gas Connected
- Sewer: Public Sewer
School Information
- Elementary School: Sea Breeze Elementary
- Middle School: Electa Arcotte Lee Magnet
- High School: Bayshore High
Parking
- Driveway
Living Area
- 2,850 sqft
Additional Information: Weekley Homes Realty Company | rstpierre@dwhomes.com
Location
Estimated Monthly Mortgage Payment
*Based on Fixed Interest Rate withe a 30 year term, principal and interest only
Listing price
Down payment
%
Interest rate
%Mortgage calculator estimates are provided by The Corcoran Group and are intended for information use only. Your payments may be higher or lower and all loans are subject to credit approval.
Disclaimer: Listings Courtesy of “My Florida Regional MLS DBA Stellar MLS © 2026. IDX information is provided exclusively for consumers personal, non-commercial use and may not be used for any other purpose other than to identify properties consumers may be interested in purchasing. All information provided is deemed reliable but is not guaranteed and should be independently verified. Last Updated: 11/17/26 11:01
Based on information submitted to the MLS GRID as of 11/17/2026 19:01. All data is obtained from various sources and may not have been verified by broker or MLS GRID. Supplied Open House Information is subject to change without notice. All information should be independently reviewed and verified for accuracy. Properties may or may not be listed by the office/agent presenting the information.




 Facebook
 X
 Pinterest
 Copy Link

Just beyond the living space, your private pool and covered lanai create a resort-inspired outdoor retreat. Spend sunny afternoons poolside, enjoy dinner on the lanai, or unwind outdoors at the end of the day.
Inside, the luxurious Owner’s Retreat features a generous walk-in closet and contemporary bath. Three secondary bedrooms offer comfort and privacy, while a sunlit study provides flexible space for a home office, library or lounge.
Discover sophisticated design, exceptional entertaining spaces and the Florida lifestyle in this stunning new home in Bradenton, FL.