

Listing Courtesy of:  STELLAR as distributed by MLS GRID / Listed By: Premier Sotheby's International Realty - Contact: 941-907-9541
 STELLAR as distributed by MLS GRID / Listed By: Premier Sotheby's International Realty - Contact: 941-907-9541
15517 Derna Terrace Bradenton, FL 34211
Active (0 Days)
$1,450,000 (USD)
OPEN HOUSE TIMES
-
OPENSun, Nov 221:00 pm - 4:00 pm

Description
MLS #:
A4713171
A4713171
Taxes
$11,627(2025)
$11,627(2025)
Lot Size
10,163 SQFT
10,163 SQFT
Type
Single-Family Home
Single-Family Home
Year Built
2023
2023
Style
Traditional
Traditional
Views
Trees/Woods
Trees/Woods
County
Manatee County
Manatee County
Listed By
Joe Harris, Premier Sotheby's International Realty, Contact: 941-907-9541
Charles Totonis, Premier Sotheby's International Realty
Charles Totonis, Premier Sotheby's International Realty
Source
STELLAR
Last checked Nov 18 2026 at 8:01 PM GMT+0000
STELLAR
Last checked Nov 18 2026 at 8:01 PM GMT+0000
Bathroom Details
- Full Bathrooms: 3
Interior Features
- Great Room
- Inside Utility
- Unfurnished
- Stone Counters
- Kitchen/Family Room Combo
- Solid Wood Cabinets
- Crown Molding
- Living Room/Dining Room Combo
- Walk-In Closet(s)
- Window Treatments
- Appliances: Dishwasher
- Appliances: Refrigerator
- Appliances: Washer
- Ceiling Fans(s)
- Open Floorplan
- Appliances: Disposal
- Appliances: Range Hood
- Appliances: Microwave
- Appliances: Dryer
- Appliances: Built-In Oven
- Appliances: Exhaust Fan
- Tray Ceiling(s)
- Appliances: Tankless Water Heater
- Appliances: Kitchen Reverse Osmosis System
- Appliances: Bar Fridge
- Appliances: Cooktop
- Thermostat
- Appliances: Water Filtration System
- Eat-In Kitchen
- Primary Bedroom Main Floor
- Appliances: Gas Cooktop
Subdivision
- Azario Esplanade Ph Ii Subph A,B & C
Lot Information
- Sidewalk
- In County
- Conservation Area
- Near Golf Course
- Paved
- Landscaped
Property Features
- Fireplace: Gas
- Fireplace: Outside
- Foundation: Slab
- Foundation: Stem Wall
Heating and Cooling
- Central
- Electric
- Natural Gas
- Central Air
Pool Information
- Screen Enclosure
- In Ground
- Tile
- Salt Water
- Heated
- Gunite
- Lighting
- Solar Heat
- Deck
- Waterfall
Homeowners Association Information
- Dues: $1467/Quarterly
Flooring
- Carpet
- Tile
Exterior Features
- Block
- Stucco
- Roof: Tile
Utility Information
- Utilities: Sprinkler Recycled, Cable Available, Public, Water Connected, Water Source: Public, Electricity Connected, Sewer Connected, Underground Utilities, Natural Gas Connected
- Sewer: Public Sewer
- Energy: Insulation, Thermostat, Water Heater
School Information
- Elementary School: Gullett Elementary
- Middle School: Dr Mona Jain Middle
- High School: Lakewood Ranch High
Garage
- 23X32
Parking
- Garage Door Opener
- Driveway
- Golf Cart Parking
- Tandem
- Electric Vehicle Charging Station(s)
- Ground Level
Stories
- 1
Living Area
- 3,101 sqft
Additional Information: Premier | 941-907-9541
Location
Estimated Monthly Mortgage Payment
*Based on Fixed Interest Rate withe a 30 year term, principal and interest only
Listing price
Down payment
%
Interest rate
%Mortgage calculator estimates are provided by The Corcoran Group and are intended for information use only. Your payments may be higher or lower and all loans are subject to credit approval.
Disclaimer: Listings Courtesy of “My Florida Regional MLS DBA Stellar MLS © 2026. IDX information is provided exclusively for consumers personal, non-commercial use and may not be used for any other purpose other than to identify properties consumers may be interested in purchasing. All information provided is deemed reliable but is not guaranteed and should be independently verified. Last Updated: 11/18/26 12:01
Based on information submitted to the MLS GRID as of 11/18/2026 20:01. All data is obtained from various sources and may not have been verified by broker or MLS GRID. Supplied Open House Information is subject to change without notice. All information should be independently reviewed and verified for accuracy. Properties may or may not be listed by the office/agent presenting the information.




 Facebook
 X
 Pinterest
 Copy Link

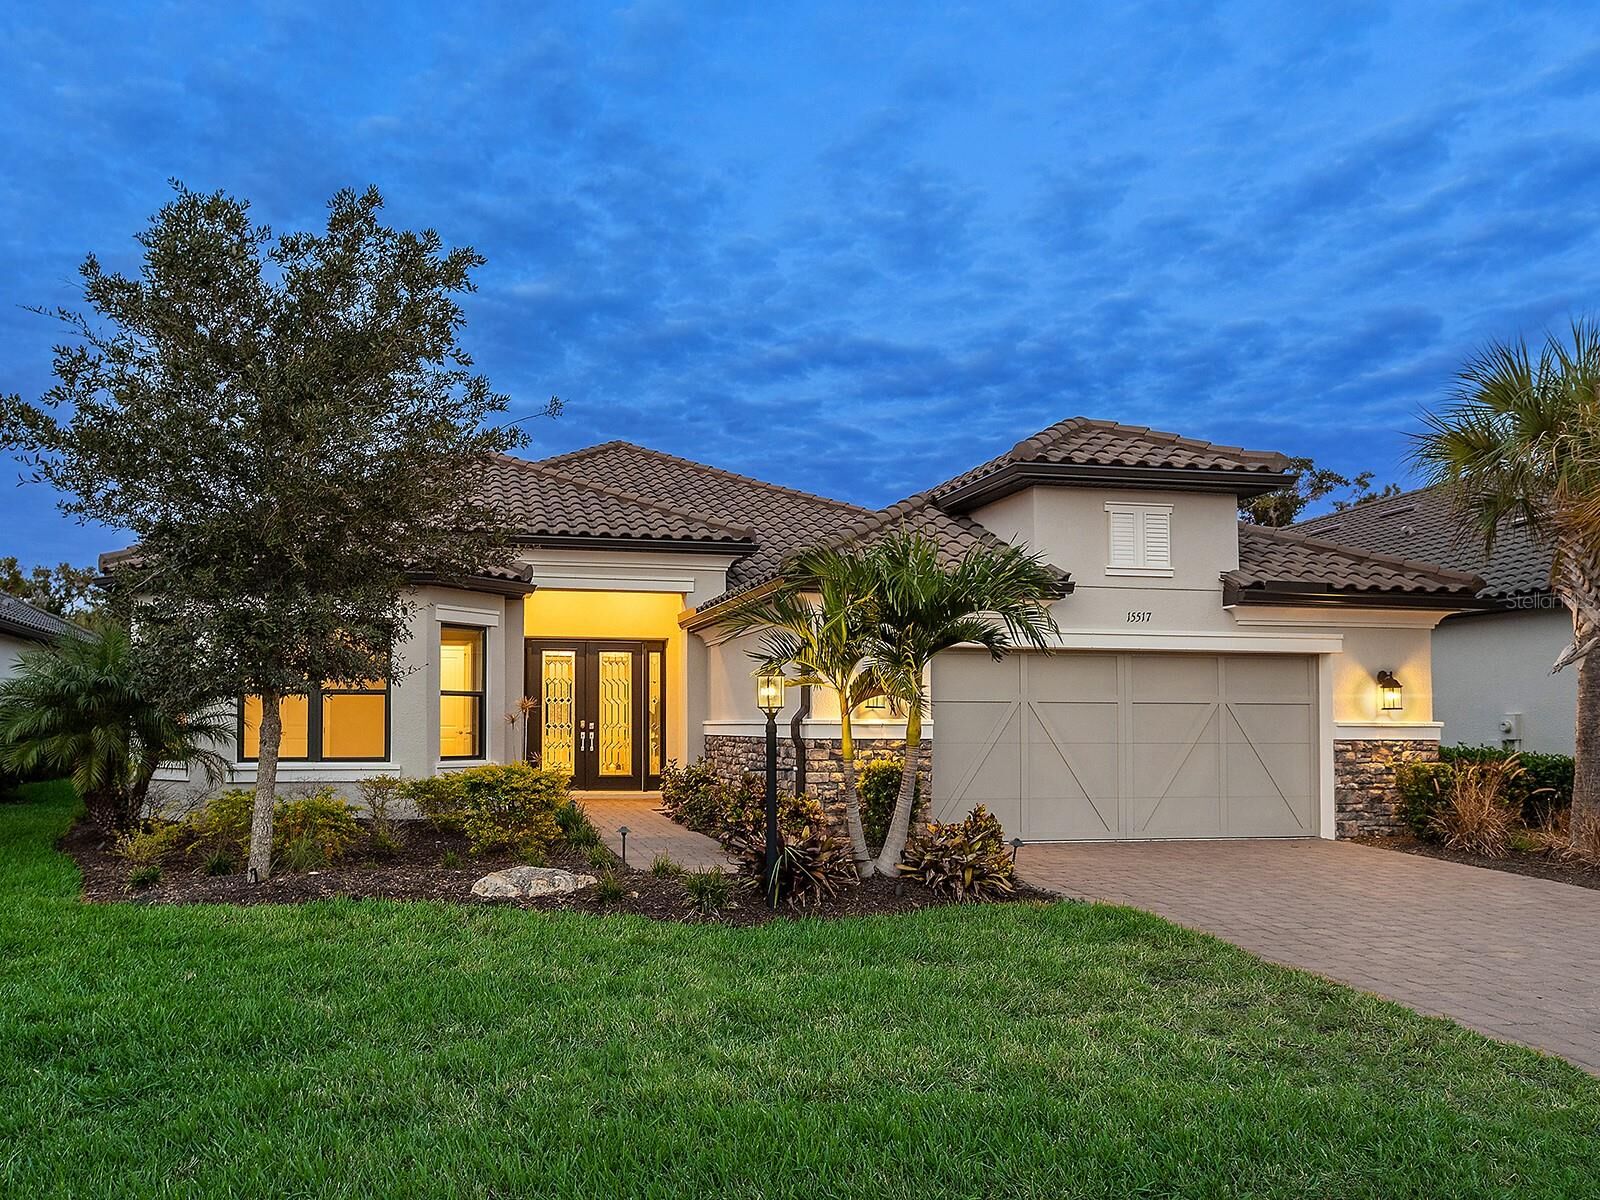
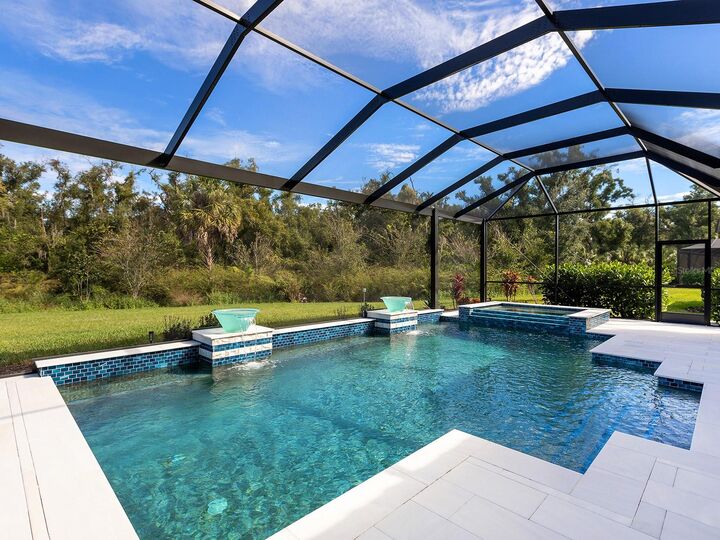
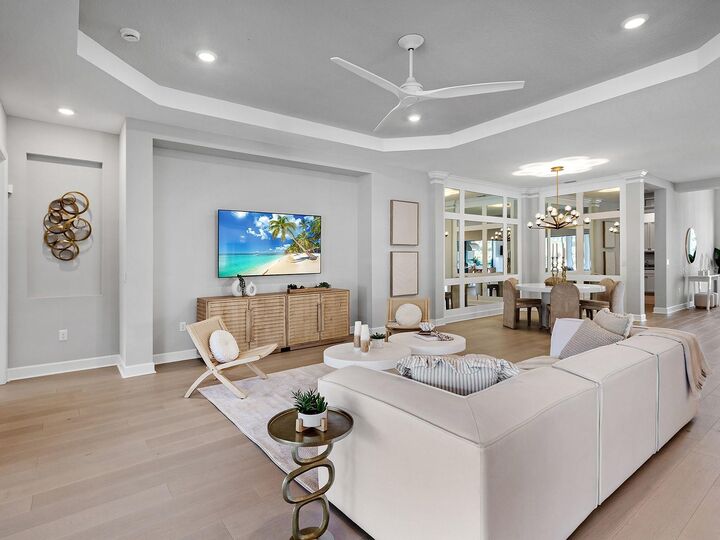
The beautifully appointed interior showcases rich engineered hardwood flooring, custom porcelain tile, and an expansive open-concept design that seamlessly blends elegance with everyday comfort. At the heart of the home is the spectacular gourmet kitchen, designed to impress even the most discerning chef. Featuring abundant wood cabinetry, premium appliances, designer tile backsplash, and an oversized center island with a convenient prep sink and breakfast bar, this kitchen is as functional as it is beautiful. An inviting casual dining area provides the perfect setting for morning coffee or intimate meals. The spacious great room is designed for effortless entertaining, with expansive pocketing sliding glass doors that create a seamless transition between indoor and outdoor living. Beyond the doors awaits what can only be described as a PRIVATE TROPICAL PARADISE! The extraordinary outdoor living area is truly the centerpiece of this remarkable property. Designed to rival a five-star resort, this breathtaking retreat features a custom saltwater swimming pool and spa, an elegant outdoor fireplace, a fully equipped outdoor kitchen, a custom-built bar with a Monogram wine refrigerator, and luxurious Glacier marble decking. The expansive covered lanai provides multiple areas for dining, lounging, and entertaining, while the Clearview screen enclosure preserves the spectacular views of the lush wooded preserve. Whether hosting an elegant evening gathering, enjoying cocktails by the pool, or simply relaxing in the spa, this exceptional outdoor sanctuary offers an unparalleled Florida lifestyle. Additional luxury appointments include custom-designed closet systems, a Sonos sound system, three televisions, and integrated smart-home features. For added convenience and peace of mind, the residence offers motorized Storm Smart hurricane shutters, a combination of impact-resistant windows, storm panels and motorized screens, a whole-house water softener, reverse osmosis water filtration system, and an electric vehicle outlet. The spacious tandem garage provides parking for two vehicles and a golf cart, along with generous storage space. The remaining builder's warranty offers additional reassurance.mResidents of Esplanade at Azario enjoy an extraordinary resort-inspired lifestyle with an impressive collection of amenities, including championship golf, pickleball, a luxurious spa, resort-style swimming pool, inviting bar and social gathering spaces, and an extensive calendar of activities coordinated by a dedicated lifestyle director. Discover the perfect balance of elegance, comfort, privacy, and resort-style sophistication at Esplanade at Azario. Your Florida dream lifestyle awaits!