

Listing Courtesy of: BeachesMLS/FlexMLS / Listed By: The Rausch Real Estate Top Gun
8213 Rose Marie Avenue W Boynton Beach, FL 33472
Active (0 Days)
$549,000 (USD)
OPEN HOUSE TIMES
-
OPENSun, Oct 1112 noon - 2:00 pm

Description
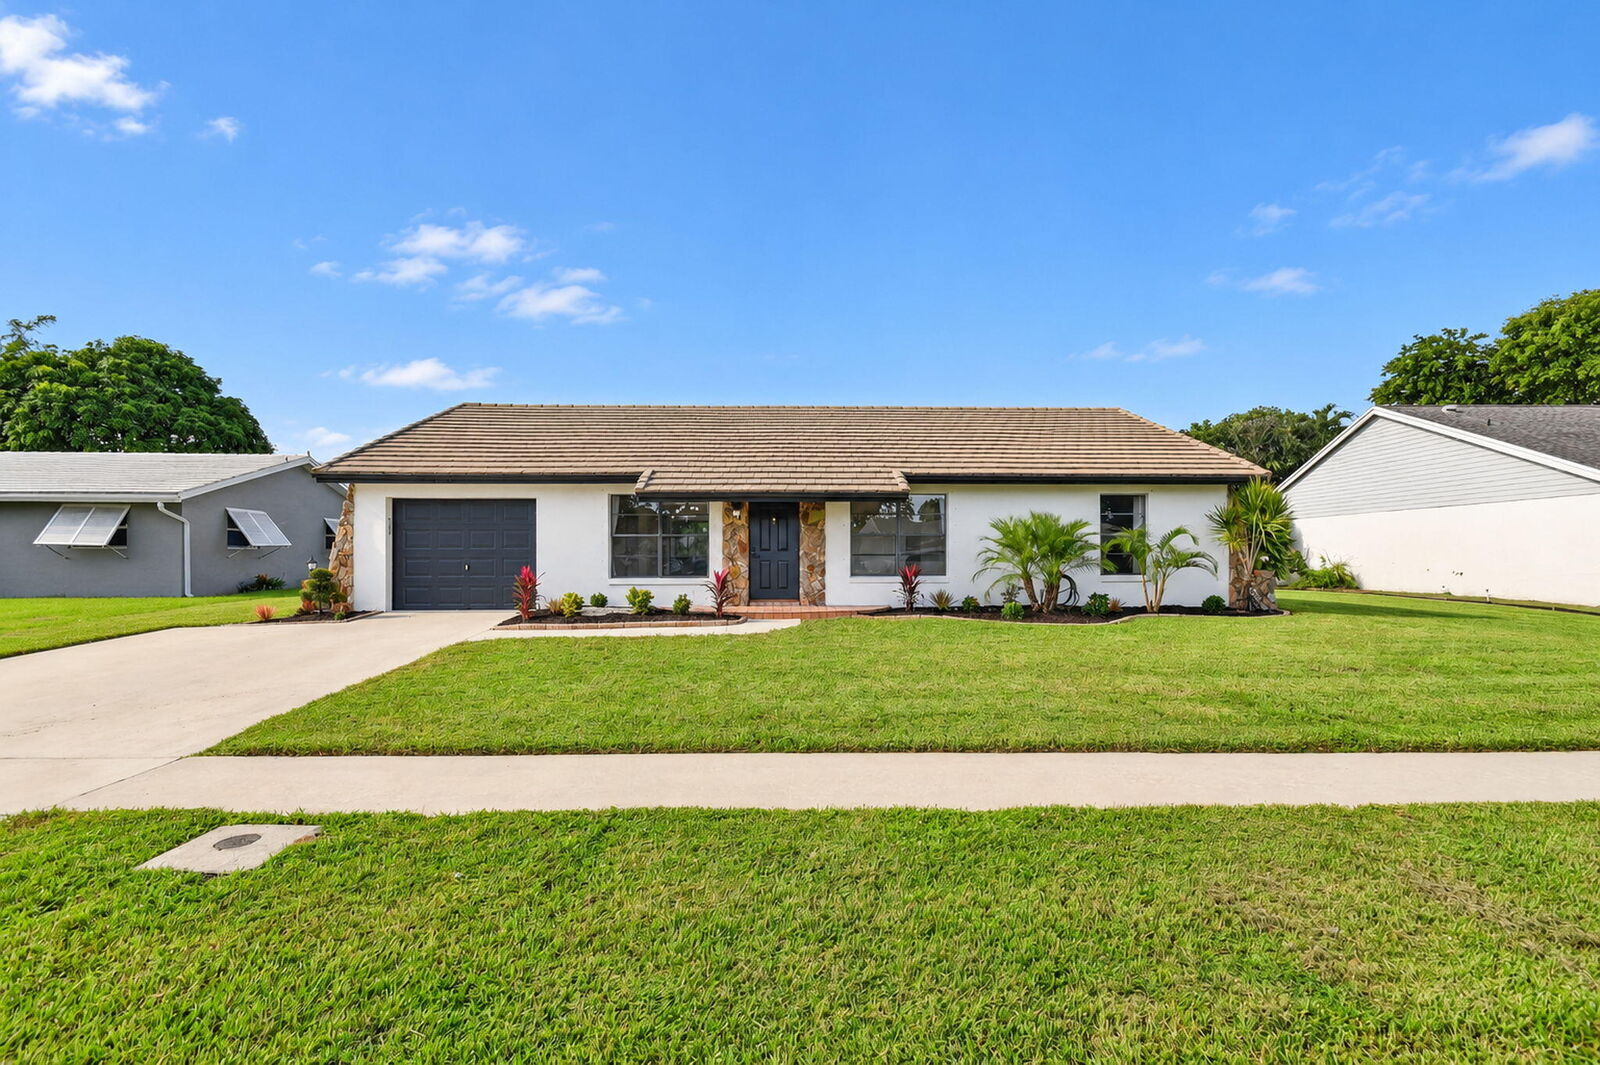
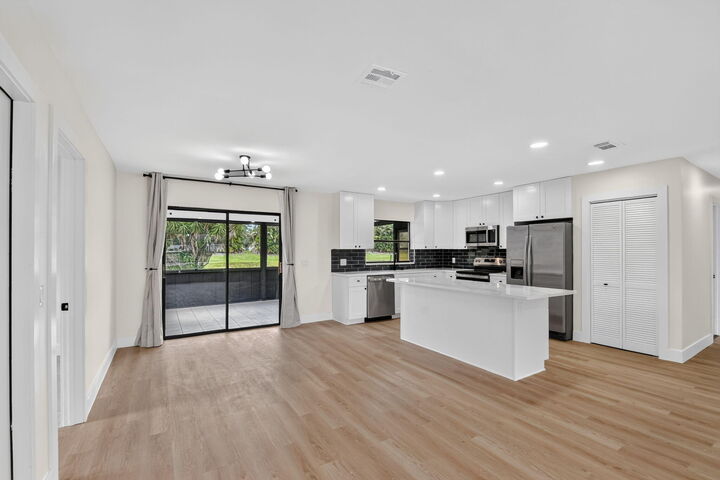
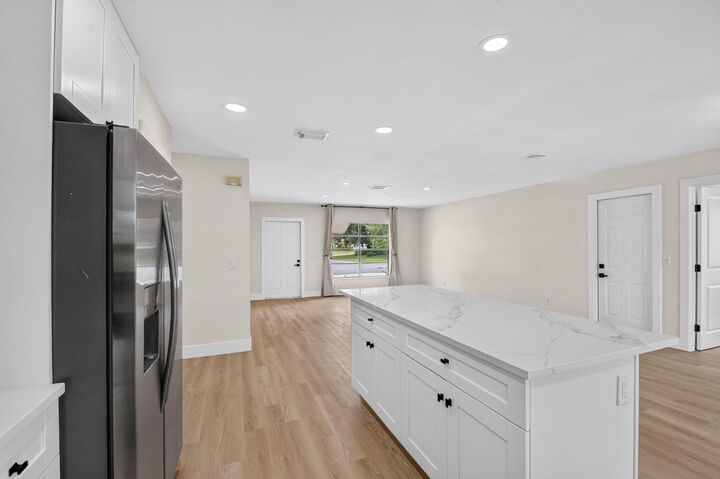
Beautifully Renovated 4-Bedroom Home in Boynton Beach! This stunning, move-in-ready home has been extensively renovated with modern finishes throughout. Featuring 4 bedrooms, brand-new kitchen cabinets, a stylish kitchen island, new flooring, recessed lighting, fresh paint, and beautifully updated bathrooms with contemporary tilework and fixtures. Situated on a spacious canal-front lot, the property offers a large backyard with peaceful water views, perfect for relaxing or entertaining. Additional upgrades include refreshed exterior finishes, updated trim, and fresh landscaping. Enjoy an exceptionally low HOA fee of just $30 per month, with no additional assessments — a rare advantage in South Florida! Move right in and enjoy this beautifully updated South Florida home!
MLS #:
B26086726
B26086726
Taxes
$1,900(2025)
$1,900(2025)
Lot Size
0.25 acres
0.25 acres
Type
Single-Family Home
Single-Family Home
Year Built
1978
1978
Style
Ranch
Ranch
Views
Canal, Water
Canal, Water
County
Palm Beach County
Palm Beach County
Community
Le Chalet 2B
Le Chalet 2B
Listed By
Jonathan Rausch, The Rausch Real Estate Top Gun
Source
BeachesMLS/FlexMLS
Last checked Oct 10 2026 at 3:15 PM GMT+0000
BeachesMLS/FlexMLS
Last checked Oct 10 2026 at 3:15 PM GMT+0000
Bathroom Details
- Full Bathrooms: 2
Interior Features
- Dishwasher
- Microwave
- Range
- Refrigerator
- Dryer
- Ice Maker
- Washer
- Kitchen Island
- Main Level Primary
- Electric Range
- Windows: Shutters
Subdivision
- Le Chalet 2B
Lot Information
- < 1/4 Acre
Heating and Cooling
- Central
- Central Air
Homeowners Association Information
- Dues: $64/Quarterly
Flooring
- Ceramic Tile
- Carpet
- Tile
- Wood
Exterior Features
- Roof: Flat
- Roof: Tile
Utility Information
- Utilities: Water Source: Public
- Sewer: Public Sewer
School Information
- Elementary School: Hidden Oaks K-8
- Middle School: Christa McAuliffe
- High School: Park Vista
Parking
- Driveway
- Open
- Garage
- Attached
- Concrete
Stories
- 1
Living Area
- 1,410 sqft
Location
Estimated Monthly Mortgage Payment
*Based on Fixed Interest Rate withe a 30 year term, principal and interest only
Listing price
Down payment
%
Interest rate
%Mortgage calculator estimates are provided by The Corcoran Group and are intended for information use only. Your payments may be higher or lower and all loans are subject to credit approval.
Disclaimer: Copyright 2026 Beaches MLS. All rights reserved. This information is deemed reliable, but not guaranteed. The information being provided is for consumers’ personal, non-commercial use and may not be used for any purpose other than to identify prospective properties consumers may be interested in purchasing. Data last updated 10/10/26 08:15




 Facebook
 X
X
 Pinterest
 Copy Link
