

Listing Courtesy of: BeachesMLS/FlexMLS / Listed By: Compass Florida LLC
5673 Boca Chica Lane Boca Raton, FL 33433
Coming Soon
$1,499,000 (USD)
Description
MLS #:
B26097774
B26097774
Taxes
$8,629(2026)
$8,629(2026)
Lot Size
10,454 SQFT
10,454 SQFT
Type
Single-Family Home
Single-Family Home
Year Built
1981
1981
County
Palm Beach County
Palm Beach County
Community
Boca Chica
Boca Chica
Listed By
Lauren Blosser, Re/Max Direct
Todd Blosser, Re/Max Direct
Todd Blosser, Re/Max Direct
Source
BeachesMLS/FlexMLS
Last checked Nov 8 2026 at 5:09 PM GMT+0000
BeachesMLS/FlexMLS
Last checked Nov 8 2026 at 5:09 PM GMT+0000
Bathroom Details
- Full Bathrooms: 3
- Half Bathroom: 1
Interior Features
- Pantry
- Dishwasher
- Microwave
- Refrigerator
- Dryer
- Washer
- Disposal
- Cooktop
- Laundry: Inside
- Split Bedrooms
- Main Level Primary
- Windows: Storm Window(s)
- Upper Level Primary
- Multiple Primary Suites
- Family/Dining Room
- Vaulted Ceiling(s)
- Oven
- Laundry: Laundry Room
- Electric Cooktop
- Multiple En Suite Bathrooms
- Bedroom on Main Level
Subdivision
- Boca Chica
Lot Information
- < 1/4 Acre
- Sprinklers Automatic
- Sprinkler System
Heating and Cooling
- Central
- Electric
- Central Air
- Ceiling Fan(s)
Pool Information
- In Ground
- Salt Water
- Heated
Homeowners Association Information
- Dues: $325/Quarterly
Flooring
- Tile
Exterior Features
- Roof: Tile
Utility Information
- Utilities: Water Source: Public, Water Connected, Sewer Connected, Electricity Connected, Cable Connected
- Sewer: Public Sewer
School Information
- Elementary School: Verde K-8
- Middle School: Boca Raton Community
- High School: Boca Raton
Parking
- Driveway
- Garage
- Attached
Stories
- 2
Living Area
- 3,372 sqft
Location
Estimated Monthly Mortgage Payment
*Based on Fixed Interest Rate withe a 30 year term, principal and interest only
Listing price
Down payment
%
Interest rate
%Mortgage calculator estimates are provided by The Corcoran Group and are intended for information use only. Your payments may be higher or lower and all loans are subject to credit approval.
Disclaimer: Copyright 2026 Beaches MLS. All rights reserved. This information is deemed reliable, but not guaranteed. The information being provided is for consumers’ personal, non-commercial use and may not be used for any purpose other than to identify prospective properties consumers may be interested in purchasing. Data last updated 11/8/26 09:09




 Facebook
 X
 Pinterest
 Copy Link

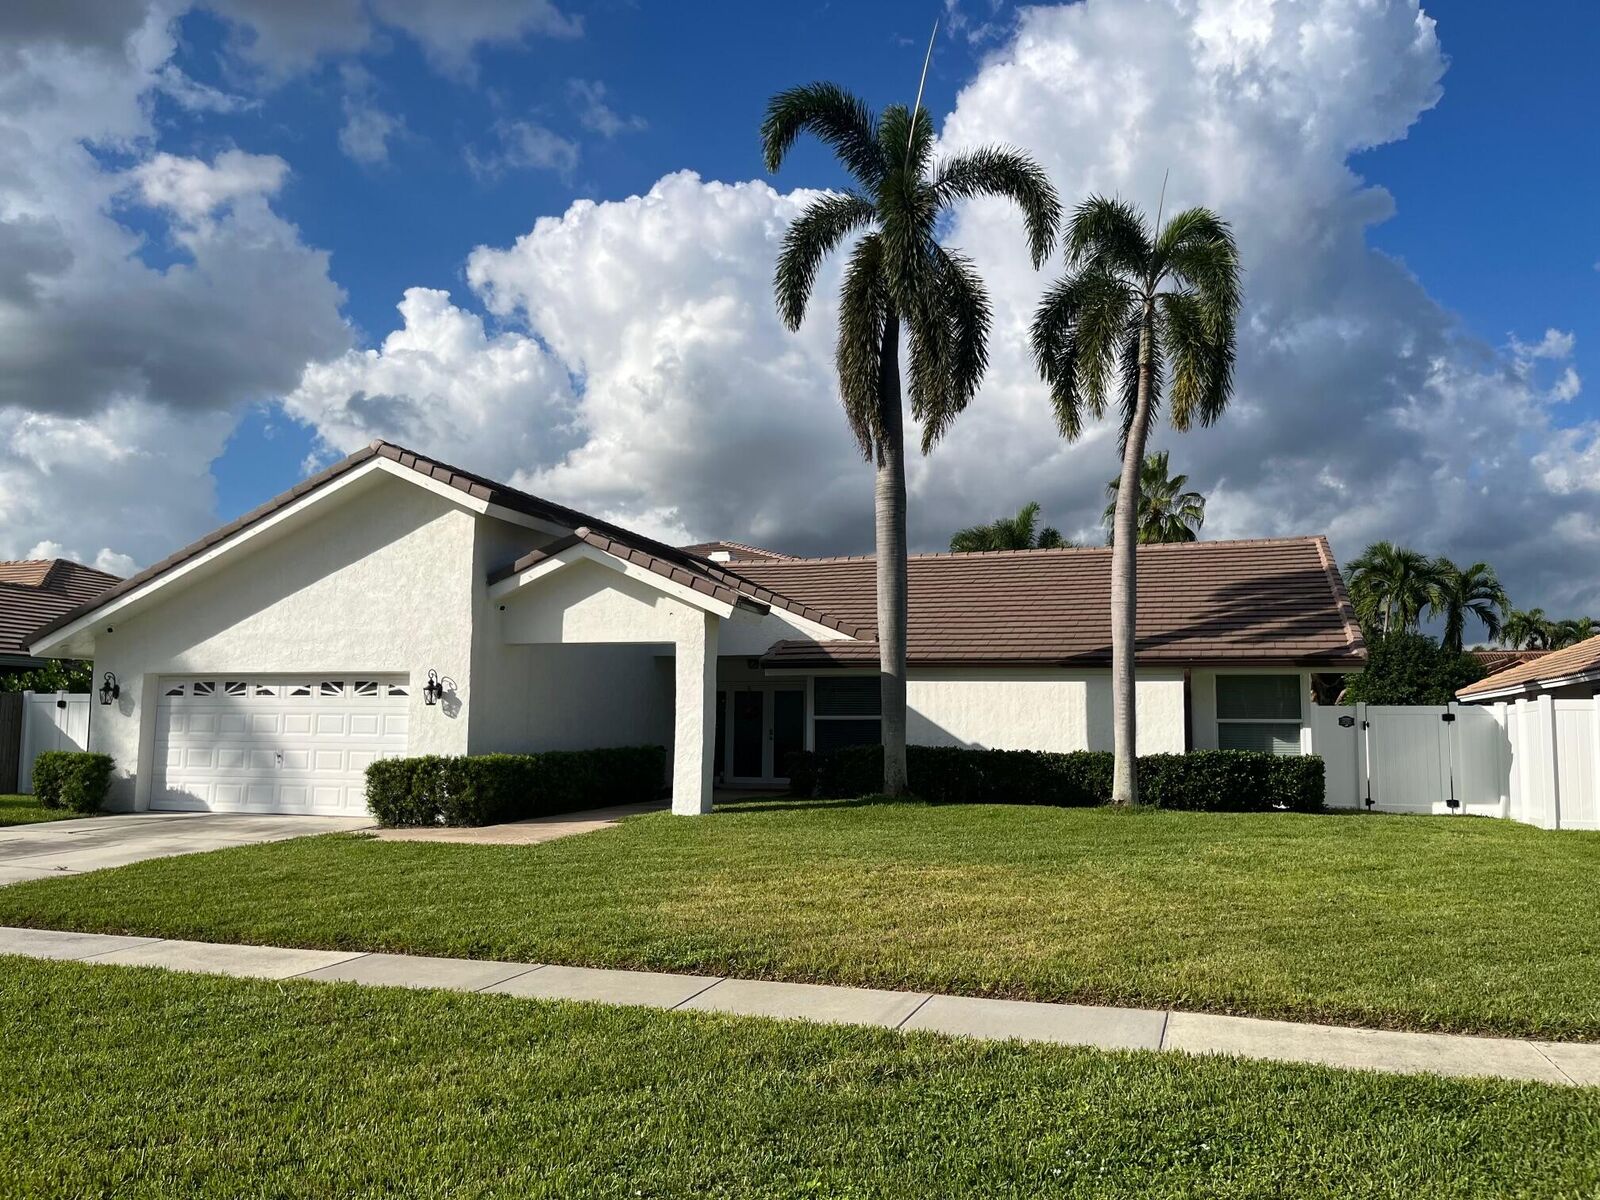
Welcome to this beautifully updated 4-bedroom, 3.5 bath home in Central Boca, offering 3,372 square feet of living space. This completely turnkey residence features impact windows and doors throughout, a brand-new roof and a newer primary A/C. Inside, volume ceilings and porcelain plank tile throughout the first floor create a bright, open feel. The kitchen and all bathrooms have been renovated. Other highlights include a full-size laundry room under air and a large walk-in pantry with plenty of storage space.
The flexible floor plan features dual primary bedrooms (one on each floor), each with an ensuite bath and walk-in closet. Use the second primary as a guest suite, home office, media room or gym.
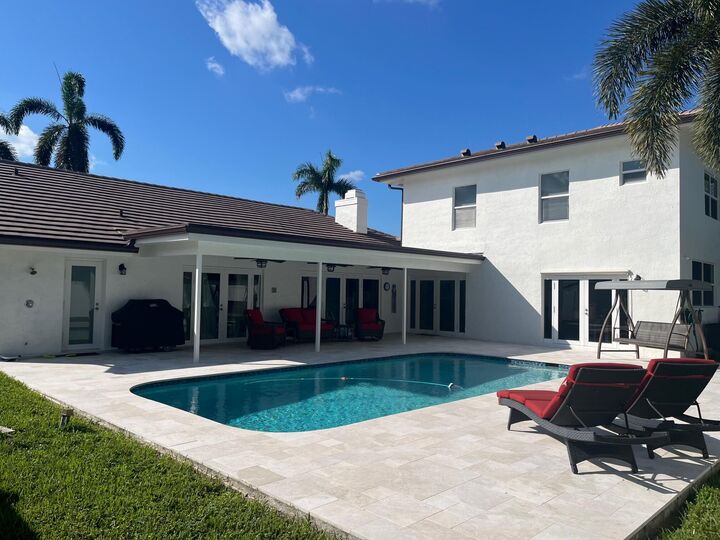
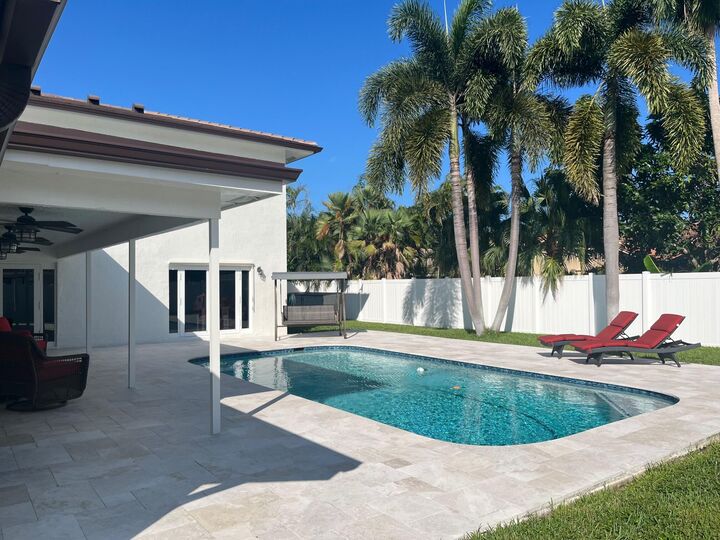
Step outside to a stunning new patio deck completely fenced in for privacy, and refinished saltwater pool with an electric heater for year-round use. The perfect space for relaxing or entertaining.
Boca Chica neighborhood is zoned for A-rated schools and offers convenient access to local shopping, dining, golf courses, Mizner Park, Red Reef Park and the beaches. Schedule your private showing today!