

Listing Courtesy of:  STELLAR as distributed by MLS GRID / Listed By: Century 21 Myers Realty - Contact: 863-875-5656
 STELLAR as distributed by MLS GRID / Listed By: Century 21 Myers Realty - Contact: 863-875-5656
 514 Hillside Drive Auburndale, FL 33823
Active (1 Days)
$1,650,000 (USD)

Description
MLS #:
P4939552
P4939552
Taxes
$5,168(2025)
$5,168(2025)
Lot Size
0.68 acres
0.68 acres
Type
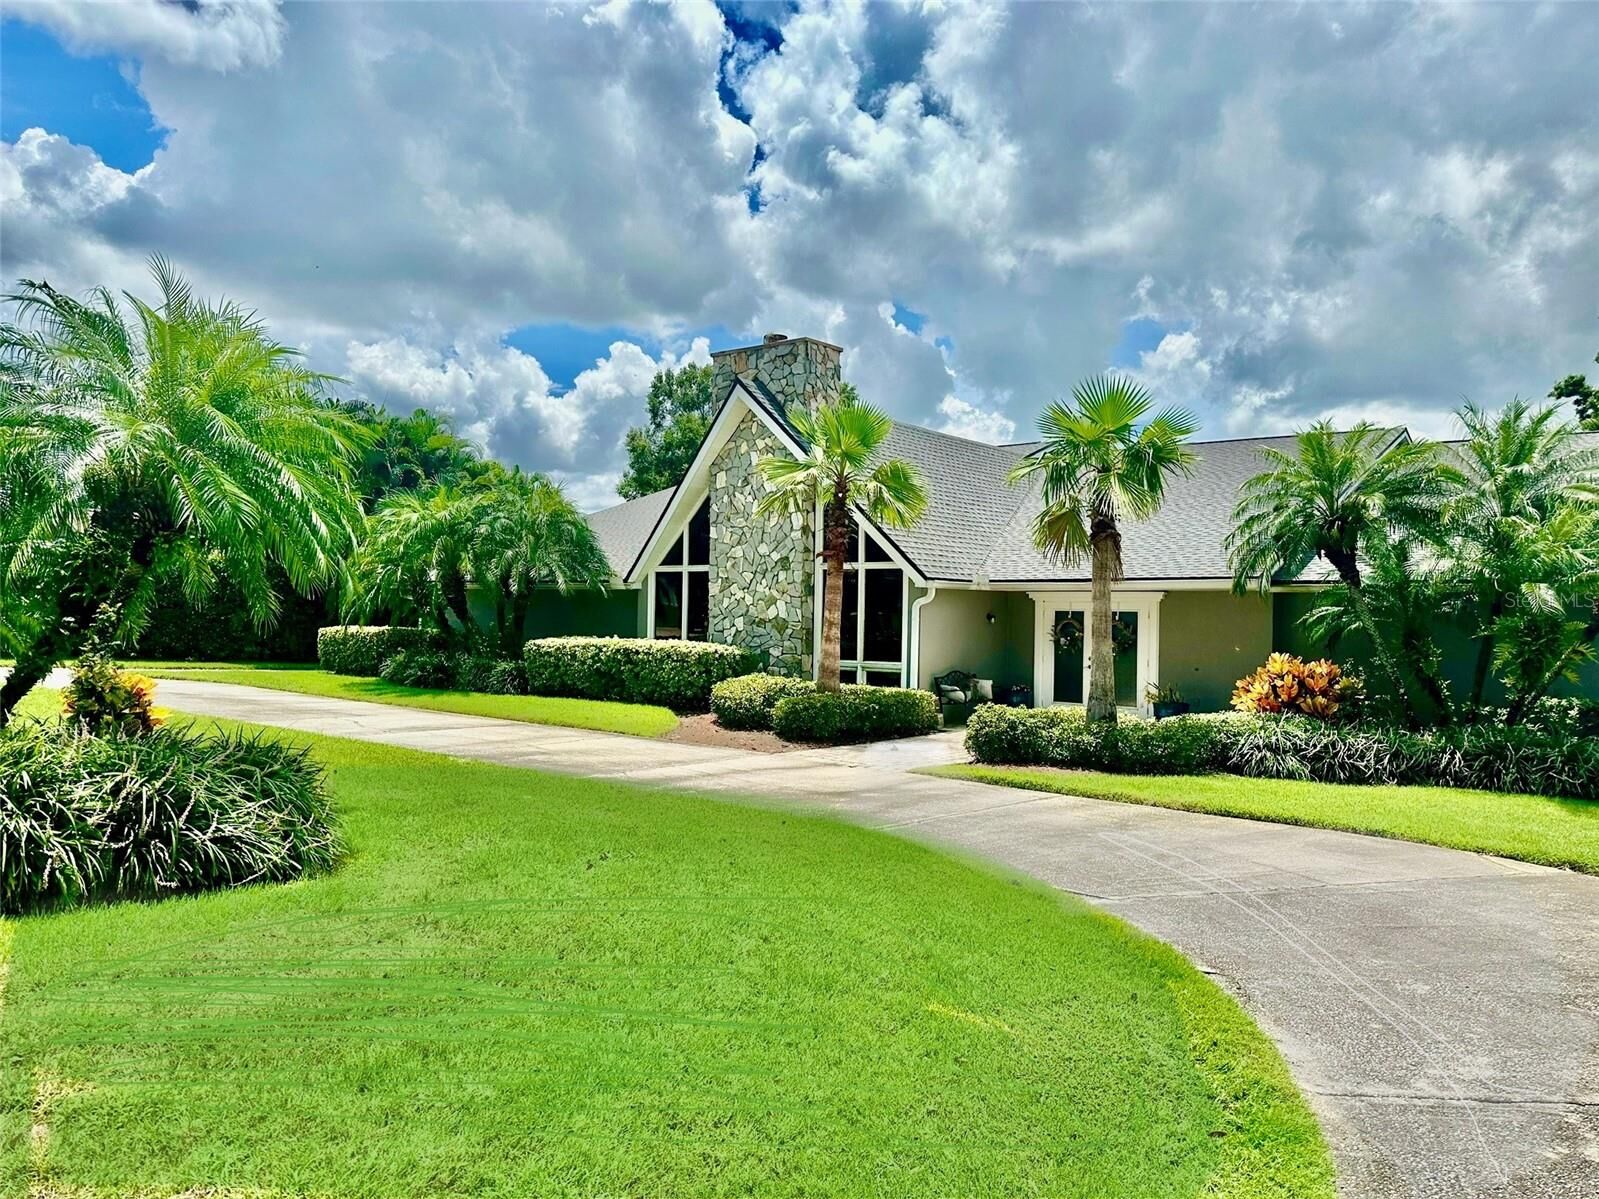
Single-Family Home
Single-Family Home
Year Built
1985
1985
Style
Contemporary
Contemporary
County
Polk County
Polk County
Listed By
Karen Myers, Century 21 Myers Realty, Contact: 863-875-5656
Source
STELLAR
Last checked Aug 11 2026 at 4:12 AM GMT+0000
STELLAR
Last checked Aug 11 2026 at 4:12 AM GMT+0000
Bathroom Details
- Full Bathrooms: 5
Interior Features
- Great Room
- Formal Dining Room Separate
- Inside Utility
- Attic
- Split Bedroom
- Stone Counters
- Formal Living Room Separate
- Wet Bar
- Crown Molding
- Storage Rooms
- Walk-In Closet(s)
- Appliances: Dishwasher
- Appliances: Refrigerator
- Ceiling Fans(s)
- Appliances: Disposal
- Appliances: Microwave
- Appliances: Built-In Oven
- Appliances: Convection Oven
- Appliances: Bar Fridge
- Appliances: Wine Refrigerator
- Eat-In Kitchen
- High Ceilings
- Negotiable
Subdivision
- Not In A Subdivision
Lot Information
- Street Dead-End
- Paved
Property Features
- Fireplace: Living Room
- Fireplace: Wood Burning
- Foundation: Slab
Heating and Cooling
- Central
- Central Air
Pool Information
- Screen Enclosure
- In Ground
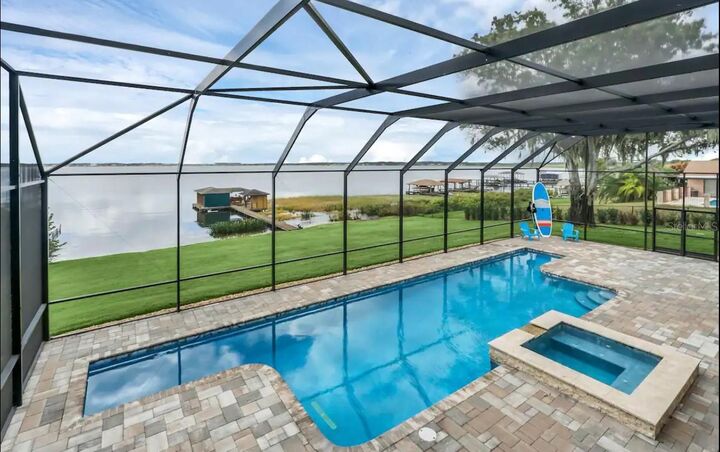
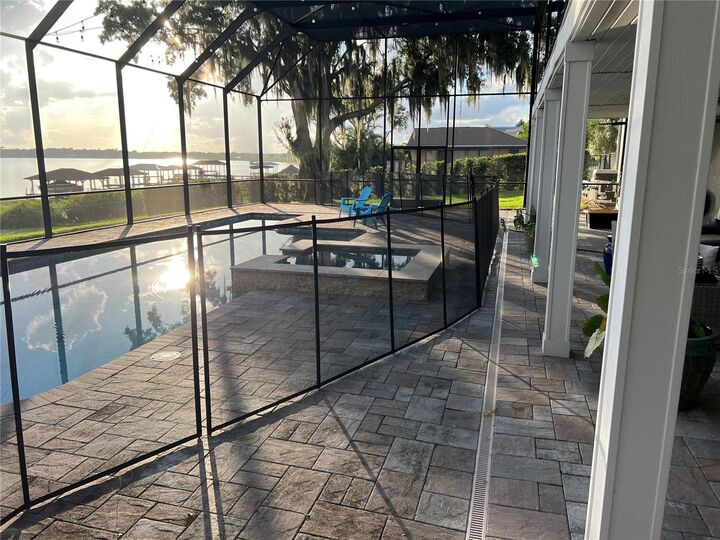
- Child Safety Fence
- Heated
- Gunite
- Lighting
Flooring
- Ceramic Tile
- Wood
Exterior Features
- Block
- Stucco
- Stone
- Frame
- Roof: Shingle
Utility Information
- Utilities: Cable Connected, Water Source: Public, Bb/Hs Internet Available, Water Source: Canal/Lake for Irrigation
- Sewer: Septic Tank
School Information
- Middle School: Stambaugh Middle
Parking
- Garage Door Opener
- Circular Driveway
- Garage Faces Rear
- Garage Faces Side
- Boat
Living Area
- 6,600 sqft
Additional Information: Myers Realty | 863-875-5656
Location
Estimated Monthly Mortgage Payment
*Based on Fixed Interest Rate withe a 30 year term, principal and interest only
Listing price
Down payment
%
Interest rate
%Mortgage calculator estimates are provided by The Corcoran Group and are intended for information use only. Your payments may be higher or lower and all loans are subject to credit approval.
Disclaimer: Listings Courtesy of “My Florida Regional MLS DBA Stellar MLS © 2026. IDX information is provided exclusively for consumers personal, non-commercial use and may not be used for any other purpose other than to identify properties consumers may be interested in purchasing. All information provided is deemed reliable but is not guaranteed and should be independently verified. Last Updated: 8/10/26 21:12
Based on information submitted to the MLS GRID as of 8/11/2026 04:12. All data is obtained from various sources and may not have been verified by broker or MLS GRID. Supplied Open House Information is subject to change without notice. All information should be independently reviewed and verified for accuracy. Properties may or may not be listed by the office/agent presenting the information.




 Facebook
 X
X
 Pinterest
 Copy Link

The home is designed with most of the living space on the main level, while the lower level offers additional living space and a second full kitchen. The split-bedroom layout provides privacy, and there is both a living room and family room. The family room and eat-in kitchen open to a large deck overlooking the pool and lake. The deck includes an outdoor TV and is a great spot to relax, entertain or watch the beautiful sunsets over Lake Arietta.
The heated pool has child safety fencing and a spacious area for entertaining. Two full kitchens provide added flexibility and could work well for extended family, guests or a potential mother-in-law suite, with a separate entrance near the pool. There is also no HOA, giving you more freedom for your boat and other recreational toys.
If you are looking for a spacious lakefront home with a pool, dock, boat lift and plenty of room for family and guests, this Lake Arietta property offers a unique combination of space, water access and a convenient Central Florida location.