226 Carlisle Road South Bethany, DE 19930
Listing Courtesy of: BRIGHT IDX / Listed By: Long & Foster Real Estate, Inc.

  226 Carlisle Road South Bethany, DE 19930

Active (1 Days)
$2,195,000 (USD)

5
BED
4
BATH
2,400
SQFT

Description

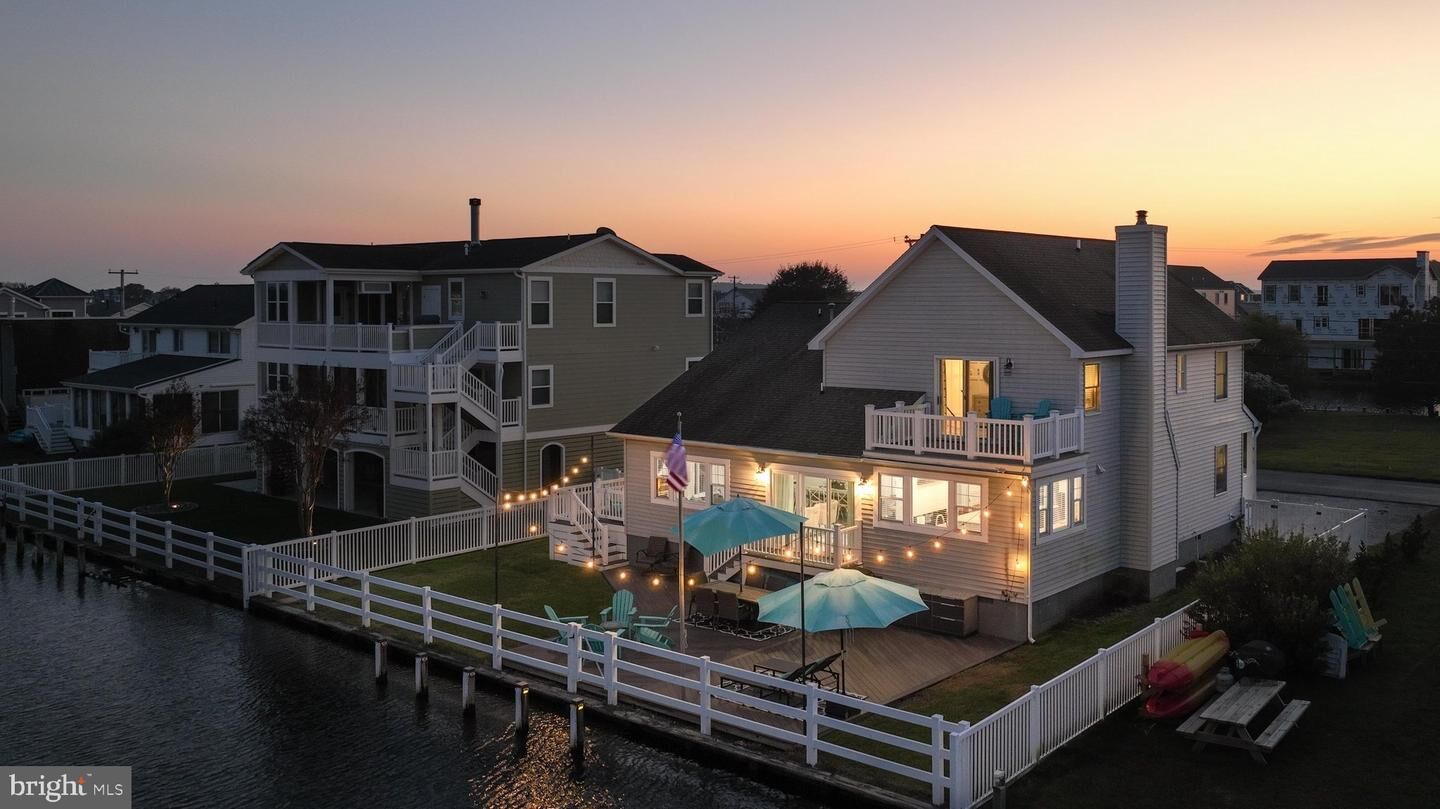
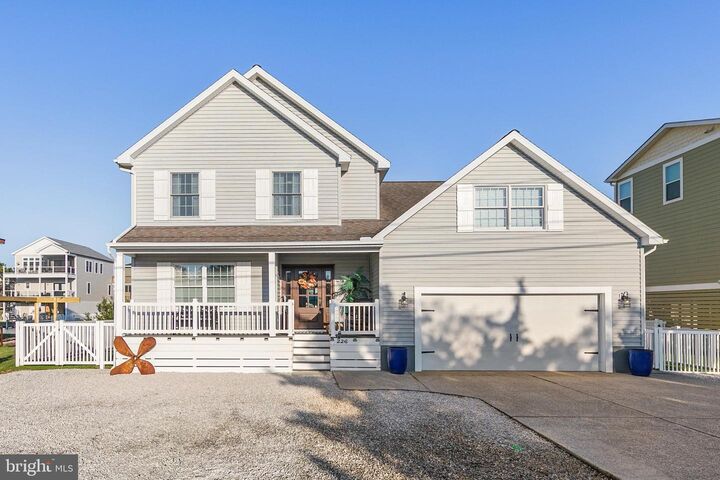
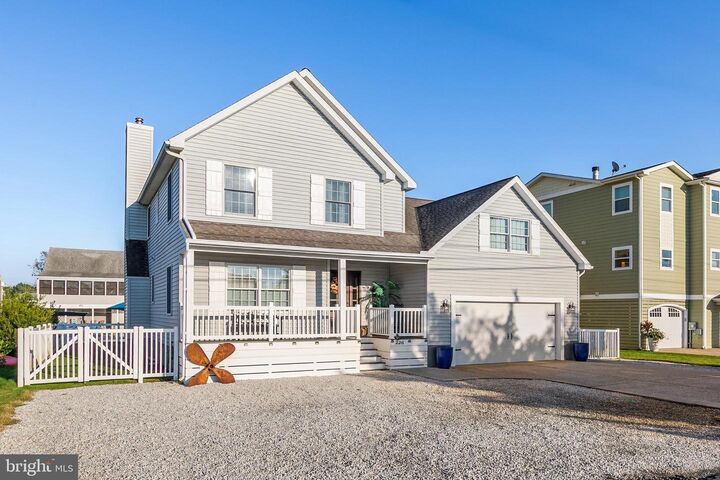
Experience the best of coastal living in this beautifully renovated five-bedroom, three-and-a-half-bath waterfront home, ideally situated along a peaceful, navigable canal with an impressive 70 feet of canal frontage and the beach just a short walk away. Combining an exceptional waterfront setting, beautifully updated interiors, and convenient beach access, this property offers the perfect opportunity to enjoy the coastal lifestyle.Step inside to discover a thoughtfully designed open floor plan that seamlessly connects the living, dining, and kitchen areas, creating an inviting atmosphere for everyday living and entertaining. The beautifully appointed gourmet kitchen is designed with both style and functionality in mind, featuring upgraded countertops, stainless steel appliances, double ovens, two dishwashers, a convenient pot filler, and a generous center island perfect for gathering with family and friends. A well-equipped wet bar, complete with a wine refrigerator and dedicated ice maker, adds another level of convenience for effortless entertaining.The spacious primary suite offers a relaxing retreat with an ensuite bathroom featuring a walk-in shower and dual vanities. Four additional bedrooms provide flexibility for guests, a home office, or additional living space. Main-level laundry, ceiling fans, generous walk-in storage, and an attached two-car garage add to the home's comfort and practicality, providing plenty of room for everyday essentials and beach gear.Outside, the waterfront setting truly takes center stage. Boasting an oversized 70 feet of canal frontage, this property offers a wonderful opportunity to embrace life on the water. A spacious deck and patio create inviting spaces for outdoor dining, entertaining, or simply unwinding while enjoying peaceful canal views. Beautifully landscaped grounds enhance the home's coastal appeal, while the private dock site offers convenient access to navigable waterways for boating, kayaking, fishing, and exploring the surrounding coastal waters.And when you're ready for a day on the sand, the beach is just a short walk away. Spend your mornings enjoying the shoreline, afternoons cruising the waterways, and evenings relaxing by the canal. Here, the best of beach and boating lifestyles come together in one exceptional location.Whether you're searching for a year-round residence or a coastal getaway, this exceptional waterfront home offers an outstanding combination of generous canal frontage, modern amenities, abundant storage, and walkable beach access. From its gourmet kitchen and thoughtfully designed entertaining spaces to its peaceful waterfront setting, this is an opportunity to enjoy coastal living at its finest.

MLS #:
DESU2122552
Taxes
$5,487(2025)
Lot Size
6,970 SQFT
Type
Single-Family Home
Building Name
None Available
Year Built
1990
Style
Coastal
School District
Indian River
County
Sussex County

Listed By

Ashley Brosnahan, Bethany
Mikaela Brosnahan, Bethany
Source
BRIGHT IDX
Last checked Oct 19 2026 at 2:51 PM GMT+0000
Bathroom Details
  • Full Bathrooms: 3
  • Half Bathroom: 1
Interior Features
  • Dining Area
  • Window Treatments
  • Dishwasher
  • Disposal
  • Dryer
  • Washer
  • Refrigerator
  • Water Heater
  • Combination Kitchen/Dining
  • Entry Level Bedroom
  • Family Room Off Kitchen
  • Kitchen - Gourmet
  • Upgraded Countertops
  • Kitchen - Island
  • Floor Plan - Open
  • Oven - Single
  • Combination Kitchen/Living
  • Wet/Dry Bar
  • Combination Dining/Living
  • Exposed Beams
  • Built-In Microwave
  • Stainless Steel Appliances
  • Pantry
  • Ceiling Fan(s)
  • Primary Bath(s)
  • Bathroom - Soaking Tub
  • Bathroom - Stall Shower
  • Bathroom - Walk-In Shower
Lot Information
  • Cleared
  • Front Yard
  • Fishing Available
Property Features
  • Above Grade
  • Below Grade
  • Fireplace: Gas/Propane
  • Foundation: Crawl Space
Heating and Cooling
  • Heat Pump(s)
  • Central
  • Central A/C
Flooring
  • Ceramic Tile
  • Luxury Vinyl Plank
Exterior Features
  • Stick Built
  • Roof: Architectural Shingle
Utility Information
  • Sewer: No Septic System
  • Fuel: Geo-Thermal
School Information
  • Elementary School: Lord Baltimore
  • High School: Indian River
Parking
  • Paved Parking
Stories
  • 2
Living Area
  • 2,400 sqft
Location
   
Calculate drive times to this property
 
Powered by INRIX® Drive Time

Powered by Walk Score®

Estimated Monthly Mortgage Payment

*Based on Fixed Interest Rate withe a 30 year term, principal and interest only

Listing price
Down payment
%
Interest rate
%
Mortgage calculator estimates are provided by The Corcoran Group and are intended for information use only. Your payments may be higher or lower and all loans are subject to credit approval.
Disclaimer: Copyright 2026 Bright MLS IDX. All rights reserved. This information is deemed reliable, but not guaranteed. The information being provided is for consumers’ personal, non-commercial use and may not be used for any purpose other than to identify prospective properties consumers may be interested in purchasing. Data last updated 10/19/26 07:51


