

Listing Courtesy of: BRIGHT IDX / Listed By: Long & Foster Real Estate, Inc.
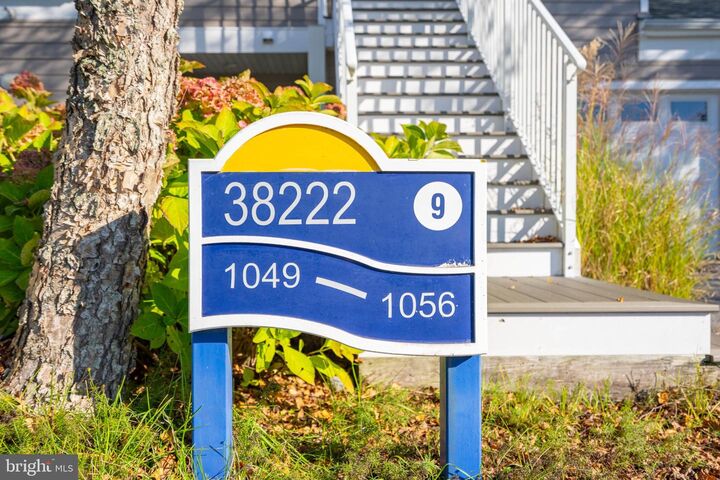
38222 Lookout Lane 1051 Selbyville, DE 19975
Active (1 Days)
$649,900 (USD)
OPEN HOUSE TIMES
-
OPENSat, Oct 102:00 pm - 4:00 pm
Description
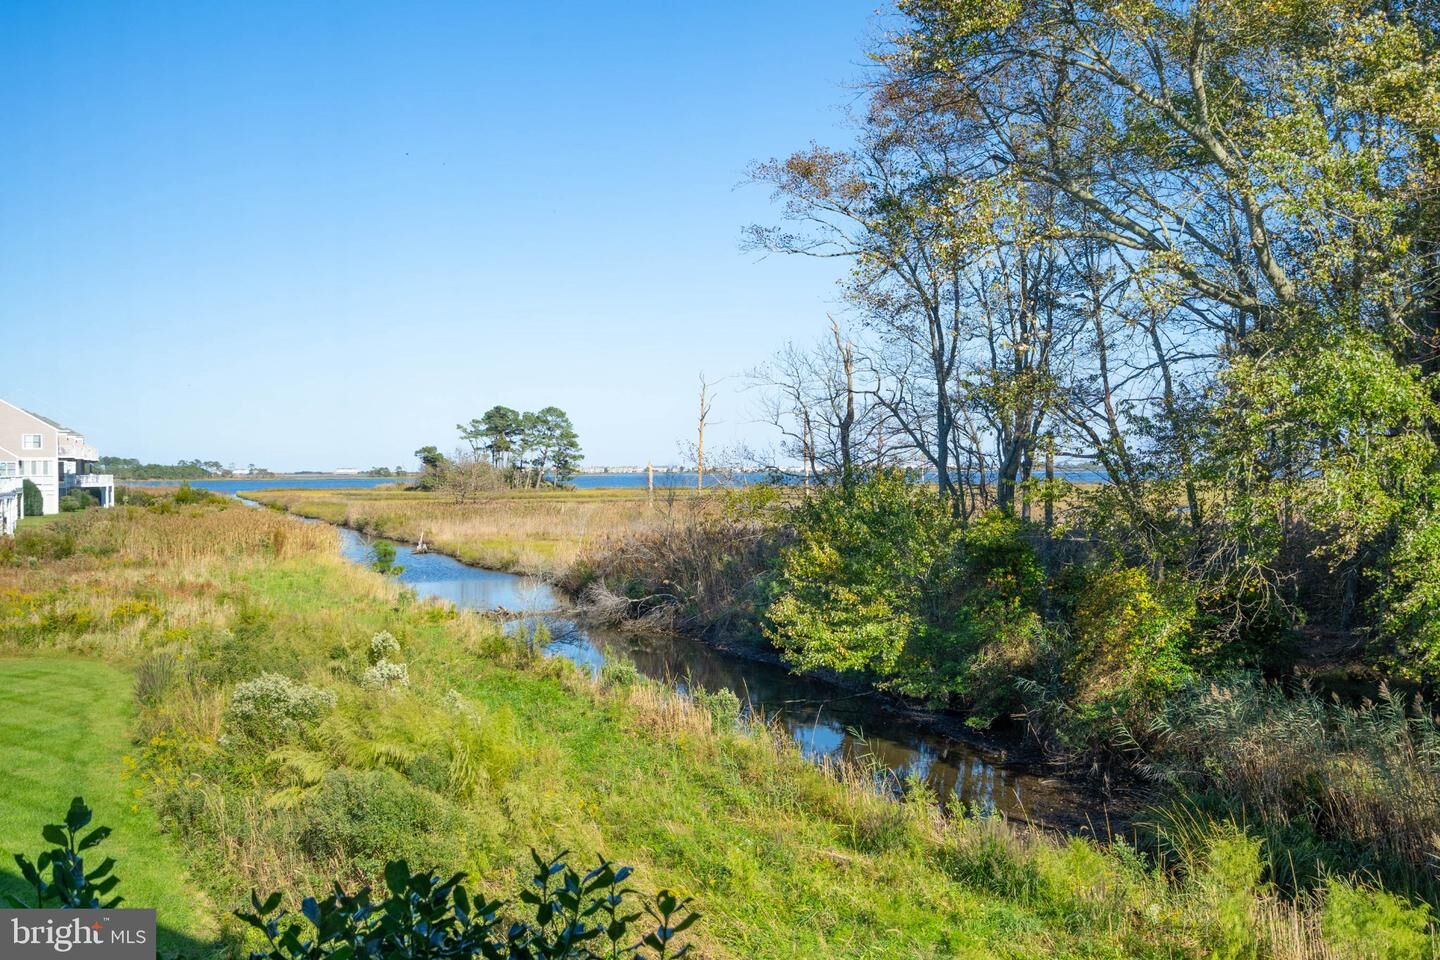
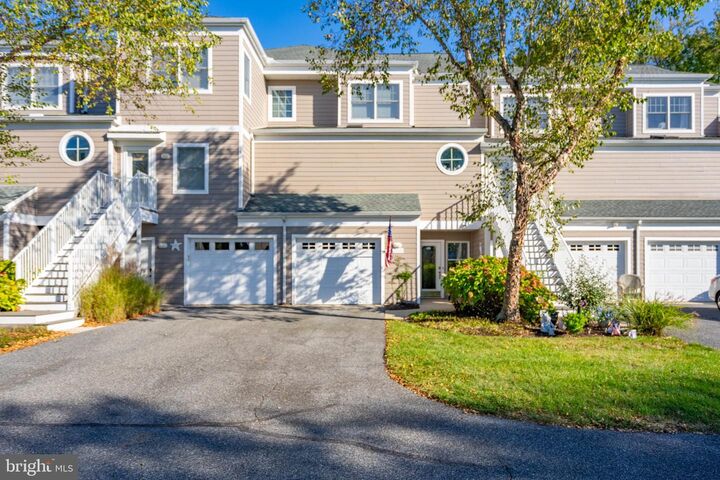
Bay views and a peaceful backdrop of water, wetlands & wildlife set the scene for this fully furnished, 3-bedroom, 3.5-bath townhome in Bayville Shores. Two sunrooms and an upper-level balcony offer inviting places to gather, unwind and take in the views. The open main level brings together a spacious great room with hardwood floors and a gas fireplace, a dining area, and a kitchen with stainless steel appliances and breakfast bar. Just beyond, the sunroom extends the living space with views of the waterway and bay. A ground-level bedroom suite includes a walk-in closet and ensuite bath, while the adjoining sunroom is arranged for casual entertaining, with a bar and space for cards or game nights, and opens to the green space & waterway just outside. Upstairs, the spacious primary suite offers its own balcony, walk-in closet, and bath with dual vanities, a separate shower, and a soaking tub. A third bedroom with an ensuite bath provides comfortable accommodations for family and friends. The garage includes built-in storage cabinets and a countertop with a sink, plus kayaks, beach chairs, and other coastal essentials ready for fun. Enjoy Bayville Shores’ pool and clubhouse, fitness center, tennis and pickleball courts, walking paths, ponds, boat ramp, kayak and paddle board launches—all approximately three miles from the beaches, shopping, and dining. Contact us today and make this coastal retreat your own!
MLS #:
DESU2122186
DESU2122186
Taxes
$1,054(2026)
$1,054(2026)
Type
Townhouse
Townhouse
Building Name
None Available
None Available
Year Built
2002
2002
Style
Coastal
Coastal
School District
Indian River
Indian River
County
Sussex County
Sussex County
Listed By
Dawn Marton, Bethany
Source
BRIGHT IDX
Last checked Oct 10 2026 at 3:29 PM GMT+0000
BRIGHT IDX
Last checked Oct 10 2026 at 3:29 PM GMT+0000
Bathroom Details
- Full Bathrooms: 3
- Half Bathroom: 1
Interior Features
- Wood Floors
- Combination Kitchen/Dining
- Breakfast Area
- Floor Plan - Open
- Combination Dining/Living
- Skylight(s)
- Carpet
- Walk-In Closet(s)
- Ceiling Fan(s)
- Bathroom - Tub Shower
- Bathroom - Soaking Tub
- Bathroom - Stall Shower
- Bathroom - Walk-In Shower
Subdivision
- Bayville Shores
Property Features
- Above Grade
- Foundation: Slab
Heating and Cooling
- Heat Pump(s)
- Forced Air
- Central A/C
Homeowners Association Information
- Dues: $1850
Exterior Features
- Concrete
- Hardiplank Type
- Stick Built
Utility Information
- Sewer: Public Sewer
- Fuel: Electric
Stories
- 3
Living Area
- 2,147 sqft
Location
Estimated Monthly Mortgage Payment
*Based on Fixed Interest Rate withe a 30 year term, principal and interest only
Listing price
Down payment
%
Interest rate
%Mortgage calculator estimates are provided by The Corcoran Group and are intended for information use only. Your payments may be higher or lower and all loans are subject to credit approval.
Disclaimer: Copyright 2026 Bright MLS IDX. All rights reserved. This information is deemed reliable, but not guaranteed. The information being provided is for consumers’ personal, non-commercial use and may not be used for any purpose other than to identify prospective properties consumers may be interested in purchasing. Data last updated 10/10/26 08:29




 Facebook
 X
X
 Pinterest
 Copy Link
