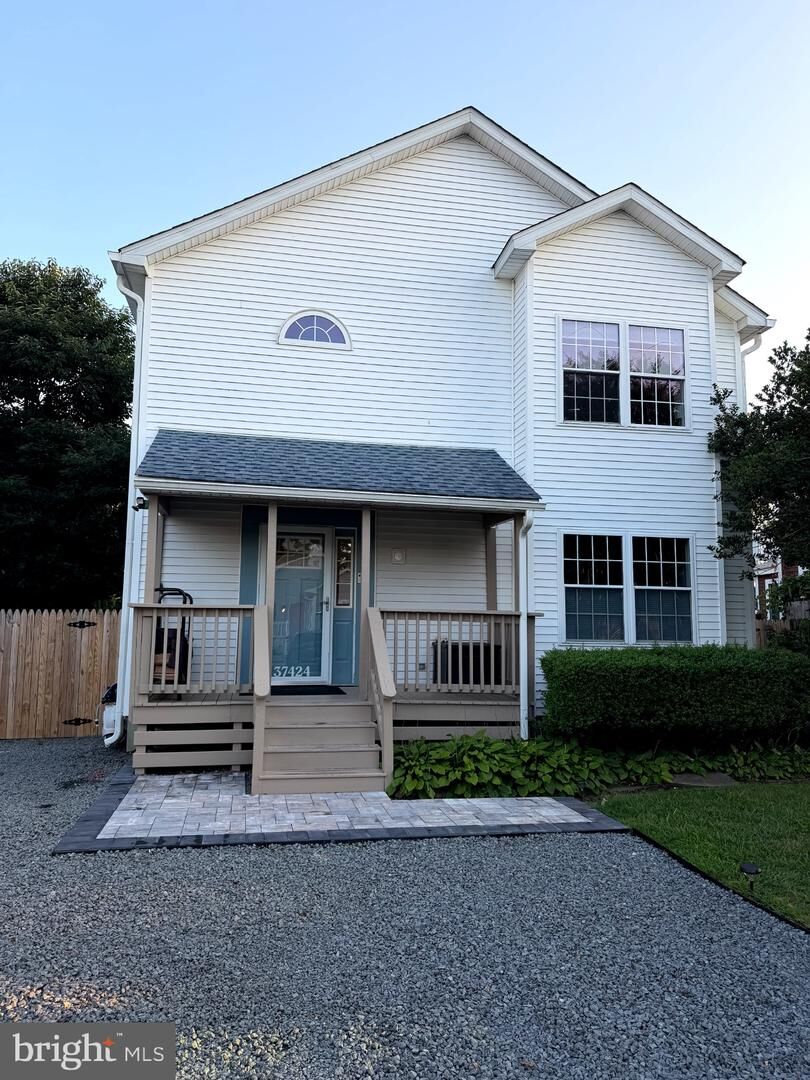
37424 1st Street Rehoboth Beach, DE 19971
Listing Courtesy of: BRIGHT IDX / Listed By: Realty Mark Associates-Newark

  37424 1st Street Rehoboth Beach, DE 19971

Coming Soon
$764,900 (USD)
3
BED
3
BATH
1,980
SQFT

Description

Beautifully Updated Colonial with In-Ground Pool in Bay Vista!Welcome to this beautifully maintained 3-bedroom, 2.5-bath Colonial in the desirable Bay Vista community, offering exceptional indoor and outdoor living just minutes from Dewey Beach, Rehoboth Beach, shopping, restaurants, and the boardwalk.Beautifully and professionally painted throughout in soothing coastal-inspired colors, the home captures a relaxed beach-house ambiance while offering modern comfort and style.Situated on a professionally landscaped, fully fenced lot, this property is an entertainer's dream. The backyard oasis features a sparkling in-ground chlorine pool, newly resurfaced epoxy pool deck, expansive paver patio, outdoor shower, two storage sheds, lush landscaping, and multiple outdoor living spaces designed for relaxing and entertaining.Inside, you'll find a welcoming tiled foyer, convenient powder room, and a spacious kitchen complete with a center island, pantry, and main-level laundry featuring a newer front-loading washer and dryer. The inviting living room showcases a stunning stone-hearth wood-burning fireplace and flows seamlessly into the dining area. Sliding glass doors lead to the first-floor screened porch, creating the perfect space for year-round enjoyment.Upstairs, the generous primary suite offers a private sitting area with sliding doors opening to an expansive private deck overlooking the pool, complete with a retractable awning for added comfort. The en-suite bath, along with two additional spacious bedrooms featuring ceiling fans and ample closet space, a full hall bath, and a linen closet, provide comfortable accommodations for family and guests. Ductless mini-split heating and cooling systems have been installed throughout the home, providing efficient year-round comfort in every room.This home has been extensively updated with quality improvements, including:New privacy fence (2024)New paver patio (2024/2025)Resurfaced epoxy concrete pool deck (2024)New roof over patio/deck and railings (2024)First-floor screened patio enclosure (2024)Retractable awning on second-floor sun deck (2024)Mini-split heat pump and A/C systems (North: 2021, South: 2026)Custom California Closet systems (2023 & 2025)Electric on-demand water heater (2023)Front-loading washer and dryer (2022)Encapsulated crawlspace with liner, insulation, and dehumidifier (2022)New pool pump (2025)Offering thoughtful updates, designer-inspired coastal finishes, abundant outdoor amenities, and an unbeatable location, this move-in-ready Bay Vista home is ideal as a year-round residence, vacation retreat, or investment property. Every detail has been carefully maintained and updated, creating a true coastal oasis that's ready for its next owner.

MLS #:
DESU2117584
Lot Size
4,792 SQFT
Type
Single-Family Home
Building Name
None Available
Year Built
2000
Style
Contemporary, Coastal
School District
Cape Henlopen
County
Sussex County

Listed By

Carl L Hill, Realty Mark Associates-Newark
Source
BRIGHT IDX
Last checked Aug 5 2026 at 3:07 PM GMT+0000
Bathroom Details
  • Full Bathrooms: 2
  • Half Bathroom: 1
Interior Features
  • Dining Area
  • Wood Floors
  • Floor Plan - Traditional
  • Dishwasher
  • Disposal
  • Extra Refrigerator/Freezer
  • Washer
  • Refrigerator
  • Water Heater
  • Oven/Range - Electric
  • Upgraded Countertops
  • Kitchen - Island
  • Walls/Ceilings: Dry Wall
  • Other
  • Attic
  • Carpet
  • Dryer - Electric
  • Pantry
  • Walk-In Closet(s)
  • Ceiling Fan(s)
  • Primary Bath(s)
  • Bathroom - Tub Shower
  • Bathroom - Stall Shower
Subdivision
  • Bay Vista
Lot Information
  • Private
  • Trees/Wooded
  • Partly Wooded
  • Landscaping
  • Poolside
Property Features
  • Above Grade
  • Below Grade
  • Fireplace: Wood
  • Foundation: Block
Heating and Cooling
  • Programmable Thermostat
  • Other
  • Baseboard - Electric
  • Central A/C
Flooring
  • Hardwood
  • Carpet
Exterior Features
  • Stick Built
  • Roof: Asphalt
  • Roof: Shingle
Utility Information
  • Sewer: Public Sewer
  • Fuel: Electric
School Information
  • High School: Cape Henlopen
Parking
  • Gravel Driveway
Stories
  • 2
Living Area
  • 1,980 sqft
Location
   
Calculate drive times to this property
 
Powered by INRIX® Drive Time

Powered by Walk Score®
Disclaimer: Copyright 2026 Bright MLS IDX. All rights reserved. This information is deemed reliable, but not guaranteed. The information being provided is for consumers’ personal, non-commercial use and may not be used for any purpose other than to identify prospective properties consumers may be interested in purchasing. Data last updated 8/5/26 08:07


