

Listing Courtesy of: BRIGHT IDX / Listed By: 1st Choice Properties LLC
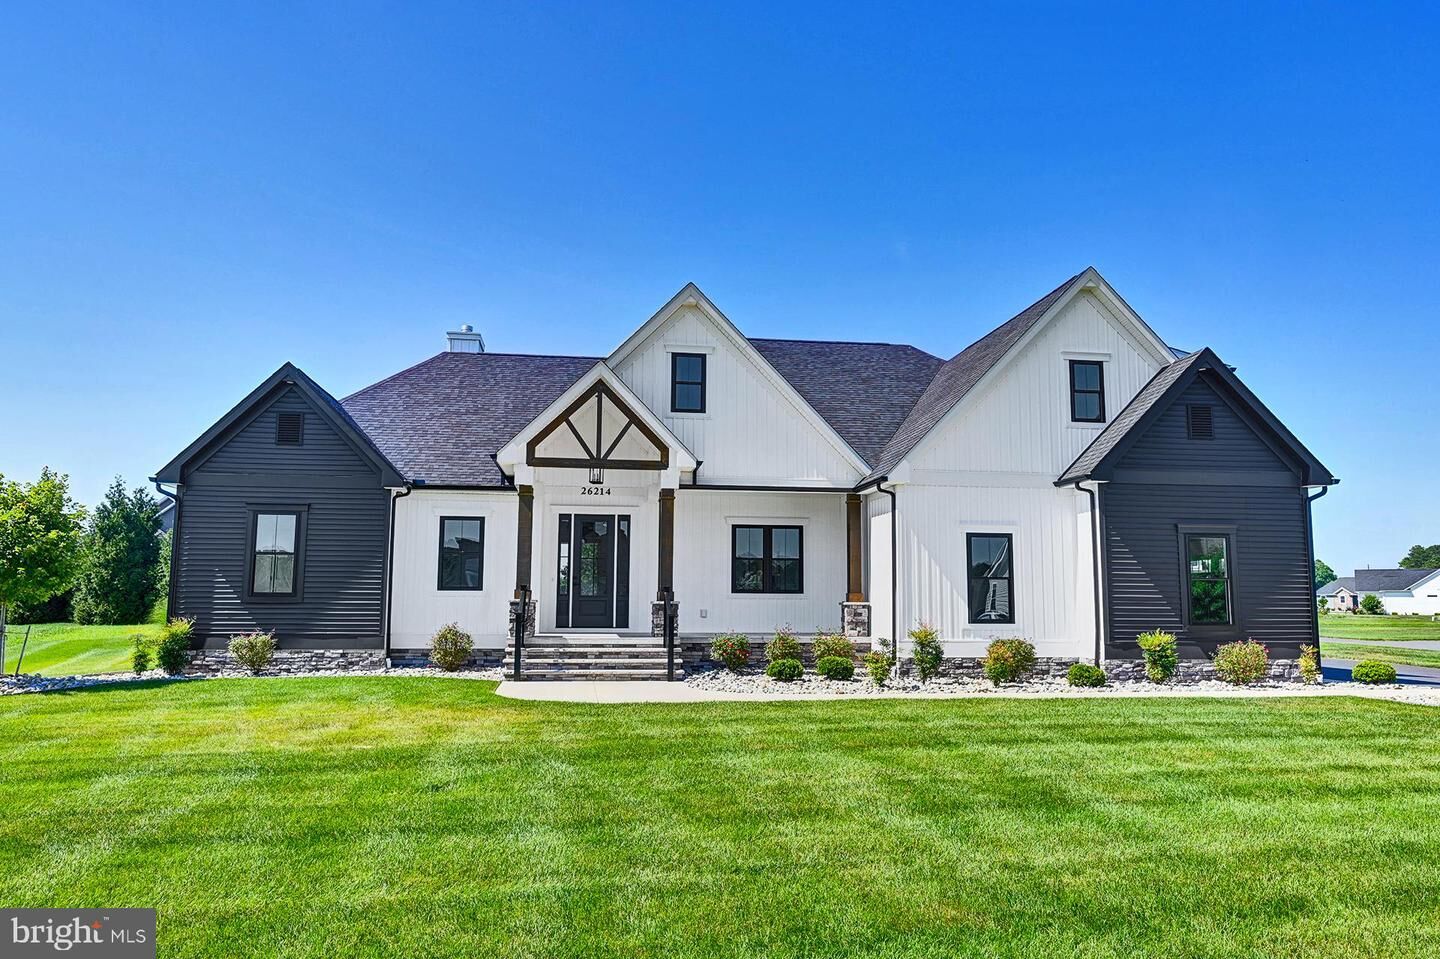
26214 Tuscany Drive Millsboro, DE 19966
Active (2 Days)
$869,000 (USD)
MLS #:
DESU2116826
DESU2116826
Taxes
$72(2024)
$72(2024)
Lot Size
0.75 acres
0.75 acres
Type
Single-Family Home
Single-Family Home
Building Name
None Available
None Available
Year Built
2024
2024
Style
Contemporary, Craftsman
Contemporary, Craftsman
School District
Indian River
Indian River
County
Sussex County
Sussex County
Listed By
Trevor A. Clark, 1st Choice Properties LLC
Source
BRIGHT IDX
Last checked Jul 24 2026 at 11:59 AM GMT+0000
BRIGHT IDX
Last checked Jul 24 2026 at 11:59 AM GMT+0000
Bathroom Details
- Full Bathrooms: 2
- Half Bathroom: 1
Interior Features
- Built-Ins
- Dishwasher
- Extra Refrigerator/Freezer
- Washer/Dryer Hookups Only
- Walls/Ceilings: Cathedral Ceilings
- Oven - Double
- Oven/Range - Electric
- Entry Level Bedroom
- Oven/Range - Gas
- Walls/Ceilings: Beamed Ceilings
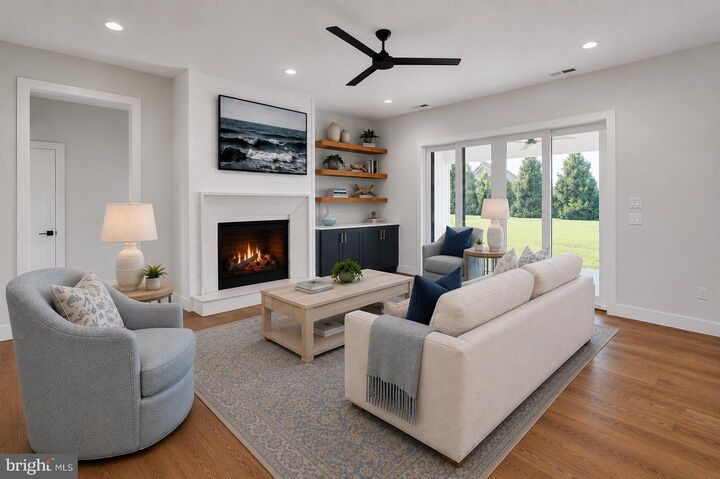
- Family Room Off Kitchen
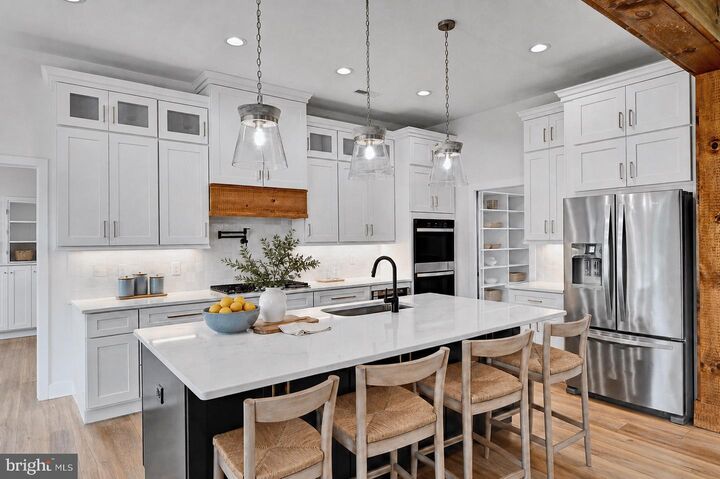
- Kitchen - Gourmet
- Upgraded Countertops
- Kitchen - Island
- Floor Plan - Open
- Walls/Ceilings: Dry Wall
- Recessed Lighting
- Six Burner Stove
- Combination Kitchen/Living
- Butlers Pantry
- Water Heater - Tankless
- Instant Hot Water
- Exposed Beams
- Energy Efficient Appliances
- Built-In Microwave
- Formal/Separate Dining Room
- Efficiency
- Stainless Steel Appliances
- Pantry
- Walk-In Closet(s)
- Ceiling Fan(s)
- Primary Bath(s)
- Bathroom - Soaking Tub
- Bathroom - Walk-In Shower
Subdivision
- Kingston Ridge
Lot Information
- Cleared
Property Features
- Above Grade
- Below Grade
- Fireplace: Gas/Propane
- Foundation: Crawl Space
- Foundation: Permanent
Heating and Cooling
- Heat Pump - Gas Backup
- Central A/C
Homeowners Association Information
- Dues: $625
Flooring
- Luxury Vinyl Plank
Exterior Features
- Vinyl Siding
- Stone
- Stick Built
- Roof: Architectural Shingle
Utility Information
- Utilities: Cable Tv Available, Electric Available, Propane
- Sewer: Low Pressure Pipe (Lpp)
- Fuel: Propane - Leased
School Information
- Elementary School: East Millsboro
- Middle School: Sussex Central
- High School: Sussex Central
Stories
- 2
Living Area
- 2,822 sqft
Location
Disclaimer: Copyright 2026 Bright MLS IDX. All rights reserved. This information is deemed reliable, but not guaranteed. The information being provided is for consumers’ personal, non-commercial use and may not be used for any purpose other than to identify prospective properties consumers may be interested in purchasing. Data last updated 7/24/26 04:59




 Facebook
 X
X
 Pinterest
 Copy Link

Description