

Listing Courtesy of: BRIGHT IDX / Listed By: Re/Max Eagle Realty
246 E Crail Court Middletown, DE 19709
Active (2 Days)
$769,900 (USD)
OPEN HOUSE TIMES
-
OPENSun, Nov 151:00 pm - 3:00 pm
Description
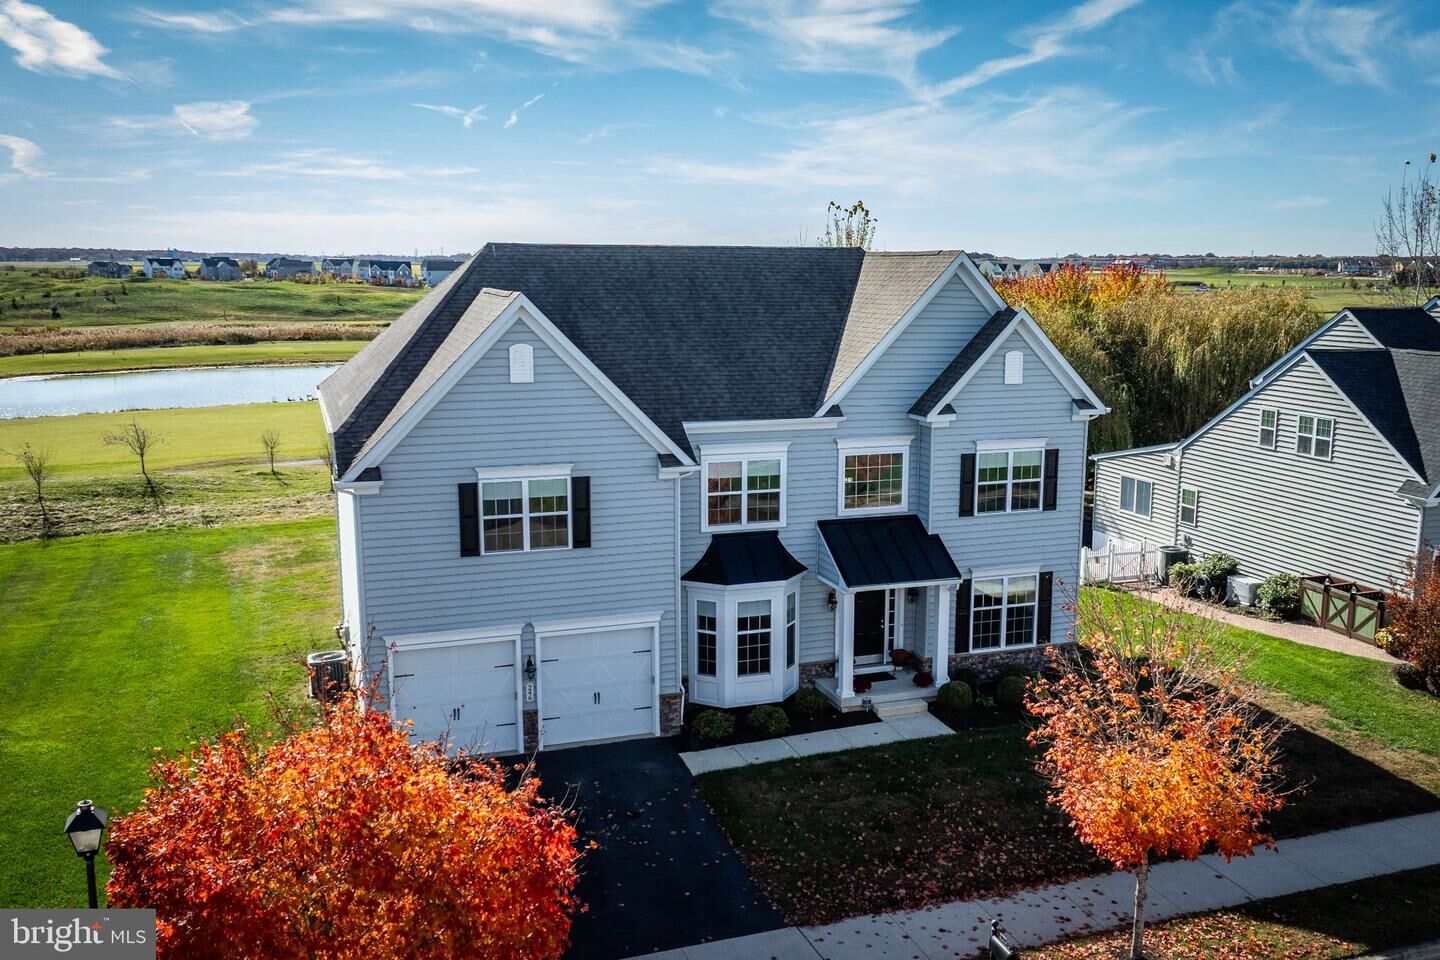
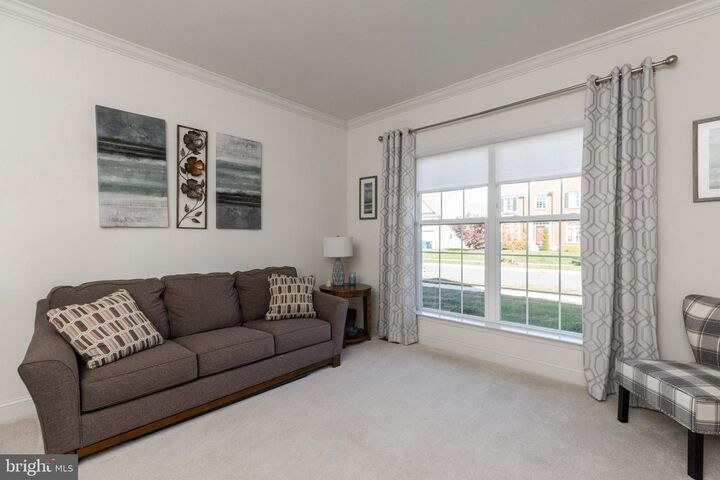
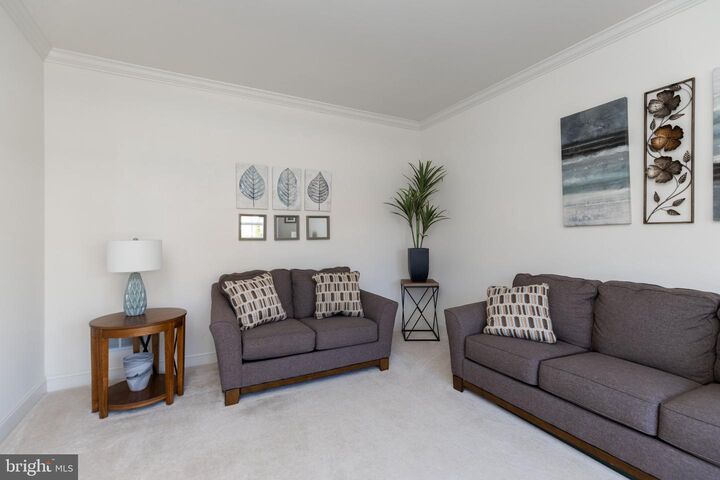
Superb, 6000 square feet of elegance in this SIX BEDROOM home located in the prestigious Estates at St. Annes community in the ever popular Appoquinimink School District!! Enter this home into the impressive two story hardwood foyer, formal living and dining rooms (with walkout bay window for loads of natural light), first floor bedroom suite with wider doorways to accommodate those with mobility challenges, two story family room with gas fireplace and extensive hardwood floors throughout the first level. The kitchen is a chefs delight including granite countertops, double wall oven and gas cooktop, stainless steel appliances and tile backsplash, bright morning room with ceiling fan and gorgeous view of golf course. Owners suite on upper level complete with sitting area, coffered ceiling, two walk-in closets and luxury bath with corner soaking tub. Finished lower level includes a bedroom and bath as well as a large finished open area (perfect for playroom or family gathering area). This home needs nothing but a new family . . . don't miss this gem!!!!
MLS #:
DENC2114434
DENC2114434
Taxes
$6,983(2025)
$6,983(2025)
Lot Size
0.35 acres
0.35 acres
Type
Single-Family Home
Single-Family Home
Year Built
2015
2015
Style
Colonial
Colonial
School District
Appoquinimink
Appoquinimink
County
New Castle County
New Castle County
Listed By
Kevin Hensley, Re/Max Eagle Realty
Source
BRIGHT IDX
Last checked Nov 9 2026 at 2:44 PM GMT+0000
BRIGHT IDX
Last checked Nov 9 2026 at 2:44 PM GMT+0000
Bathroom Details
- Full Bathrooms: 4
Interior Features
- Dining Area
- Crown Moldings
- Wood Floors
- Kitchen - Eat-In
- Entry Level Bedroom
- Breakfast Area
- Upgraded Countertops
- Kitchen - Island
- Floor Plan - Open
- Carpet
- Pantry
- Walk-In Closet(s)
- Ceiling Fan(s)
- Bathroom - Soaking Tub
Subdivision
- Estates At St Anne
Property Features
- Above Grade
- Foundation: Concrete Perimeter
Heating and Cooling
- Forced Air
- Central A/C
Basement Information
- Fully Finished
Homeowners Association Information
- Dues: $250
Exterior Features
- Vinyl Siding
Utility Information
- Sewer: Public Sewer
- Fuel: Natural Gas
Stories
- 2
Living Area
- 4,475 sqft
Location
Estimated Monthly Mortgage Payment
*Based on Fixed Interest Rate withe a 30 year term, principal and interest only
Listing price
Down payment
%
Interest rate
%Mortgage calculator estimates are provided by The Corcoran Group and are intended for information use only. Your payments may be higher or lower and all loans are subject to credit approval.
Disclaimer: Copyright 2026 Bright MLS IDX. All rights reserved. This information is deemed reliable, but not guaranteed. The information being provided is for consumers’ personal, non-commercial use and may not be used for any purpose other than to identify prospective properties consumers may be interested in purchasing. Data last updated 11/9/26 06:44




 Facebook
 X
 Pinterest
 Copy Link
