

Listing Courtesy of: BRIGHT IDX / Listed By: Northrop Realty
35134 Water Lily Court Frankford, DE 19945
Active (1 Days)
$785,000 (USD)
OPEN HOUSE TIMES
-
OPENSat, Jul 2510:00 am - 12 noon
Description
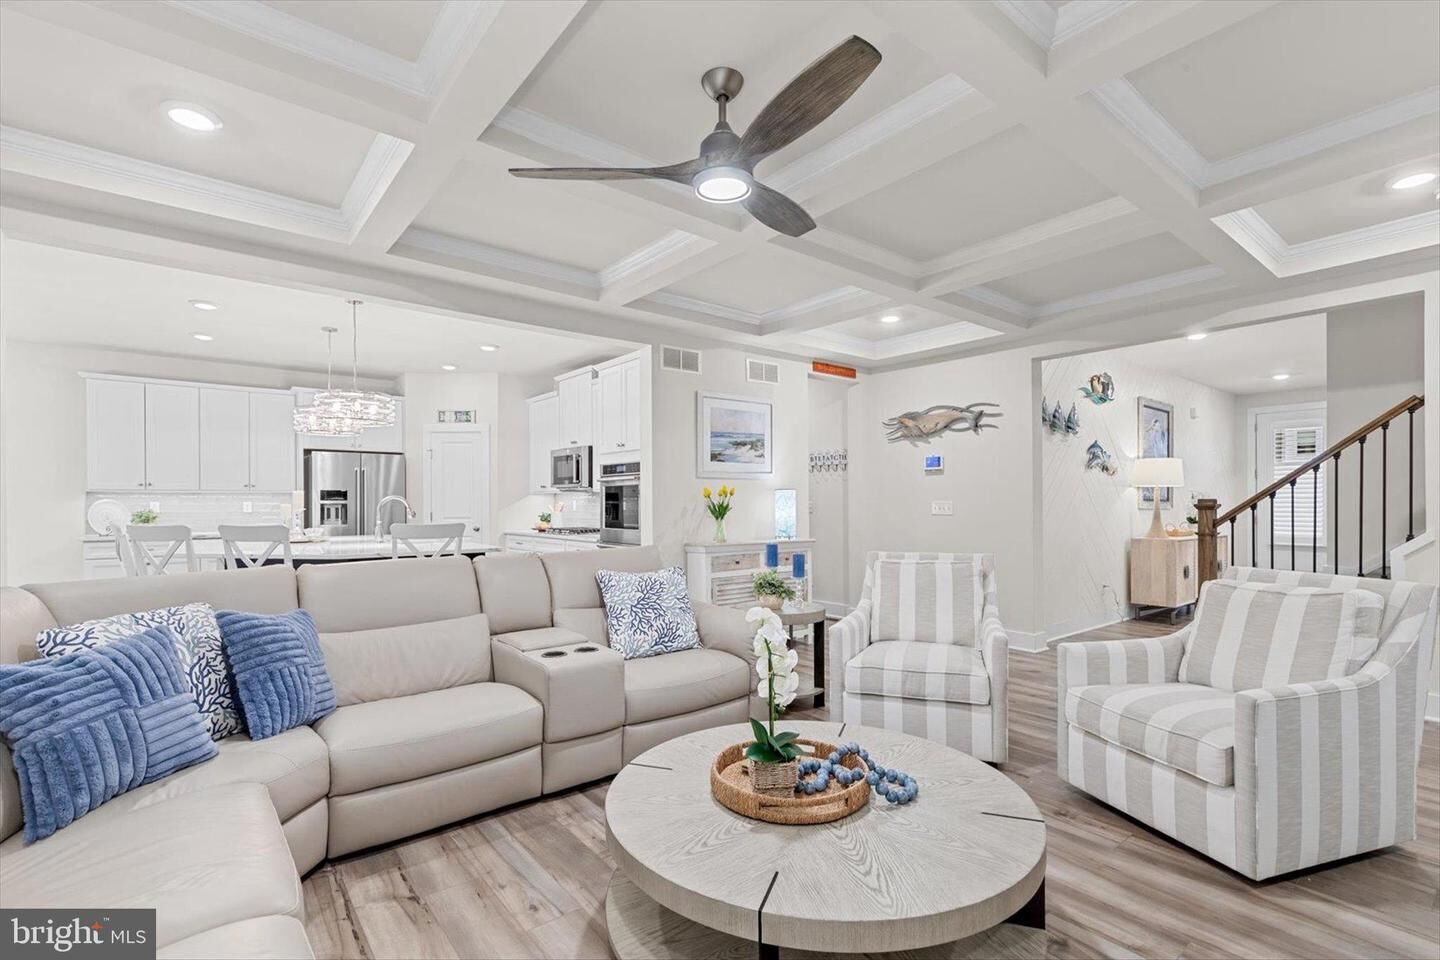
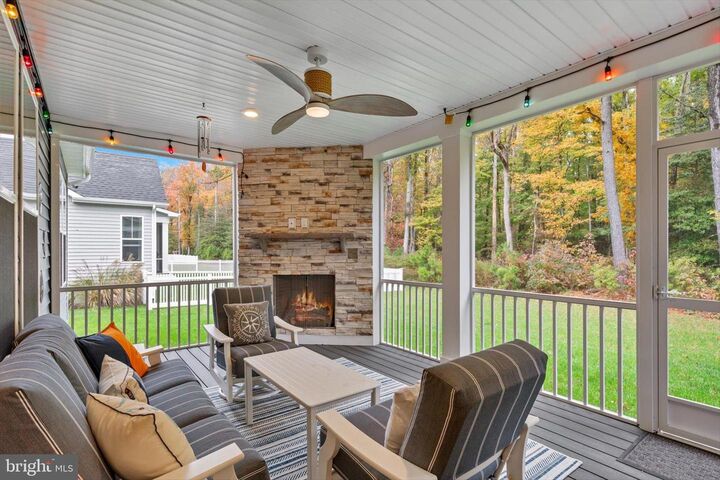
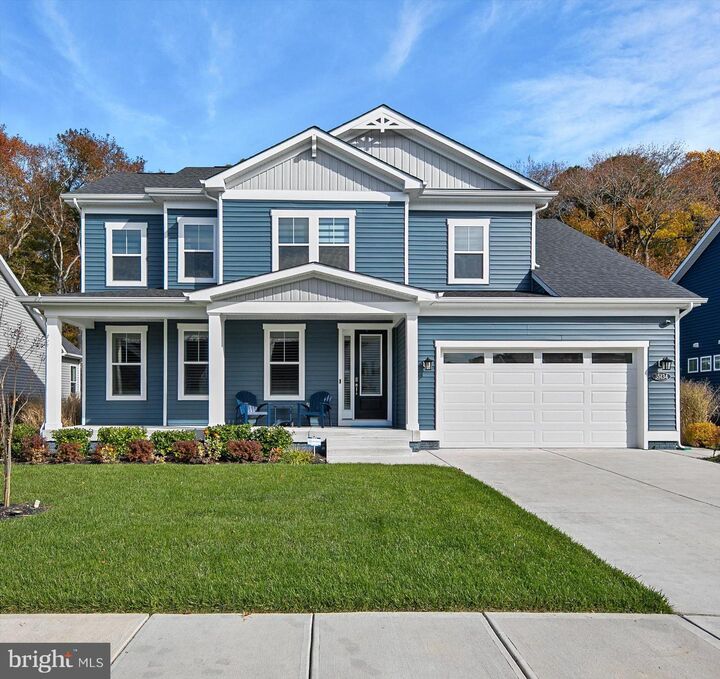
A SHOWCASE OF COASTAL RESORT LIVING in THE ESTUARY, an upscale community offering a wealth of amenities including social hub Clubhouse, fitness center, pool with huge patio surround, tennis/pickleball/bocce courts, miles of walking trails, and PRIME LOCATION BETWEEN BETHANY BEACH & FENWICK! A beautifully maintained home in the prestigious community of The Estuary in Frankford, Delaware. This two-year-old residence is situated on a premium lot with a tree-lined backyard and generous space between neighbors, the setting provides a sense of privacy and tranquility that’s hard to find. Inside, thoughtful design upgrades and custom touches elevate every room. Ship lap accent walls add warmth and coastal charm in the office, powder room, front hallway, primary bathroom, loft, upstairs hallways, and bedrooms. The stairway has been enhanced with elegant wrought iron balusters. Throughout the home, Silhouette blinds filter the light beautifully while offering privacy, and builder-grade mirrors have been replaced with upgraded framed designs for a polished, refined look. The kitchen is a showpiece, designed for both everyday living and entertaining. It features double wall ovens, a five-burner gas cooktop, and white trimmed, soft-close cabinetry topped with elegant crown molding. The expansive island comfortably seats six, perfect for casual meals or gathering with friends. A classic glass subway tile backsplash and pantry for storage complete this bright and functional culinary space. The adjacent dining area provides easy access to the screened porch with a gas burning fireplace. The living room is a true centerpiece, reimagined with a custom electric fireplace surrounded by white quartz stone veneer, floating tempered glass shelves with glass-tile backing, and built-in cabinetry topped with underlit quartz countertops that match the kitchen for a cohesive design flow. A custom driftwood mantel completes this inviting space. Retreat to the primary suite, where a tray ceiling adds architectural interest and the generous walk-in closet where the primary closet now features tile flooring that seamlessly matches the adjoining bathroom. The spa-inspired bathroom offers a dual sink vanity, private water closet, and a frameless glass shower featuring dual shower heads and bench seating, all complemented by tile finishes and thoughtful design details. The laundry room offers practical luxury with added cabinets, quartz countertops, an upgraded sink and faucet, and open shelving. The garage has been completely transformed with custom cabinetry, an epoxy-coated floor, fresh paint, and a convenient built-in bench with storage. Ascend to the upper level, where an inviting family room awaits, accompanied by three additional bedrooms. One features a private ensuite bath, while a full hall bath serves the remaining rooms, ensuring comfort and privacy for both family members and guests. Additional thoughtful details include custom mango wood cabinets in all bathrooms, upgraded fans in every room and the screened porch, enhanced irrigation with smart sensors, and dimmer switches throughout for tailored lighting control. This sought-after coastal community offers a true resort-style living experience surrounded by natural beauty and abundant recreation. Residents enjoy an outdoor pool with sun deck, clubhouse with fitness center and billiards, and welcoming gathering spaces. Active living thrives with tennis and pickleball courts, walking and jogging trails, bocce, a putting green, and a dog park with separate areas for small and large dogs. a seasonal shuttle to Bethany Beach. A fishing pond across the street is stocked with big bass, and the HOA provides lawn care, snow removal, and a seasonal beach shuttle. Nearby, the Assawoman Wildlife Area offers boat launches, hiking, biking, and wildlife observation. Blending resort amenities with preserved landscapes.
MLS #:
DESU2116568
DESU2116568
Type
Single-Family Home
Single-Family Home
Building Name
None Available
None Available
Year Built
2023
2023
Style
Coastal
Coastal
School District
Indian River
Indian River
County
Sussex County
Sussex County
Listed By
Annie Buxbaum, Northrop Fenwick Island
Source
BRIGHT IDX
Last checked Jul 21 2026 at 4:52 PM GMT+0000
BRIGHT IDX
Last checked Jul 21 2026 at 4:52 PM GMT+0000
Bathroom Details
- Full Bathrooms: 3
- Half Bathroom: 1
Interior Features
- Dining Area
- Built-Ins
- Crown Moldings
- Window Treatments
- Cooktop
- Dishwasher
- Disposal
- Dryer
- Microwave
- Refrigerator
- Oven - Wall
- Water Heater
- Combination Kitchen/Dining
- Exhaust Fan
- Freezer
- Icemaker
- Oven - Double
- Entry Level Bedroom
- Breakfast Area
- Family Room Off Kitchen
- Kitchen - Gourmet
- Upgraded Countertops
- Kitchen - Island
- Floor Plan - Open
- Oven - Self Cleaning
- Walls/Ceilings: Dry Wall
- Recessed Lighting
- Range Hood
- Combination Kitchen/Living
- Combination Dining/Living
- Walls/Ceilings: Tray Ceilings
- Water Heater - Tankless
- Built-In Microwave
- Stainless Steel Appliances
- Carpet
- Pantry
- Walk-In Closet(s)
- Walls/Ceilings: 9'+ Ceilings
- Ceiling Fan(s)
- Primary Bath(s)
- Bathroom - Stall Shower
Subdivision
- The Estuary
Lot Information
- Private
- Backs to Trees
- Landscaping
- Front Yard
- Rear Yard
- Sideyard(s)
Property Features
- Above Grade
- Below Grade
- Fireplace: Gas/Propane
- Fireplace: Other
- Fireplace: Electric
- Foundation: Crawl Space
Heating and Cooling
- Forced Air
- Central A/C
Homeowners Association Information
- Dues: $900
Flooring
- Partially Carpeted
- Luxury Vinyl Plank
Exterior Features
- Vinyl Siding
- Roof: Pitched
- Roof: Architectural Shingle
Utility Information
- Sewer: Public Sewer
- Fuel: Natural Gas
School Information
- Elementary School: Lord Baltimore
- Middle School: Selbyville
- High School: Indian River
Parking
- Concrete Driveway
Stories
- 2
Living Area
- 2,704 sqft
Location
Disclaimer: Copyright 2026 Bright MLS IDX. All rights reserved. This information is deemed reliable, but not guaranteed. The information being provided is for consumers’ personal, non-commercial use and may not be used for any purpose other than to identify prospective properties consumers may be interested in purchasing. Data last updated 7/21/26 09:52




 Facebook
 X
X
 Pinterest
 Copy Link
