

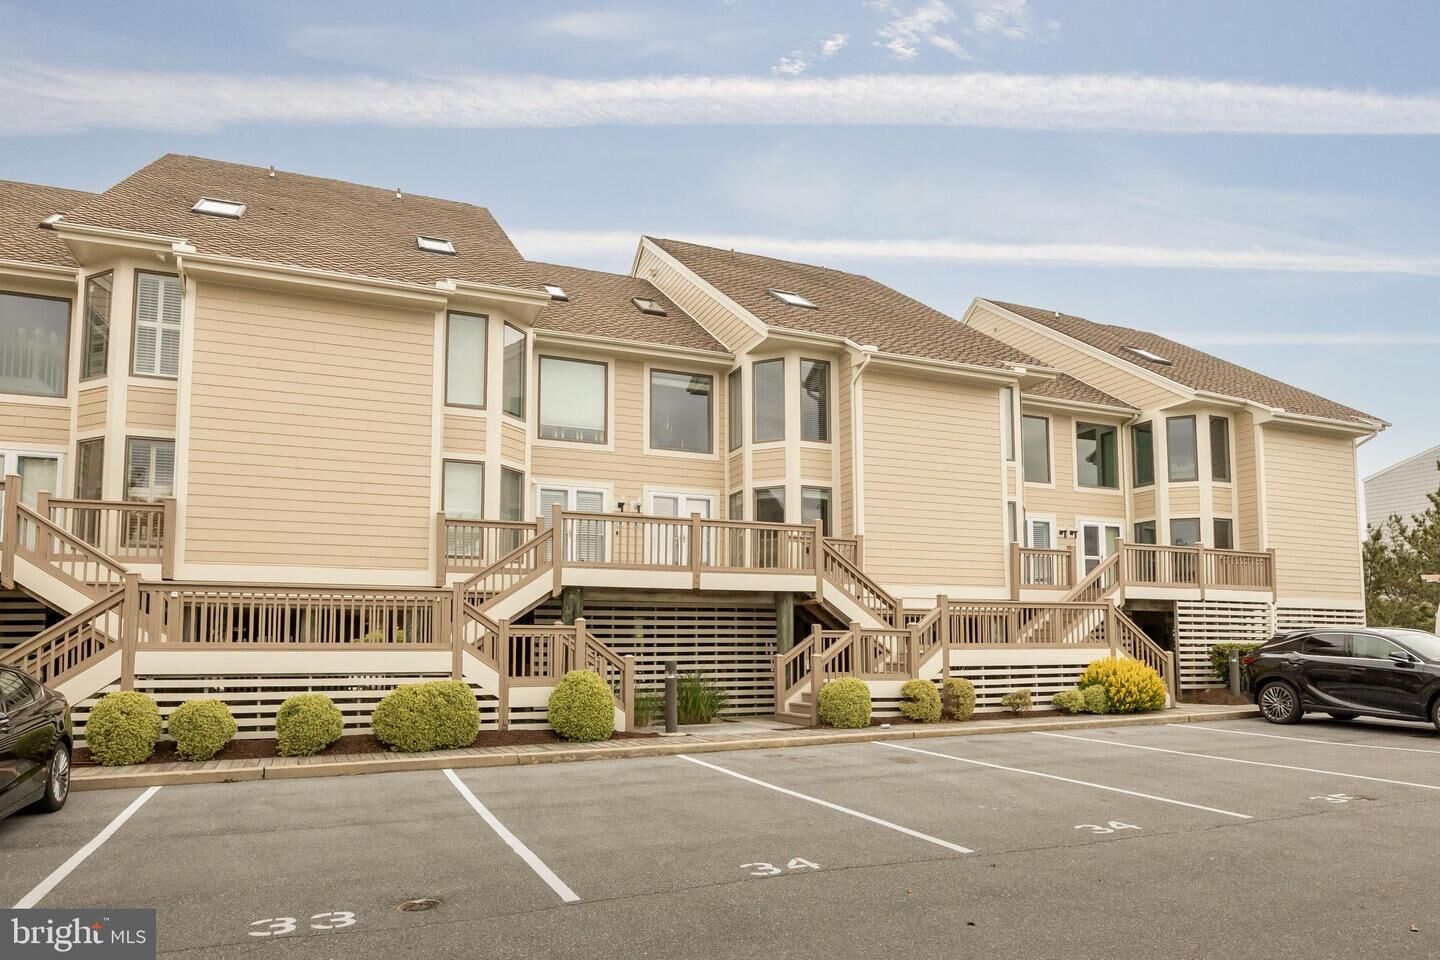
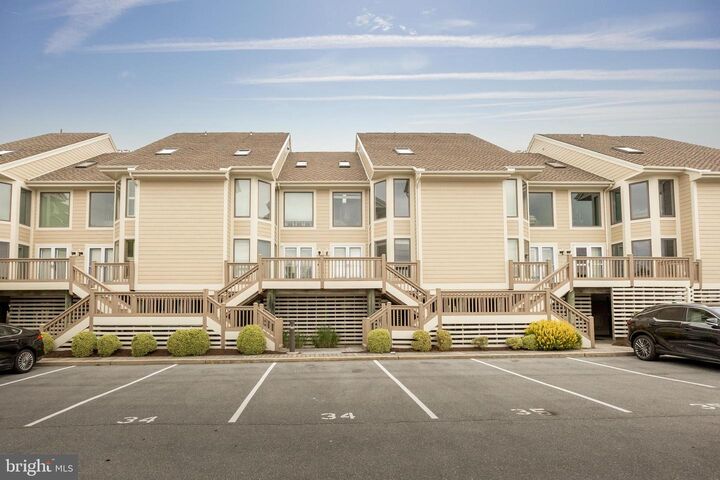
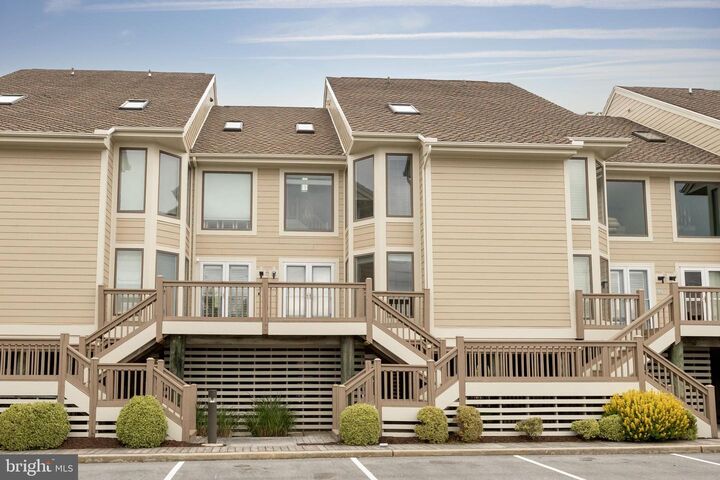
Listing Courtesy of: BRIGHT IDX / Indian River Land Co
40107 E Oceanside Drive 35 Fenwick Island, DE 19944
Active (1 Days)
$1,850,000 (USD)
MLS #:
DESU2112708
DESU2112708
Taxes
$2,253(2025)
$2,253(2025)
Type
Townhouse
Townhouse
Building Name
None Available
None Available
Year Built
1986
1986
Style
Coastal
Coastal
School District
Indian River
Indian River
County
Sussex County
Sussex County
Listed By
Jennifer Stevenson, Indian River Land Co
Source
BRIGHT IDX
Last checked May 27 2026 at 6:39 PM GMT+0000
BRIGHT IDX
Last checked May 27 2026 at 6:39 PM GMT+0000
Bathroom Details
- Full Bathrooms: 4
Interior Features
- Dining Area
- Window Treatments
- Dishwasher
- Dryer
- Microwave
- Washer
- Refrigerator
- Water Heater
- Oven/Range - Electric
- Walls/Ceilings: Dry Wall
- Recessed Lighting
- Wet/Dry Bar
- Walk-In Closet(s)
- Ceiling Fan(s)
- Primary Bath(s)
- Primary Bedroom - Ocean Front
Subdivision
- Kings Grant
Property Features
- Above Grade
- Below Grade
- Fireplace: Wood
- Foundation: Pilings
Heating and Cooling
- Heat Pump(s)
- Central A/C
Homeowners Association Information
- Dues: $5180
Flooring
- Carpet
- Ceramic Tile
Exterior Features
- Stick Built
- Roof: Architectural Shingle
Utility Information
- Sewer: Public Septic
- Fuel: None
Parking
- Assigned
Stories
- 3
Living Area
- 2,350 sqft
Location
Disclaimer: Copyright 2026 Bright MLS IDX. All rights reserved. This information is deemed reliable, but not guaranteed. The information being provided is for consumers’ personal, non-commercial use and may not be used for any purpose other than to identify prospective properties consumers may be interested in purchasing. Data last updated 5/27/26 11:39




 Facebook
 X
X
 Pinterest
 Copy Link

Description