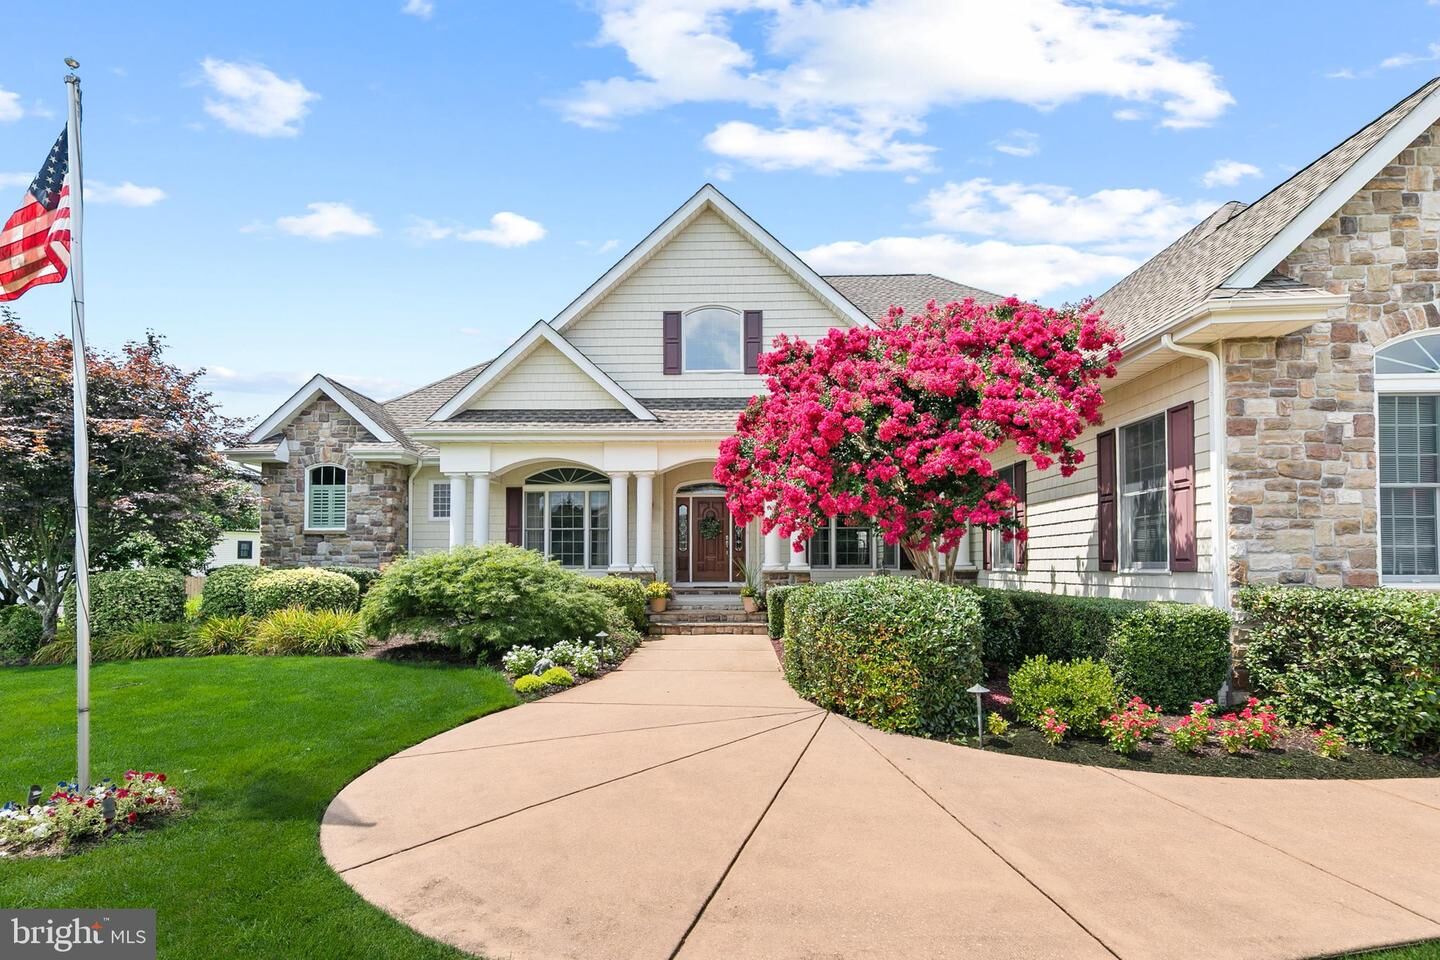
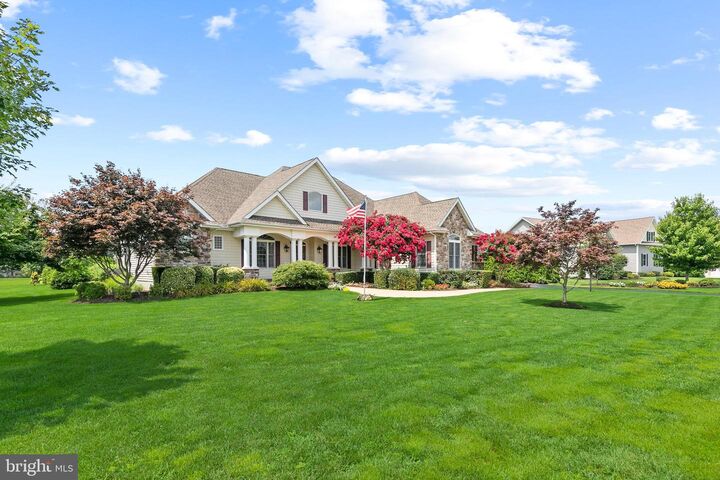
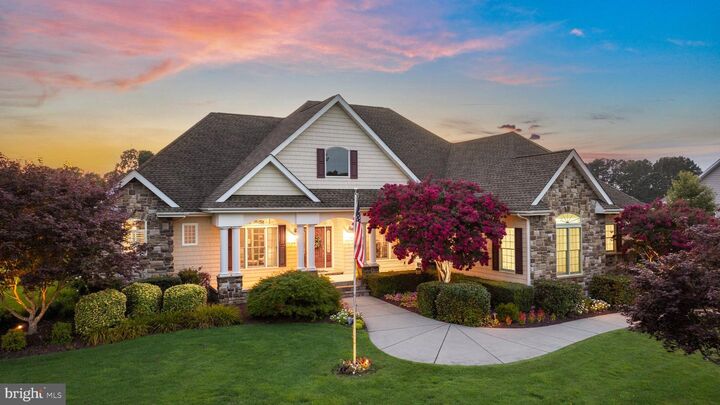
607 Saint Andrews Court Dagsboro, DE 19939
Listing Courtesy of: BRIGHT IDX / Listed By: Long & Foster Real Estate, Inc.

  607 Saint Andrews Court Dagsboro, DE 19939

Coming Soon
$950,000 (USD)
3
BED
4
BATH
3,367
SQFT

Description

Beautifully positioned in The Greens at Indian River in Dagsboro, Delaware, this custom-built golf course home offers exceptional craftsmanship, impressive energy efficiency, and expansive views overlooking Cripple Creek Golf & Country Club. Thoughtfully designed for comfortable everyday living and entertaining, the home pairs substantial interior spaces with a peaceful golf course setting and inviting outdoor living areas.Step inside to a dramatic great room featuring an 18-foot vaulted ceiling, floor-to-ceiling stone fireplace, abundant natural light, and solid Brazilian cherry hardwood floors. Quality details continue throughout with 10 foot ceilings, solid-core interior doors, custom built-ins, substantial millwork, and architectural touches including a barrel-ceiling foyer, crown molding, and tray-ceiling accents.The spacious gourmet kitchen is designed for both cooking and gathering, with granite countertops and backsplash, a center island, two sinks, stainless steel appliances, double ovens, glass cooktop, and excellent storage including a pantry, pull-out spice cabinet, and pull-out pantry cabinetry.One of the home's greatest highlights is its connection to the outdoors. A screened porch with beadboard ceiling provides a wonderful place to enjoy morning coffee, dinner with friends, or a quiet evening while taking in the beautiful golf course setting. Professionally landscaped grounds, an irrigation system supplied by a dedicated well, landscape and pathway lighting, and a garden shed with electric complete the outdoor spaces.The quality goes well beyond what you can see. A Bosch geothermal HVAC system, tankless hot water heater with timed circulation, Andersen 400 Series windows and doors, conditioned crawlspace, and energy-conscious construction contribute to exceptional efficiency. The sellers documented an average 2025 whole-house electric cost of approximately $123 per month, an impressive benefit for a home of this scale.Additional features include a two-car garage with a separate air-conditioned workshop, insulated garage doors, and an annual HOA fee of just $355.Conveniently located in Dagsboro, Delaware, just a short drive from Bethany Beach and the area's beaches, boating, dining, shopping, and coastal attractions, 607 Saint Andrews Court offers a rare combination of custom quality, energy efficiency, generous living spaces, and beautiful Cripple Creek golf course views. Whether you're searching for a full-time residence or a coastal Delaware retreat, this distinctive home offers an exceptional setting near the beach without sacrificing space or privacy.

MLS #:
DESU2117102
Taxes
$1,885(2025)
Lot Size
0.56 acres
Type
Single-Family Home
Building Name
None Available
Year Built
2011
Style
Coastal
School District
Indian River
County
Sussex County

Listed By

Ashley Brosnahan, Bethany
Mikaela Brosnahan, Bethany
Source
BRIGHT IDX
Last checked Aug 3 2026 at 7:07 PM GMT+0000
Bathroom Details
  • Full Bathrooms: 2
  • Half Bathrooms: 2
Interior Features
  • Cooktop
  • Dishwasher
  • Disposal
  • Dryer
  • Microwave
  • Washer
  • Refrigerator
  • Freezer
  • Walls/Ceilings: Cathedral Ceilings
  • Oven - Double
  • Entry Level Bedroom
  • Kitchen - Island
  • Recessed Lighting
  • Walls/Ceilings: Vaulted Ceilings
  • Walls/Ceilings: Tray Ceilings
  • Water Heater - Tankless
  • Walls/Ceilings: 9'+ Ceilings
  • Ceiling Fan(s)
Subdivision
  • Greens At Indian River
Property Features
  • Above Grade
  • Below Grade
  • Fireplace: Gas/Propane
  • Foundation: Crawl Space
Heating and Cooling
  • Forced Air
  • Central A/C
Homeowners Association Information
  • Dues: $335
Flooring
  • Hardwood
  • Carpet
  • Ceramic Tile
Exterior Features
  • Frame
  • Aluminum Siding
  • Roof: Architectural Shingle
Utility Information
  • Sewer: Public Sewer
  • Fuel: Geo-Thermal
School Information
  • Elementary School: Lord Baltimore
  • Middle School: Selbyville
  • High School: Indian River
Parking
  • Asphalt Driveway
Stories
  • 2
Living Area
  • 3,367 sqft
Location
   
Calculate drive times to this property
 
Powered by INRIX® Drive Time

Powered by Walk Score®
Disclaimer: Copyright 2026 Bright MLS IDX. All rights reserved. This information is deemed reliable, but not guaranteed. The information being provided is for consumers’ personal, non-commercial use and may not be used for any purpose other than to identify prospective properties consumers may be interested in purchasing. Data last updated 8/3/26 12:07


