

Listing Courtesy of: BRIGHT IDX / Listed By: Ttr Sotheby's International Realty
70 Rhode Island Avenue NW 503 Washington, DC 20001
Active (1 Days)
$485,000 (USD)
OPEN HOUSE TIMES
-
OPENSun, Aug 22:00 pm - 4:00 pm

Description
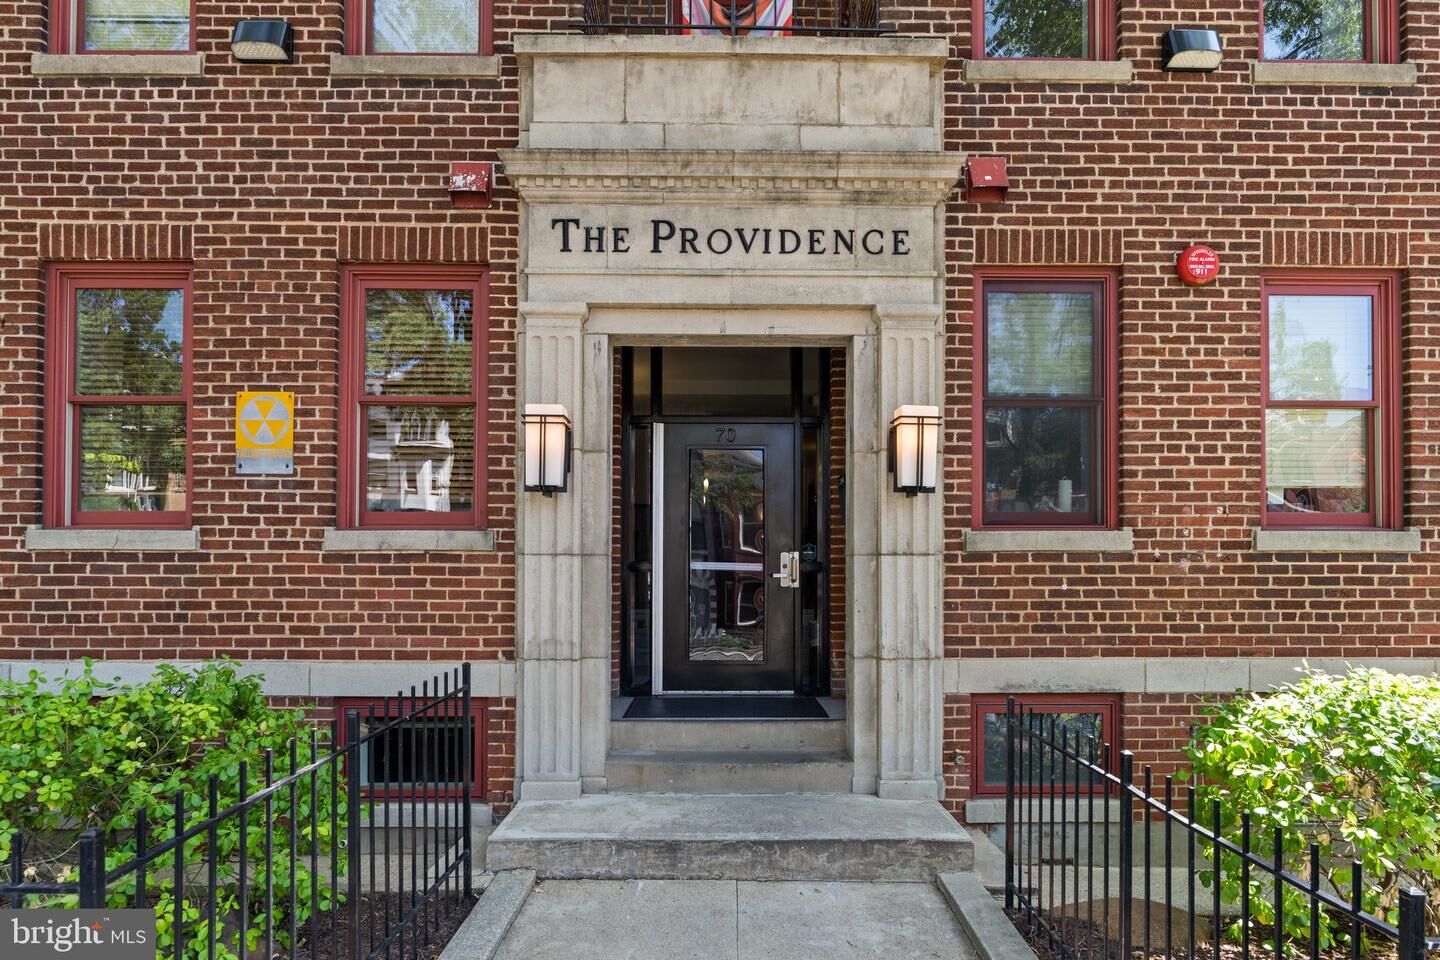
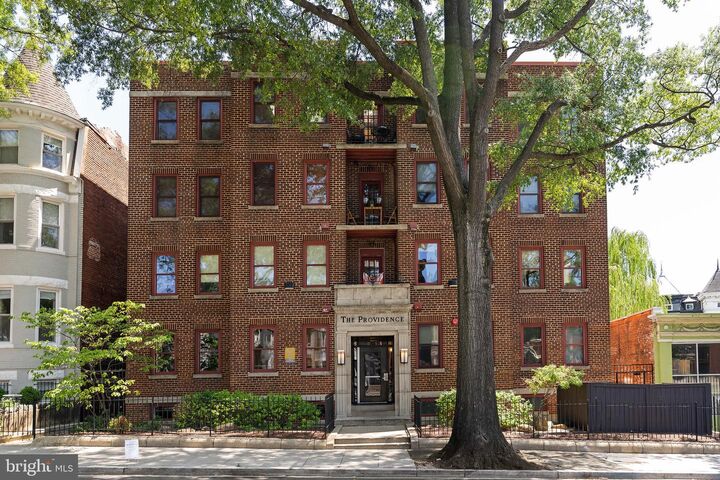
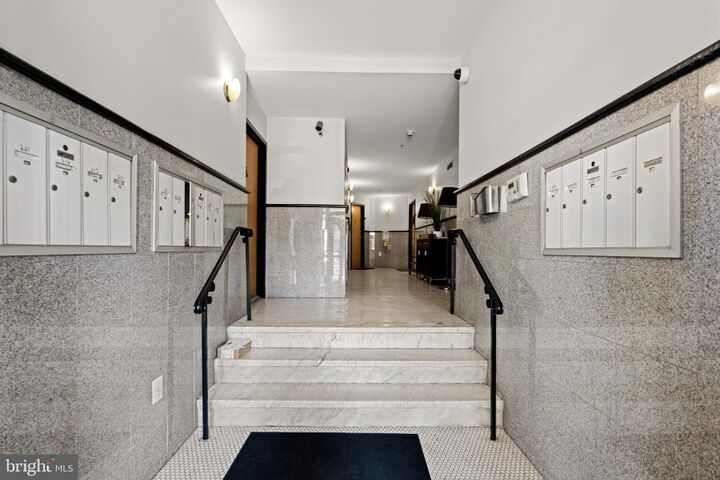
Welcome to “The Tree House” on Rhode Island Avenue, as it has been affectionately referred by its previous occupants and owners! This top floor, corner unit in The Providence is one of Bloomingdale’s most fantastic finds. This home features soaring ceilings with skylights, large windows, solid hardwood floors, a gas fireplace, an updated kitchen, two real bedrooms, two full bathrooms and W/D in-unit. The Providence is a small, professionally-managed boutique condominium with a total of 17 units. The building is pet-friendly and has no cap on the investor ratio. Around the corner from Sylvan Cafe, El Camino, Boundary Stone and just a few blocks to Big Bear, The Red Hen, Yoga District and other Bloomingdale staples!
MLS #:
DCDC2273548
DCDC2273548
Taxes
$3,947(2025)
$3,947(2025)
Type
Condo
Condo
Building Name
The Providence
The Providence
Year Built
1930
1930
Style
Art Deco
Art Deco
School District
District of Columbia Public Schools
District of Columbia Public Schools
Listed By
Brittanie DeChino, Ttr Sotheby's International Realty
Source
BRIGHT IDX
Last checked Jul 28 2026 at 1:14 PM GMT+0000
BRIGHT IDX
Last checked Jul 28 2026 at 1:14 PM GMT+0000
Bathroom Details
- Full Bathrooms: 2
Interior Features
- Window Treatments
- Wood Floors
- Dishwasher
- Disposal
- Dryer
- Microwave
- Washer
- Refrigerator
- Icemaker
- Oven/Range - Gas
- Breakfast Area
- Upgraded Countertops
- Kitchen - Island
- Floor Plan - Open
- Oven - Self Cleaning
- Recessed Lighting
- Combination Dining/Living
- Primary Bath(s)
Subdivision
- Bloomingdale
Property Features
- Above Grade
- Below Grade
- Fireplace: Mantel(s)
- Fireplace: Screen
- Fireplace: Gas/Propane
Heating and Cooling
- Heat Pump(s)
Flooring
- Wood
Exterior Features
- Brick
Utility Information
- Sewer: Public Sewer
- Fuel: Electric
School Information
- Elementary School: Seaton
- High School: Cardozo Education Campus
Stories
- 1
Living Area
- 777 sqft
Location
Disclaimer: Copyright 2026 Bright MLS IDX. All rights reserved. This information is deemed reliable, but not guaranteed. The information being provided is for consumers’ personal, non-commercial use and may not be used for any purpose other than to identify prospective properties consumers may be interested in purchasing. Data last updated 7/28/26 06:14




 Facebook
 X
X
 Pinterest
 Copy Link
