

Listing Courtesy of: BRIGHT IDX / Listed By: Haven Firm
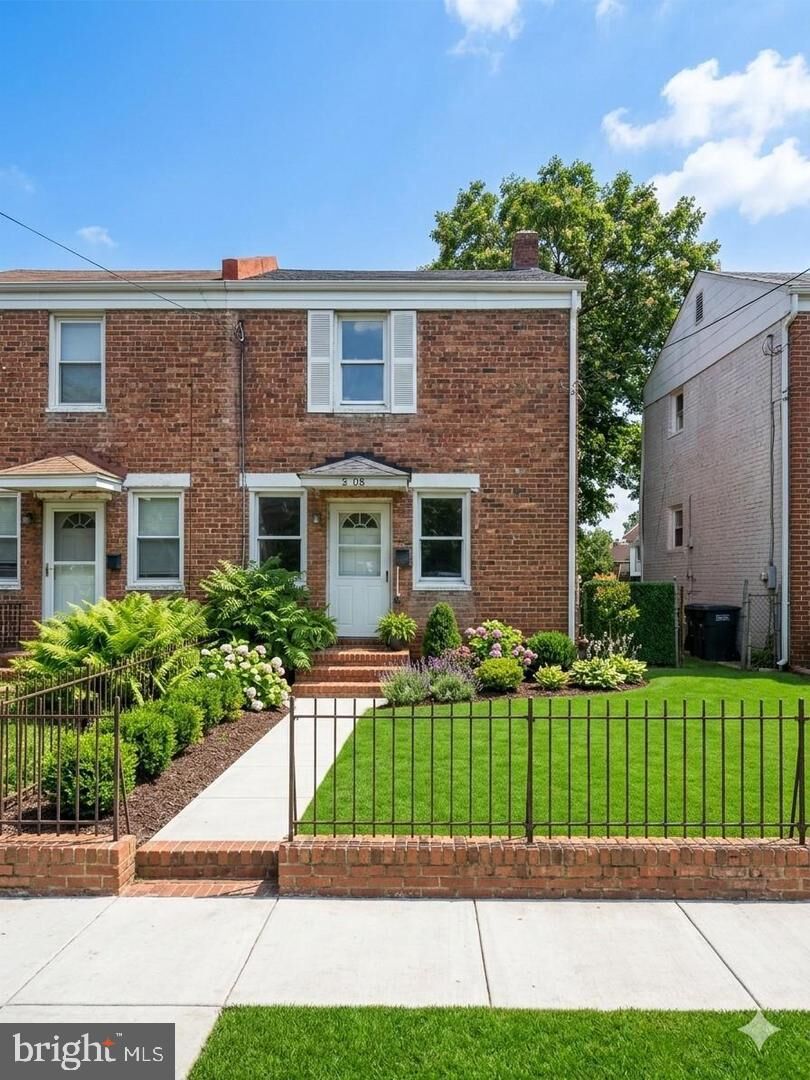
5508 B Street SE Washington, DC 20019
Active (1 Days)
$4,543 (USD)
OPEN HOUSE TIMES
-
OPENMon, Oct 512:30 pm - 1:30 pm
Description
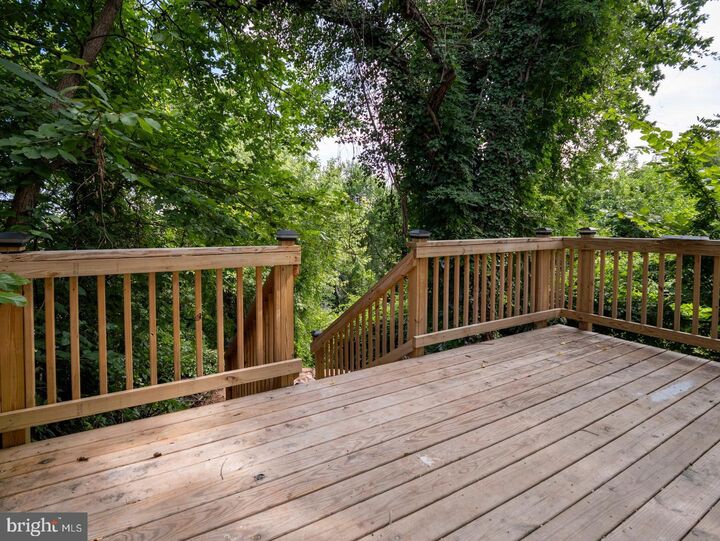
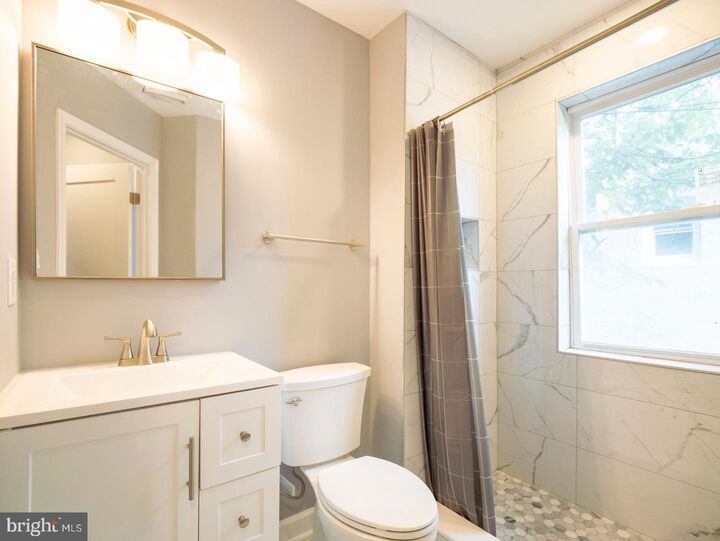
Welcome to this fully renovated 4-bedroom, 3.5-bathroom semi-detached home in Washington, DC, featuring a thoughtfully designed rear addition and stylish upgrades throughout. This home has been totally renovated and was completed in Aug 2026. It features extra wide stairs, and open floor plan with recessed lights throughout.Step inside to freshly painted interiors and a brand-new kitchen with pantry, perfect for cooking and entertaining. Enjoy outdoor living with a new deck, ideal for relaxing evenings or hosting small gatherings.The finished basement offers a private legal bedroom and 1 full bath, providing flexible space for guests, an office, or recreation along with a Washer and Dryer hookup in the basement.The upper level features three bedrooms and 2 full baths.With modern renovations, functional living space, and inviting outdoor areas, this home is ready for its next tenant. Open House Aug 15, 2026 12p - 1p
MLS #:
DCDC2286408
DCDC2286408
Lot Size
2,178 SQFT
2,178 SQFT
Type
Rental
Rental
Year Built
1947
1947
Style
Side-by-Side
Side-by-Side
School District
District of Columbia Public Schools
District of Columbia Public Schools
Listed By
Joy A. Johnson, Haven Firm
Source
BRIGHT IDX
Last checked Oct 4 2026 at 2:10 PM GMT+0000
BRIGHT IDX
Last checked Oct 4 2026 at 2:10 PM GMT+0000
Bathroom Details
- Full Bathrooms: 3
- Half Bathroom: 1
Interior Features
- Floor Plan - Traditional
- Dishwasher
- Disposal
- Washer
- Refrigerator
- Water Heater
- Exhaust Fan
- Oven/Range - Electric
- Upgraded Countertops
- Walls/Ceilings: Dry Wall
- Recessed Lighting
- Combination Kitchen/Living
- Stainless Steel Appliances
- Dryer - Electric
- Pantry
- Primary Bath(s)
- Bathroom - Tub Shower
- Bathroom - Walk-In Shower
Subdivision
- Marshall Heights
Lot Information
- Front Yard
- Rear Yard
Property Features
- Above Grade
- Below Grade
- Foundation: Concrete Perimeter
Heating and Cooling
- 90% Forced Air
- Central A/C
Basement Information
- Fully Finished
- Improved
- Side Entrance
- Heated
- Walkout Stairs
- Interior Access
Flooring
- Tile/Brick
- Luxury Vinyl Plank
Exterior Features
- Brick
- Roof: Architectural Shingle
Utility Information
- Sewer: Public Sewer
- Fuel: Electric
Stories
- 2
Living Area
- 1,485 sqft
Location
Disclaimer: Copyright 2026 Bright MLS IDX. All rights reserved. This information is deemed reliable, but not guaranteed. The information being provided is for consumers’ personal, non-commercial use and may not be used for any purpose other than to identify prospective properties consumers may be interested in purchasing. Data last updated 10/4/26 07:10




 Facebook
 X
X
 Pinterest
 Copy Link
