5118 Albemarle Street NW Washington, DC 20016
Listing Courtesy of: BRIGHT IDX / Listed By: Berkshire Hathaway Homeservices Penfed Realty

  5118 Albemarle Street NW Washington, DC 20016

Active (1 Days)
$4,250,000 (USD)
5
BED
7
BATH
5,812
SQFT

Description

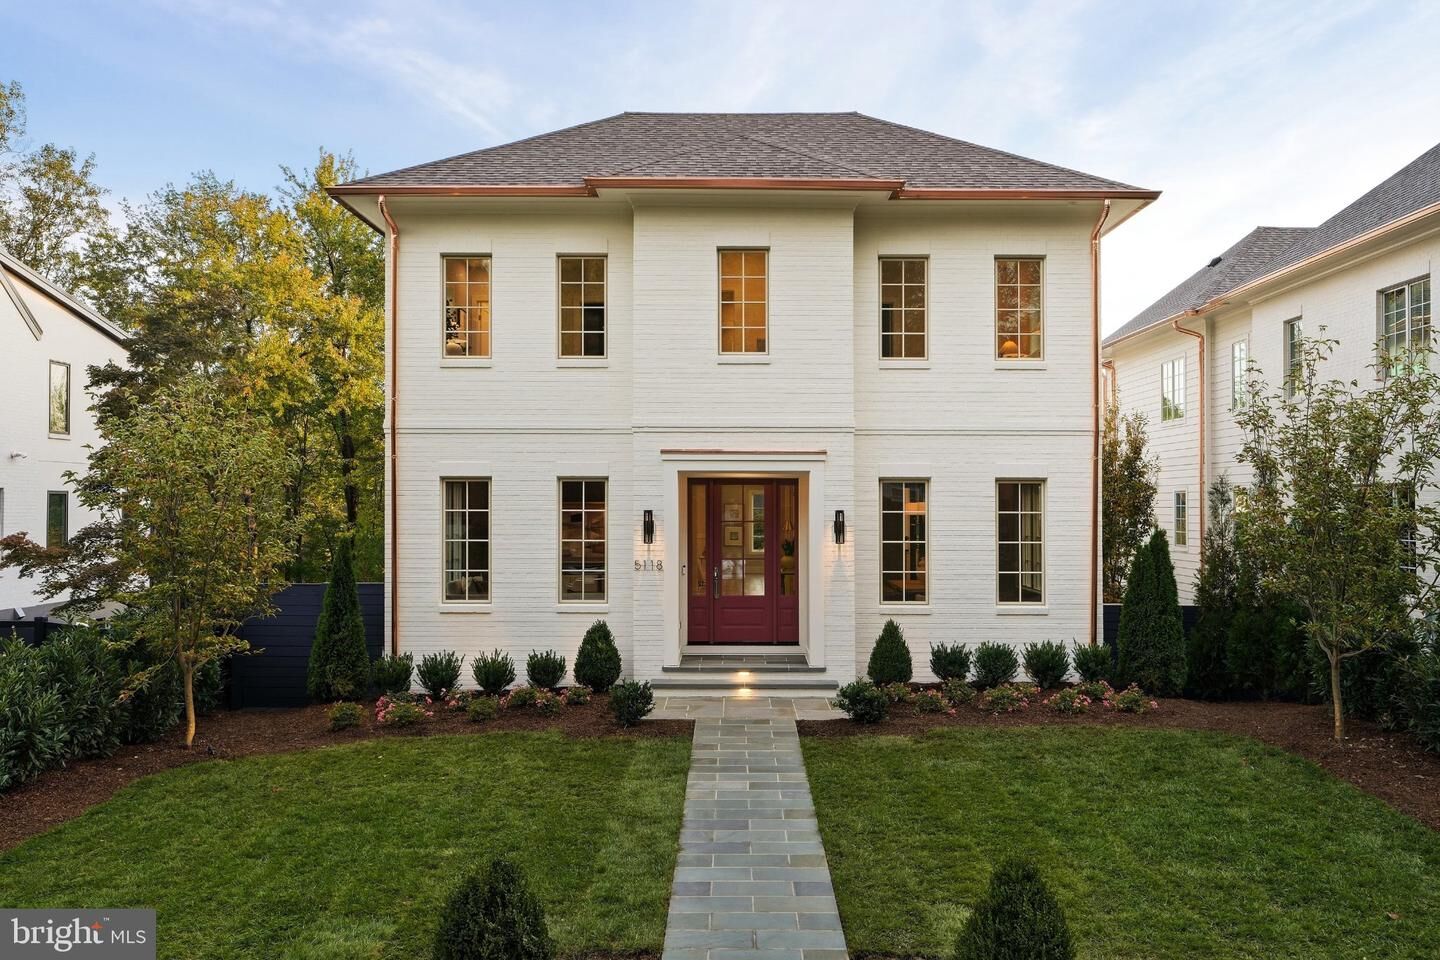
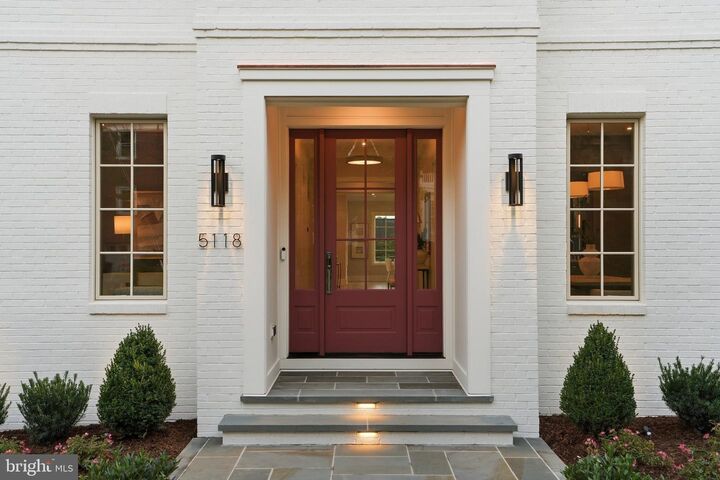
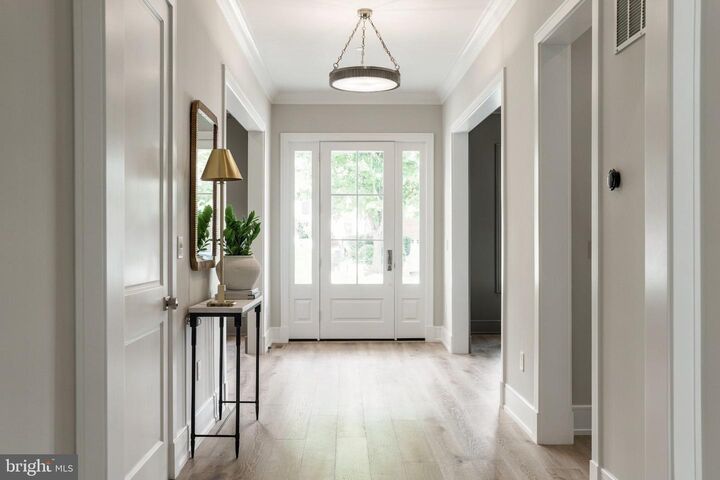
Set on a quiet cul-de-sac at the edge of a protected stand of mature trees, 5118 Albemarle Street NW is a newly built residence in the coveted Spring Valley neighborhood, and the first completed home of The Grove at Spring Valley, a collection of three new luxury residences by District495. Three finished levels hold five bedrooms, six full baths, and a half bath in just under 6,000 square feet, pairing enduring traditional craftsmanship with the infrastructure of a thoroughly modern house.Designed by MCD Studio, with interiors by Martha Vicas of Sophîste Studio and landscaping by Richardson & Associates, the residence is thoughtfully designed for both elegant entertaining and everyday living, just a short walk from Spring Valley favorites including Millie’s, Wagshal’s, and Bluestone Lane.From the street, the façade is classic and composed: white-painted brick edged in copper gutters, and an oxblood colored front door at the end of a bluestone walk. Inside, ten-foot ceilings and a full complement of high-performance Pella windows fill the main level with natural light, and wide-plank white oak floors run throughout. The family room is anchored by a gas fireplace in a marble surround. A wall of glass opens the main level to a rear deck for easy indoor-outdoor entertaining. Between the dining room and kitchen, a butler’s pantry is appointed with white marble counters and backsplash, a Thermador double oven with speed oven and microwave combination, and lighted wine tower.The kitchen is the home’s showpiece. A charcoal island stands against alabaster cabinetry. Behind a sculpted range hood, dark cloud-veined marble rises from countertop to ceiling, flanked by glass-front cabinets. A suite of smart, Wi-Fi-enabled Thermador appliances includes a 48-inch dual-fuel range, 60-inch paneled refrigerator and freezer columns, and two paneled dishwashers. A window-wrapped breakfast area fills with daylight.Upstairs, the primary suite rests beneath a lit tray ceiling and pairs a custom walk-in dressing room with a bath of marble and Waterworks fixtures, a freestanding soaking tub, a glass-enclosed shower, and heated floors. Three additional bedrooms each have an ensuite bath and a walk-in closet, and a laundry room completes the level.Perhaps most compelling is the lower level, built for both entertaining and wellness. In the recreation room, a wet bar is framed in deep espresso cabinetry, with a marble mosaic backsplash, ambient lighting, and a beverage cooler tucked beneath the counter. The level also holds a dedicated wellness space, a fifth bedroom, and a full bath. A mudroom with checkerboard marble floors and built-in benches sits alongside a second laundry room and its own full bath, and opens to a covered patio and the rear gardens beyond.The professionally landscaped and hardscaped front and rear grounds feature thoughtfully designed gardens, landscape lighting, a bluestone patio, stepping stones, and a dedicated gas line for a future grill. Accessible from the rear alley, the detached two-car garage features a standing-seam metal roof and two EV charging outlets.Built with attention to modern building science principles, the home features a ZIP System building envelope paired with a rainscreen system, layered foundation waterproofing, passive radon mitigation system prewired for an active system, exceptional airtightness, with a conditioned attic that contributes to energy efficiency and long-term durability. Carrier HVAC with dehumidification, Nest thermostats on every level, CAT6 wiring, and integrated speakers throughout the interior and exterior. All brand new utility lines are buried underground, including dedicated conduits for internet connectivity, preserving the home’s clean aesthetic. A fully framed elevator shaft across all three levels allows for future installation.The residence of 5118 Albemarle Street NW marks a strong first chapter for The Grove, and a rare new address in Spring Valley.

MLS #:
DCDC2287110
Taxes
$6,683(2026)
Lot Size
6,375 SQFT
Type
Single-Family Home
Year Built
2026
Style
Georgian
School District
District of Columbia Public Schools

Listed By

Mike Aubrey, Georgetown
Source
BRIGHT IDX
Last checked Oct 10 2026 at 3:29 PM GMT+0000
Bathroom Details
  • Full Bathrooms: 6
  • Half Bathroom: 1
Interior Features
  • Built-Ins
  • Crown Moldings
  • Wood Floors
  • Dishwasher
  • Disposal
  • Refrigerator
  • Oven - Wall
  • Icemaker
  • Dryer - Front Loading
  • Washer - Front Loading
  • Oven - Double
  • Breakfast Area
  • Family Room Off Kitchen
  • Kitchen - Gourmet
  • Kitchen - Island
  • Floor Plan - Open
  • Recessed Lighting
  • Range Hood
  • Butlers Pantry
  • Wet/Dry Bar
  • Built-In Range
  • Built-In Microwave
  • Formal/Separate Dining Room
  • Stainless Steel Appliances
  • Pantry
  • Walk-In Closet(s)
  • Walls/Ceilings: 9'+ Ceilings
  • Primary Bath(s)
  • Bathroom - Tub Shower
  • Bathroom - Soaking Tub
  • Bathroom - Walk-In Shower
Subdivision
  • Spring Valley
Property Features
  • Above Grade
  • Below Grade
  • Fireplace: Gas/Propane
  • Fireplace: Marble
  • Foundation: Concrete Perimeter
Heating and Cooling
  • Forced Air
  • Central A/C
Basement Information
  • Rear Entrance
  • Walkout Level
  • Fully Finished
  • Windows
  • Full
  • Interior Access
Flooring
  • Hardwood
  • Ceramic Tile
Exterior Features
  • Brick
  • Roof: Architectural Shingle
Utility Information
  • Utilities: Under Ground
  • Sewer: Public Sewer
  • Fuel: Natural Gas
Stories
  • 3
Living Area
  • 5,812 sqft
Location
   
Calculate drive times to this property
 
Powered by INRIX® Drive Time

Powered by Walk Score®

Estimated Monthly Mortgage Payment

*Based on Fixed Interest Rate withe a 30 year term, principal and interest only

Listing price
Down payment
%
Interest rate
%
Mortgage calculator estimates are provided by The Corcoran Group and are intended for information use only. Your payments may be higher or lower and all loans are subject to credit approval.
Disclaimer: Copyright 2026 Bright MLS IDX. All rights reserved. This information is deemed reliable, but not guaranteed. The information being provided is for consumers’ personal, non-commercial use and may not be used for any purpose other than to identify prospective properties consumers may be interested in purchasing. Data last updated 10/10/26 08:29


