

Listing Courtesy of: BRIGHT IDX / Listed By: Compass
4526 NW 44th Street NW Washington, DC 20016
Active (0 Days)
$1,000,019 (USD)
OPEN HOUSE TIMES
-
OPENSun, Sep 272:00 pm - 4:00 pm
Description
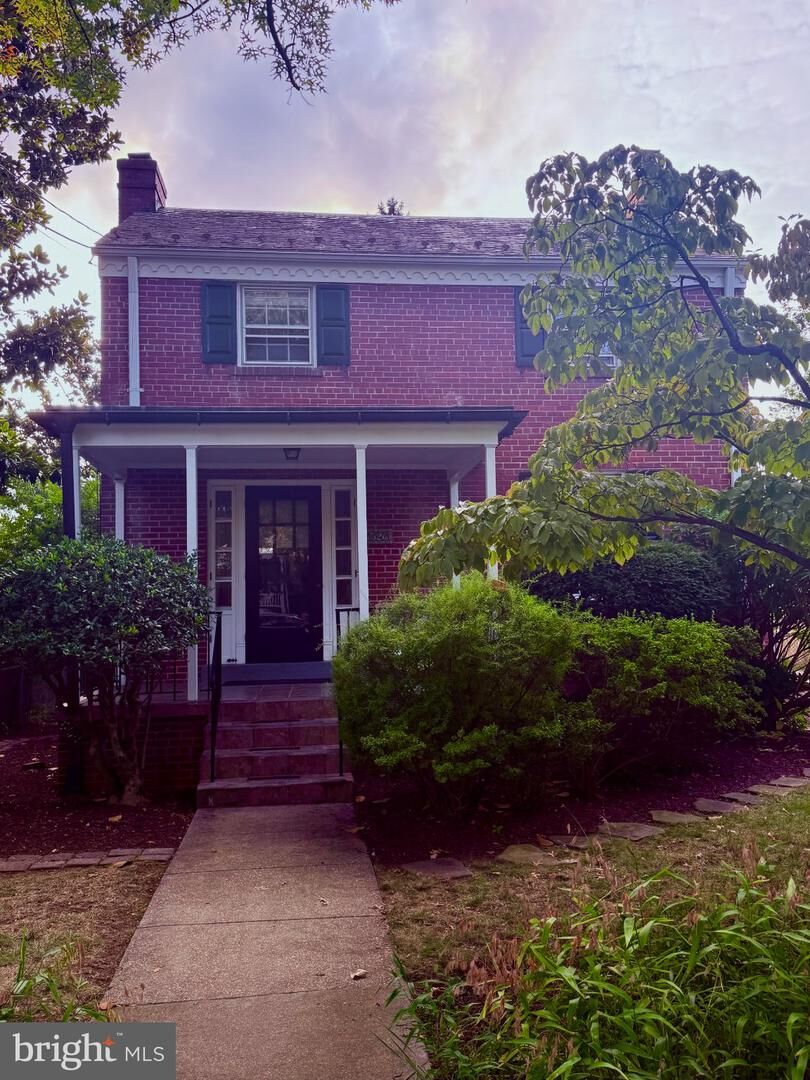
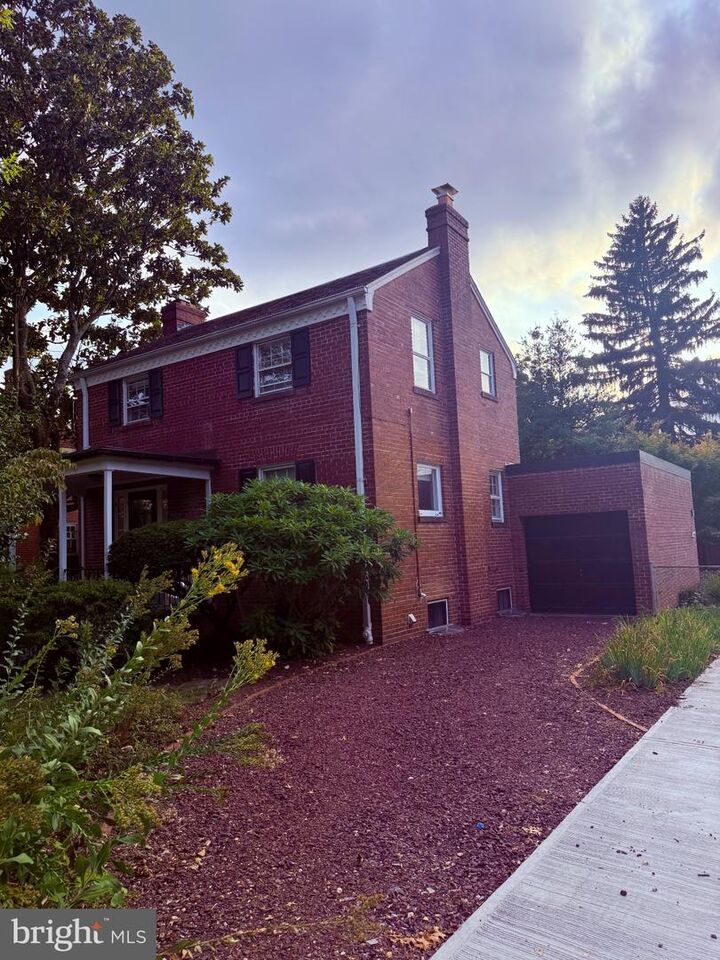
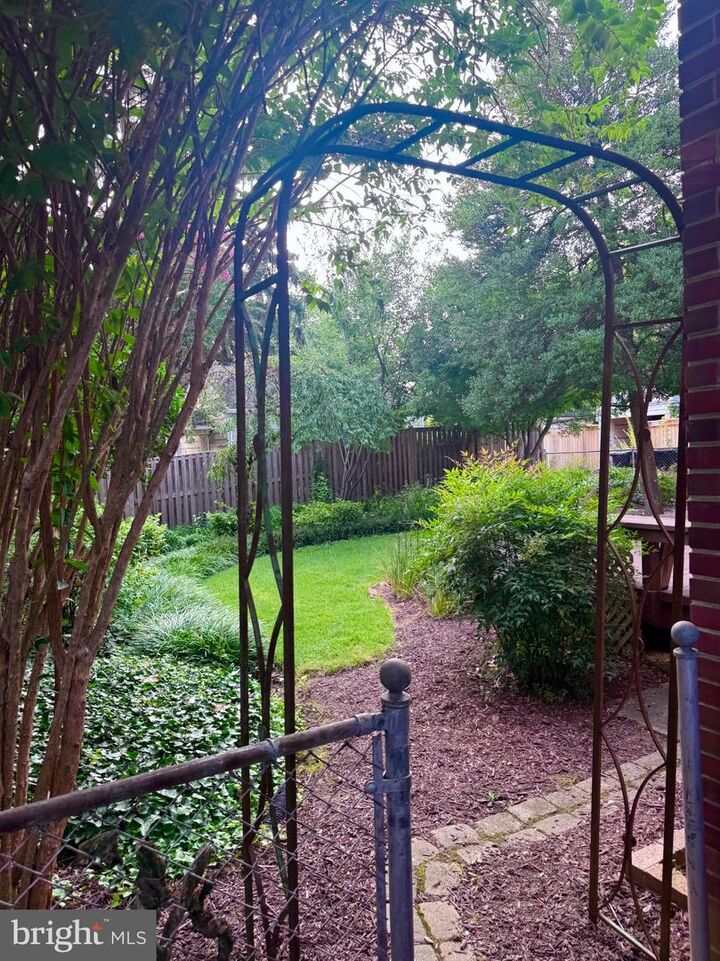
OPEN HOUSE Sunday, September 27, 2:00-4:00 pm! Welcome to this enchanting detached brick colonial on a quiet street just a stone's throw from Tenley Metro, Janney Elementary, Tenley Library, Whole Foods, Target, shops, and restaurants! Easy access to Spring Valley shopping center and Friendship Heights! Main level: welcoming front porch; living room with wood-burning fireplace and vintage sconces; double built-ins; and coat closet. Formal dining room. Efficient kitchen with door to a delightful deck with built-in benches; a charming landscaped garden with privacy fence; and a one-car garage with additional parking in driveway. Upper Level: generously sized primary bedroom which can accommodate a king-sized bed and has a sitting area or desk space. Bedroom #2 which can accommodate a queen-sized bed. Hall bath with tub/shower. Lower level: spacious family room with fireplace #2; recessed lighting; and new luxury vinyl flooring. Full bath with shower. Coffee station with small fridge. Utility room. Separate laundry / storage room with high-end washer and dryer. Under-stairs storage. Outside entrance. A much-loved jewel of a home awaits a new owner!
MLS #:
DCDC2284616
DCDC2284616
Taxes
$7,774(2026)
$7,774(2026)
Lot Size
3,752 SQFT
3,752 SQFT
Type
Single-Family Home
Single-Family Home
Year Built
1939
1939
Style
Colonial
Colonial
School District
District of Columbia Public Schools
District of Columbia Public Schools
Listed By
Susan P Jaquet, Compass
Source
BRIGHT IDX
Last checked Sep 23 2026 at 10:04 AM GMT+0000
BRIGHT IDX
Last checked Sep 23 2026 at 10:04 AM GMT+0000
Bathroom Details
- Full Bathrooms: 2
Interior Features
- Built-Ins
- Wood Floors
- Recessed Lighting
- Formal/Separate Dining Room
- Primary Bath(s)
- Bathroom - Tub Shower
- Bathroom - Stall Shower
Subdivision
- American University Park
Lot Information
- Private
- Landscaping
- Level
- Rear Yard
Property Features
- Above Grade
- Below Grade
- Fireplace: Mantel(s)
- Fireplace: Wood
- Foundation: Brick/Mortar
Heating and Cooling
- Forced Air
- Central A/C
Basement Information
- Outside Entrance
- Improved
- Walkout Stairs
- Interior Access
Flooring
- Hardwood
Exterior Features
- Brick
Utility Information
- Sewer: Public Sewer
- Fuel: Natural Gas
School Information
- Elementary School: Janney
- Middle School: Deal
- High School: Jackson-Reed
Stories
- 3
Living Area
- 1,502 sqft
Location
Estimated Monthly Mortgage Payment
*Based on Fixed Interest Rate withe a 30 year term, principal and interest only
Listing price
Down payment
%
Interest rate
%Mortgage calculator estimates are provided by The Corcoran Group and are intended for information use only. Your payments may be higher or lower and all loans are subject to credit approval.
Disclaimer: Copyright 2026 Bright MLS IDX. All rights reserved. This information is deemed reliable, but not guaranteed. The information being provided is for consumers’ personal, non-commercial use and may not be used for any purpose other than to identify prospective properties consumers may be interested in purchasing. Data last updated 9/23/26 03:04




 Facebook
 X
X
 Pinterest
 Copy Link
