

Listing Courtesy of: BRIGHT IDX / Listed By: Ttr Sotheby's International Realty
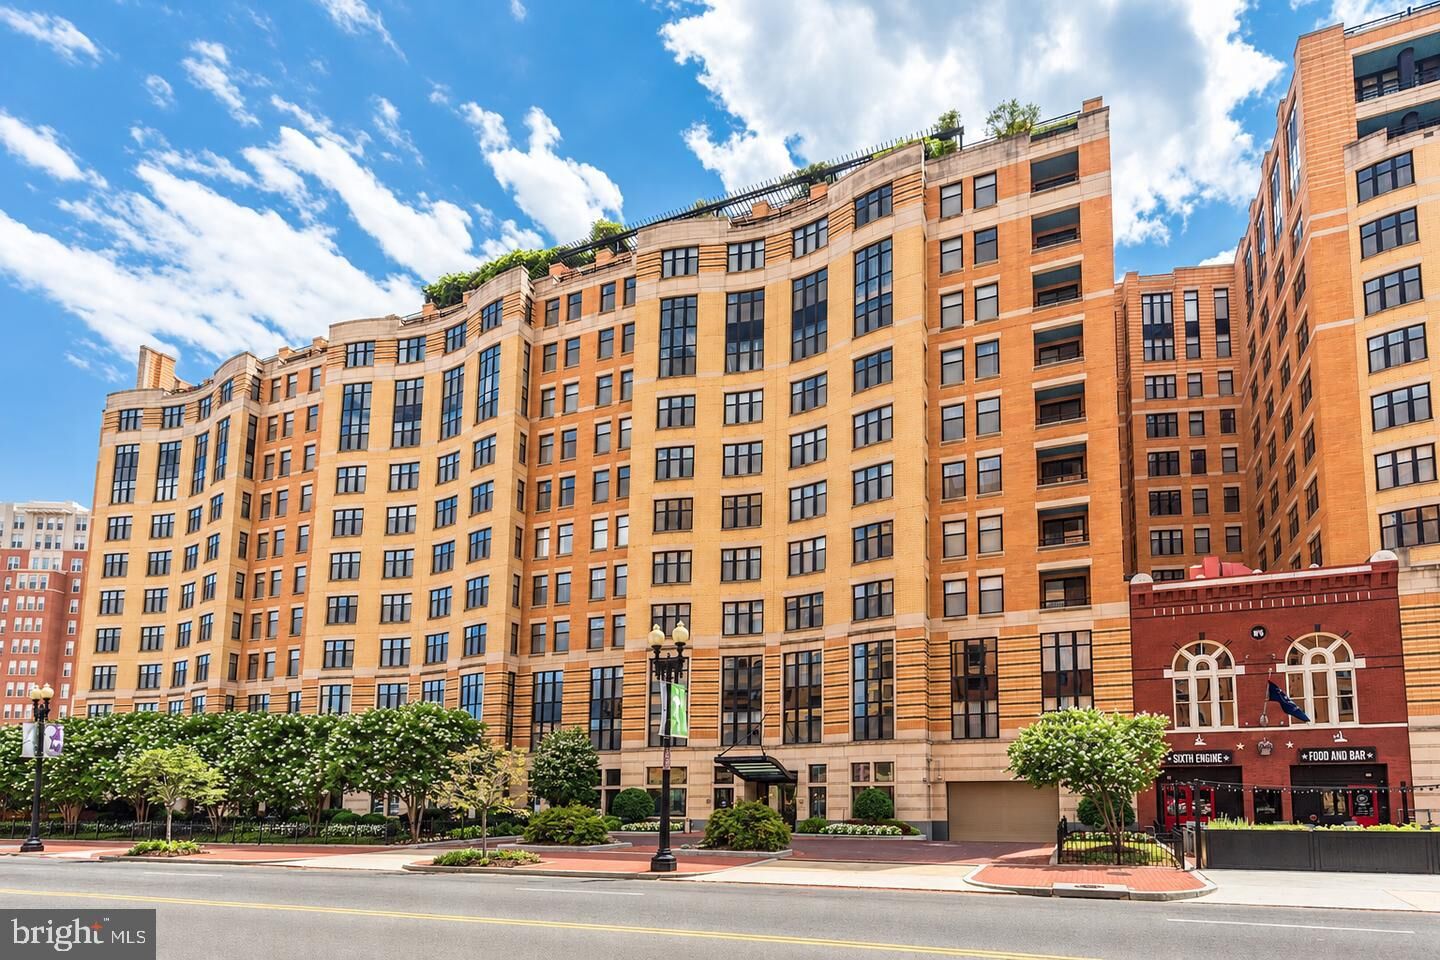
400 Massachusetts Avenue NW 1012 Washington, DC 20001
Coming Soon
$498,750 (USD)
OPEN HOUSE TIMES
-
OPENSun, Oct 182:00 pm - 4:00 pm
Description
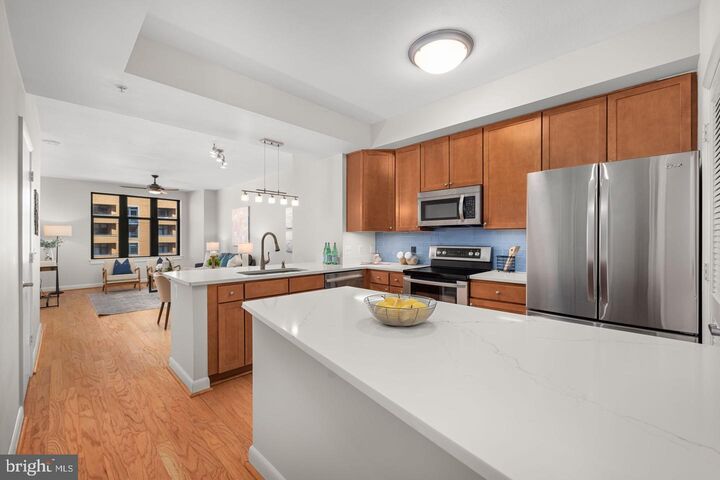
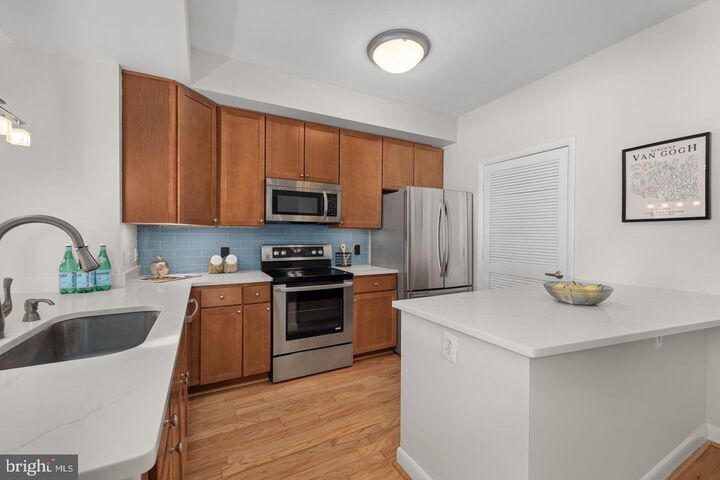
Bright and well-appointed 1-bedroom, 1-bath residence with a versatile den that could serve as a 2nd bedroom. The open floor plan connects the kitchen, dining, and living areas, while expansive windows fill the home with natural light. The bedroom features picture windows and an ensuite bathroom with tile shower, and walk-in closet. A separate den offers flexible space for a home office, guest area, studio, or reading room. Convenient in-unit laundry and assigned garage parking complete this offering near Penn Quarter.<br<<br<Residents of the full-service 400 Mass condominium enjoy 24-hour concierge service, a fitness center, clubroom, business center, rooftop lap pool, roof deck with grilling areas, courtyard gardens, and bike storage. Ideally located in the Mount Vernon Square neighborhood–the condo is close to Judiciary Square, Gallery Place, Chinatown, Capital One Arena, Metro, restaurants, cafés, grocery options, and major commuter routes.
MLS #:
DCDC2287476
DCDC2287476
Taxes
$3,593(2026)
$3,593(2026)
Type
Condo
Condo
Building Name
400 Mass Ave Condo
400 Mass Ave Condo
Year Built
2004
2004
Style
Contemporary
Contemporary
School District
District of Columbia Public Schools
District of Columbia Public Schools
Listed By
Rob Carter, Ttr Sotheby's International Realty
Source
BRIGHT IDX
Last checked Oct 11 2026 at 6:52 PM GMT+0000
BRIGHT IDX
Last checked Oct 11 2026 at 6:52 PM GMT+0000
Bathroom Details
- Full Bathroom: 1
Interior Features
- Window Treatments
- Dishwasher
- Disposal
- Dryer
- Microwave
- Washer
- Refrigerator
- Stove
- Upgraded Countertops
- Floor Plan - Open
- Walls/Ceilings: Dry Wall
- Combination Kitchen/Living
- Combination Dining/Living
- Walls/Ceilings: 9'+ Ceilings
- Ceiling Fan(s)
Subdivision
- Mount Vernon
Property Features
- Above Grade
- Below Grade
- Foundation: Pillar/Post/Pier
Heating and Cooling
- Heat Pump(s)
- Forced Air
- Central A/C
Exterior Features
- Brick
- Roof: Rubber
Utility Information
- Sewer: Public Sewer
- Fuel: Electric
Parking
- Assigned
Stories
- 1
Living Area
- 920 sqft
Location
Estimated Monthly Mortgage Payment
*Based on Fixed Interest Rate withe a 30 year term, principal and interest only
Listing price
Down payment
%
Interest rate
%Mortgage calculator estimates are provided by The Corcoran Group and are intended for information use only. Your payments may be higher or lower and all loans are subject to credit approval.
Disclaimer: Copyright 2026 Bright MLS IDX. All rights reserved. This information is deemed reliable, but not guaranteed. The information being provided is for consumers’ personal, non-commercial use and may not be used for any purpose other than to identify prospective properties consumers may be interested in purchasing. Data last updated 10/11/26 11:52




 Facebook
 X
X
 Pinterest
 Copy Link
