

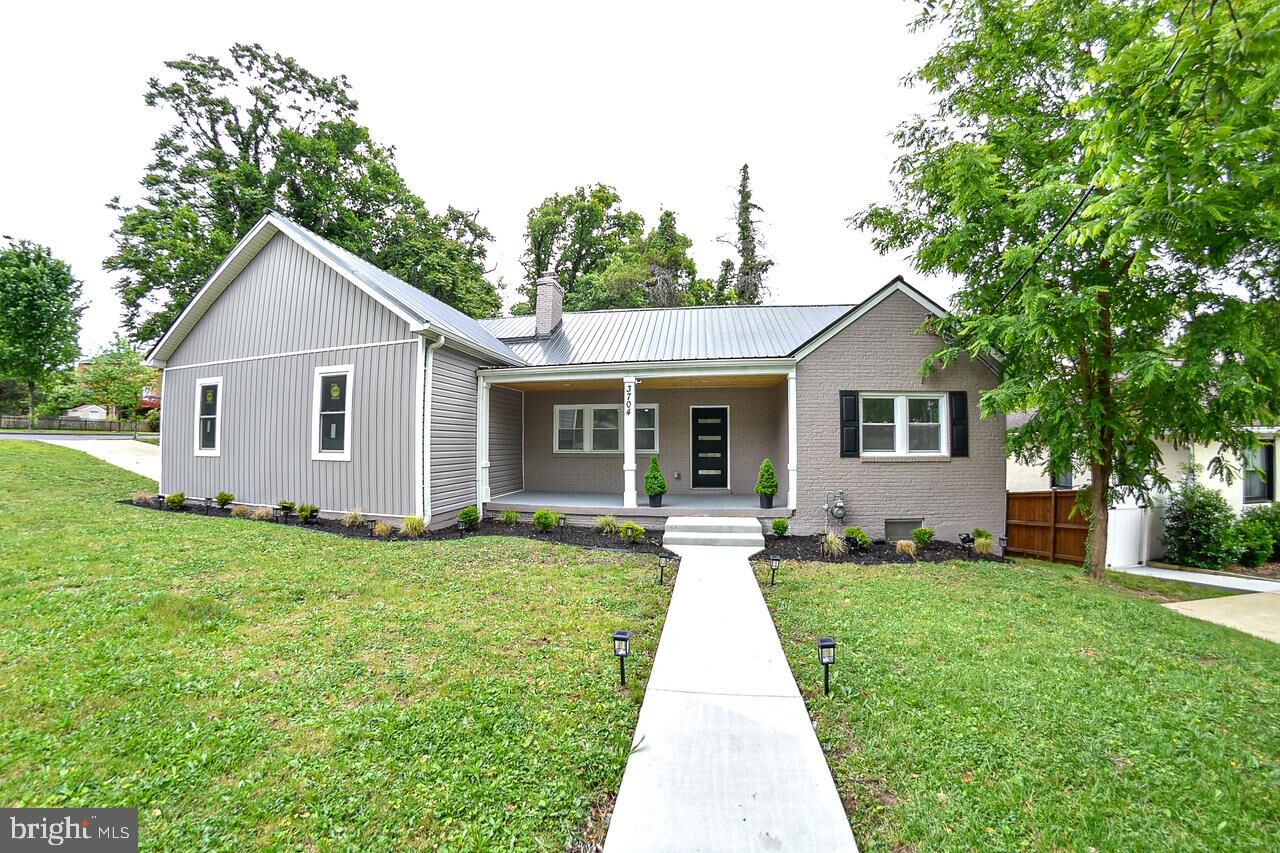
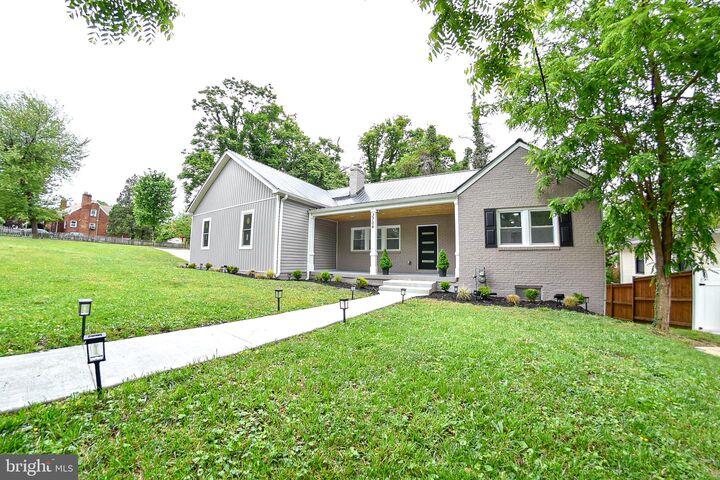
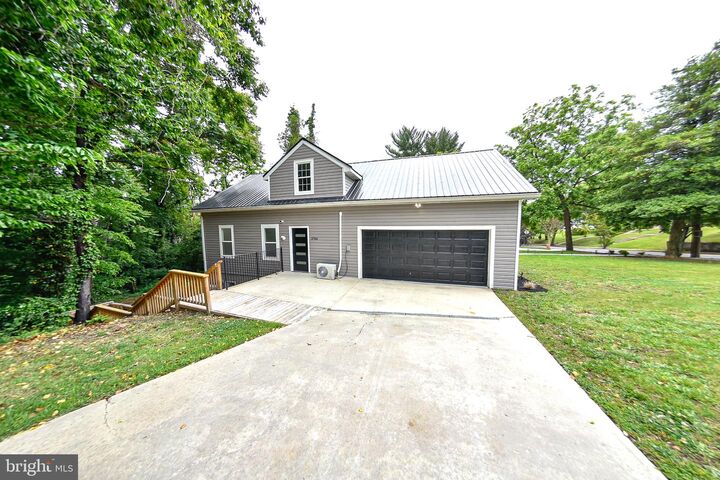
Listing Courtesy of: BRIGHT IDX / Real Broker, LLC
3704 Suitland Road SE Washington, DC 20020
Active (1 Days)
$1,125,000 (USD)
MLS #:
DCDC2263912
DCDC2263912
Taxes
$4,839(2026)
$4,839(2026)
Lot Size
0.42 acres
0.42 acres
Type
Single-Family Home
Single-Family Home
Year Built
1948
1948
Style
Colonial, Contemporary
Colonial, Contemporary
School District
District of Columbia Public Schools
District of Columbia Public Schools
Listed By
Arouna D Koroma, Real Broker, LLC
Source
BRIGHT IDX
Last checked May 25 2026 at 1:57 AM GMT+0000
BRIGHT IDX
Last checked May 25 2026 at 1:57 AM GMT+0000
Bathroom Details
- Full Bathrooms: 5
Subdivision
- Hillcrest
Property Features
- Above Grade
- Below Grade
- Fireplace: Fireplace - Glass Doors
- Fireplace: Stone
- Fireplace: Electric
- Foundation: Slab
- Foundation: Concrete Perimeter
Heating and Cooling
- Forced Air
- Central A/C
Basement Information
- Fully Finished
- Full
Exterior Features
- Brick
- Concrete
- Other
- Block
- Cpvc/Pvc
- Glass
Utility Information
- Utilities: Cable Tv Available, Electric Available, Natural Gas Available, Water Available, Sewer Available
- Sewer: Public Sewer
- Fuel: Natural Gas
School Information
- Elementary School: Beers
- Middle School: Sousa
- High School: Anacostia
Parking
- Paved Driveway
- Private
Stories
- 3
Living Area
- 4,987 sqft
Location
Disclaimer: Copyright 2026 Bright MLS IDX. All rights reserved. This information is deemed reliable, but not guaranteed. The information being provided is for consumers’ personal, non-commercial use and may not be used for any purpose other than to identify prospective properties consumers may be interested in purchasing. Data last updated 5/24/26 18:57




 Facebook
 X
X
 Pinterest
 Copy Link

Description