3401 38th Street NW 609-202 Washington, DC 20016
Listing Courtesy of: BRIGHT IDX / Listed By: Keller Williams Capital Properties

  3401 38th Street NW 609-202 Washington, DC 20016

Active (1 Days)
$3,793 (USD)
2
BED
2
BATH
900
SQFT

Description

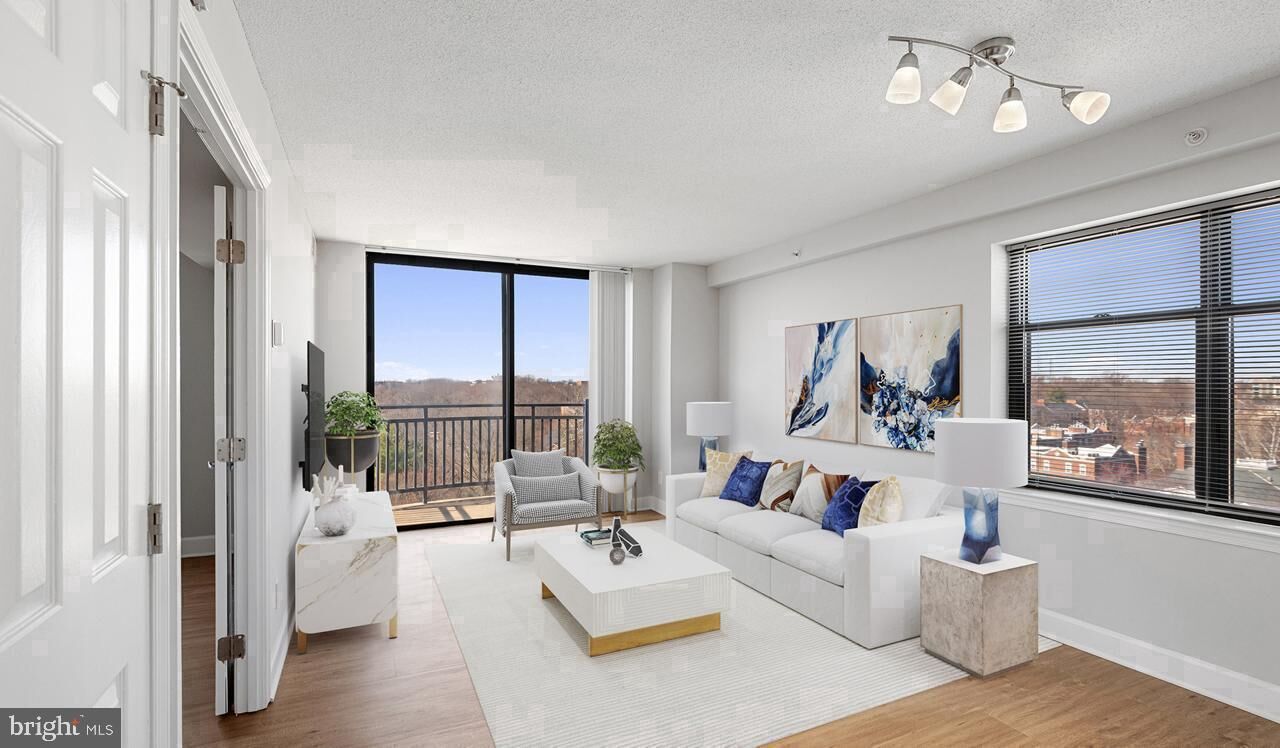
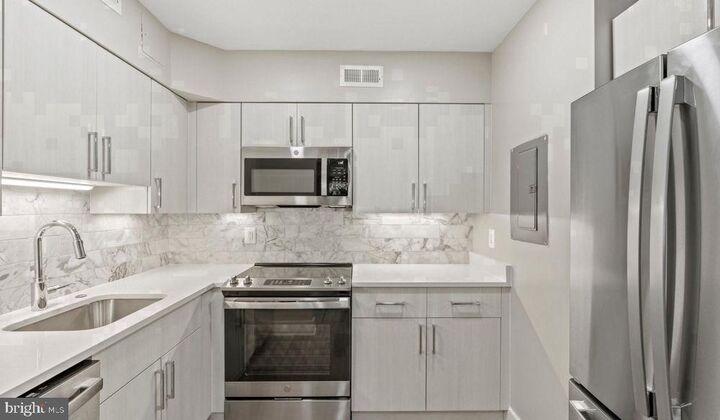
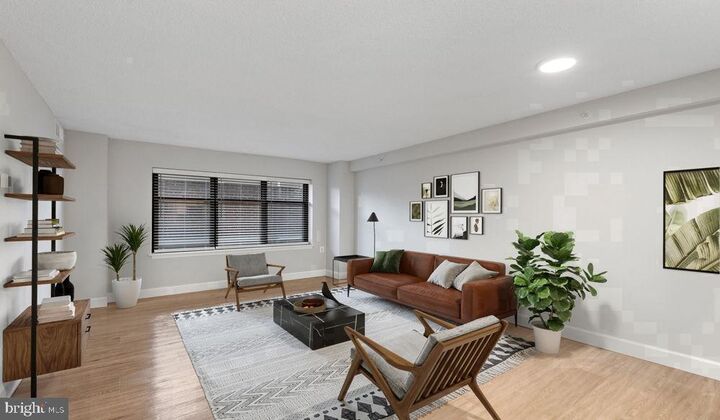
An open kitchen flows into a living room framed by thoughtful design choices that make 900 square feet feel genuinely generous. In this two-bedroom, one-and-a-half-bath layout at Vaughan Place, every inch has been considered — from the upgraded countertops that anchor the kitchen to the walk-in closet that keeps the primary bedroom calm and uncluttered. The open floor plan means that wherever you are, the space breathes.Start your morning at the kitchen, which is where this home earns its keep. Stainless steel appliances line the workspace — refrigerator, stove, microwave, dishwasher, and an ice maker tucked in and ready — while the upgraded countertops give you real room to spread out, whether that means a full Sunday brunch or a quick weeknight dinner pulled together after a long commute. The range hood keeps things fresh, the disposal handles the cleanup, and when the meal is done, the washer and dryer in the unit mean laundry fits into the rhythm of the day rather than interrupting it. Window treatments are already in place, so the light is yours to manage from the moment you move in. The entry-level bedroom adds flexibility — a home office, a guest room, or a space that evolves with whatever the next chapter calls for.Cathedral Heights is the kind of neighborhood that rewards the instinct to step outside. The area sits at an elevation that gives it a quieter, residential feel while keeping it genuinely connected. The shops and dining along Wisconsin Avenue and Nebraska Avenue draw a mix of longtime residents and newer arrivals, and the result is a corridor that feels layered — neighborhood staples alongside newer spots, all within easy reach on foot. Weekend mornings have a particular quality here, when the pace slows and the streets fill with people who clearly chose this part of the city on purpose.Back inside, Vaughan Place offers a full suite of community amenities that extend the living space well beyond the unit itself. The fitness center handles the gym membership question. The pool gives the summer a focal point. The dog park means four-legged residents have their own destination, and the building's pet policy accommodates both cats and dogs, subject to the standard number limits and breed restrictions noted in the lease. Parking is available via the attached garage and parking lot, which matters in a city where a guaranteed spot is never something to take for granted. The building is gated and secured, with elevator access, a clubhouse, a game room, a meeting room, and a picnic area rounding out the common areas. These are not amenities that sit unused — they are the infrastructure of a community that was designed to function as one.Living here means the to-do list gets shorter. The in-unit laundry eliminates the errand. The full kitchen eliminates the excuse not to cook. The neighborhood eliminates the need to travel far for a good meal or a long walk. A two-bedroom home in Cathedral Heights, with this much space and this many conveniences built in, shapes a daily routine that feels less like logistics and more like a life that actually fits. Pricing and availability subject to change on a daily basis. Photos are of model units. Parking may be available subject to availability and may be an additional fee.

MLS #:
DCDC2289356
Type
Rental
Year Built
2005
Style
Traditional
School District
District of Columbia Public Schools

Listed By

Brettany Payne, Keller Williams Capital Properties
Source
BRIGHT IDX
Last checked Oct 25 2026 at 3:03 PM GMT+0000
Bathroom Details
  • Full Bathroom: 1
  • Half Bathroom: 1
Interior Features
  • Dishwasher
  • Disposal
  • Dryer
  • Microwave
  • Washer
  • Refrigerator
  • Floor Plan - Open
  • Range Hood
  • Stainless Steel Appliances
  • Walk-In Closet(s)
Subdivision
  • Cathedral Heights
Property Features
  • Above Grade
Heating and Cooling
  • Central
  • Central A/C
Exterior Features
  • Other
Utility Information
  • Sewer: Public Septic
  • Fuel: Other
Stories
  • 1
Living Area
  • 900 sqft
Location
   
Calculate drive times to this property
 
Powered by INRIX® Drive Time

Powered by Walk Score®
Disclaimer: Copyright 2026 Bright MLS IDX. All rights reserved. This information is deemed reliable, but not guaranteed. The information being provided is for consumers’ personal, non-commercial use and may not be used for any purpose other than to identify prospective properties consumers may be interested in purchasing. Data last updated 10/25/26 08:03


