

Listing Courtesy of: BRIGHT IDX / Listed By: Compass
1619 13th Street NW Washington, DC 20009
Active (2 Days)
$2,325,000 (USD)
OPEN HOUSE TIMES
-
OPENSun, Jul 261:00 pm - 4:00 pm
Description
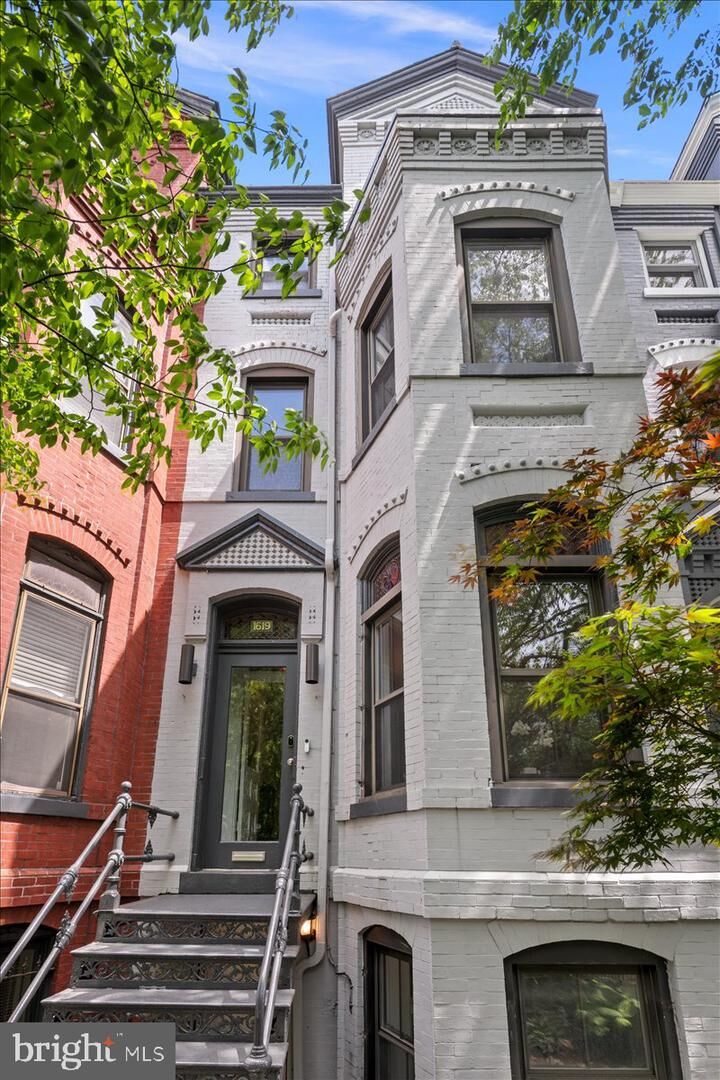
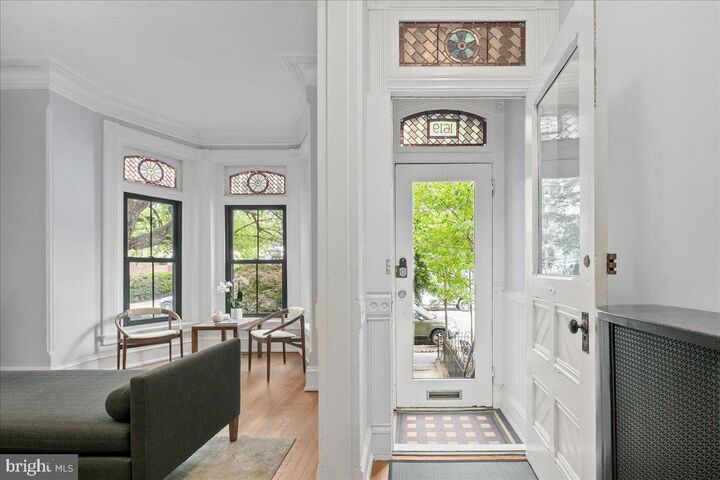
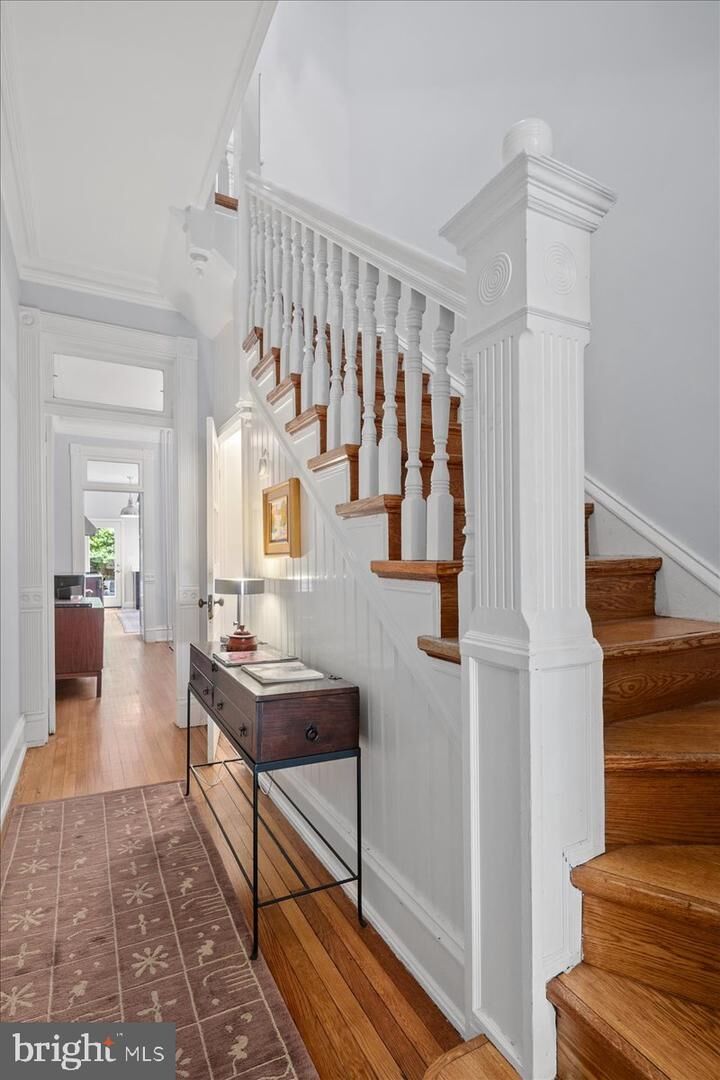
Welcome to this five-bedroom, four-and-a-half-bath row home just one block from Logan Circle. With soaring 10-foot ceilings on the main level and more than four finished levels, the house pairs original architectural detail with thoughtful modern updates.Hardwood floors, multiple fireplaces, two skylights, bay windows with stained glass, and original plaster crown moldings run throughout. The formal dining room adjoins the living room and connects to the well-appointed kitchen, creating inviting spaces for both everyday living and entertaining. Just beyond the kitchen, a newly-rebuilt private deck offers outdoor dining and a quiet place to unwind.Upstairs, four spacious bedrooms provide comfortable retreats. The renovated bathrooms feature Ann Sacks tile, Madeli floating vanities, and Duravit fixtures.The lower level functions as a separate unit with its own private entrance—ideal as a guest suite, home office, or income-producing rental. In 2025, the space generated more than $3,000 per month in short-term rental income.Logan Circle living is at the doorstep: Le Diplomate, Whole Foods, Trader Joe’s, Vida Fitness, and the restaurants and nightlife of 14th Street are all a short walk away.The home offers a rare blend of historic character and generous living space in one of Washington’s most desirable neighborhoods.
MLS #:
DCDC2274834
DCDC2274834
Taxes
$13,492(2026)
$13,492(2026)
Lot Size
1,593 SQFT
1,593 SQFT
Type
Townhouse
Townhouse
Year Built
1886
1886
Style
Victorian
Victorian
School District
District of Columbia Public Schools
District of Columbia Public Schools
Listed By
Kevin a Lee, Compass
Source
BRIGHT IDX
Last checked Jul 24 2026 at 11:59 AM GMT+0000
BRIGHT IDX
Last checked Jul 24 2026 at 11:59 AM GMT+0000
Bathroom Details
- Full Bathrooms: 4
- Half Bathroom: 1
Interior Features
- Dining Area
- Floor Plan - Traditional
- Dishwasher
- Disposal
- Dryer
- Microwave
- Washer
- Refrigerator
- Icemaker
- Kitchen - Gourmet
Subdivision
- Old City #2
Property Features
- Above Grade
- Below Grade
- Fireplace: Screen
- Foundation: Other
Heating and Cooling
- Hot Water
- Central A/C
Basement Information
- Outside Entrance
- Fully Finished
- English
Flooring
- Hardwood
Exterior Features
- Brick
- Roof: Built-Up
Utility Information
- Sewer: Public Sewer
- Fuel: Natural Gas
Stories
- 3
Living Area
- 3,474 sqft
Location
Disclaimer: Copyright 2026 Bright MLS IDX. All rights reserved. This information is deemed reliable, but not guaranteed. The information being provided is for consumers’ personal, non-commercial use and may not be used for any purpose other than to identify prospective properties consumers may be interested in purchasing. Data last updated 7/24/26 04:59




 Facebook
 X
X
 Pinterest
 Copy Link
