1315 R Street NW Washington, DC 20009
Listing Courtesy of: BRIGHT IDX / Listed By: Ttr Sotheby's International Realty

  1315 R Street NW Washington, DC 20009

Coming Soon
$3,995,000 (USD)

4
BED
5
BATH
3,727
SQFT

Description

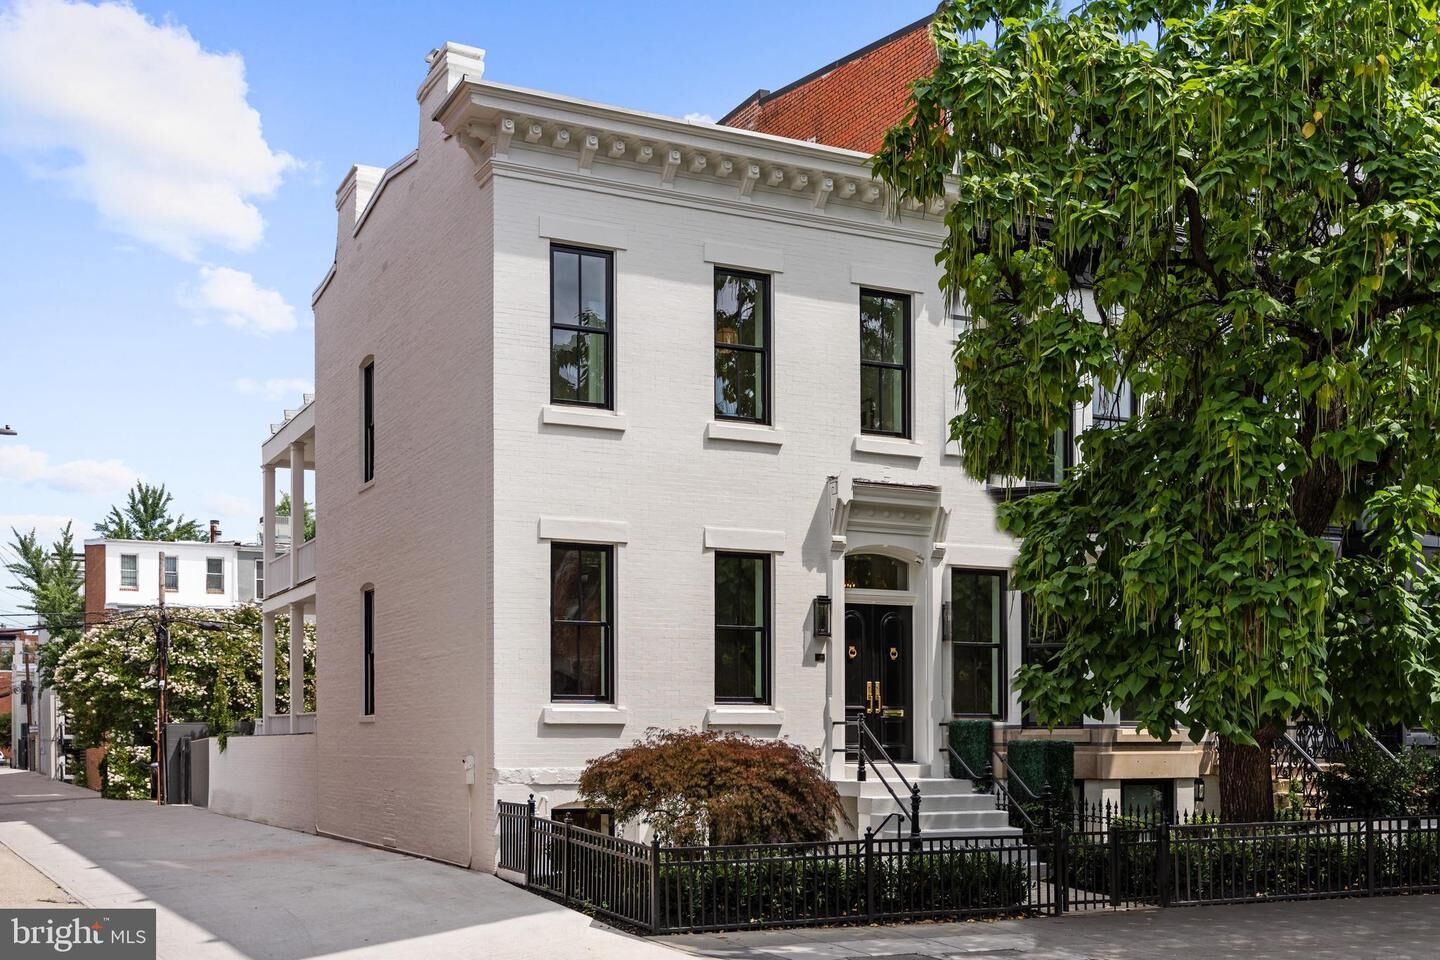
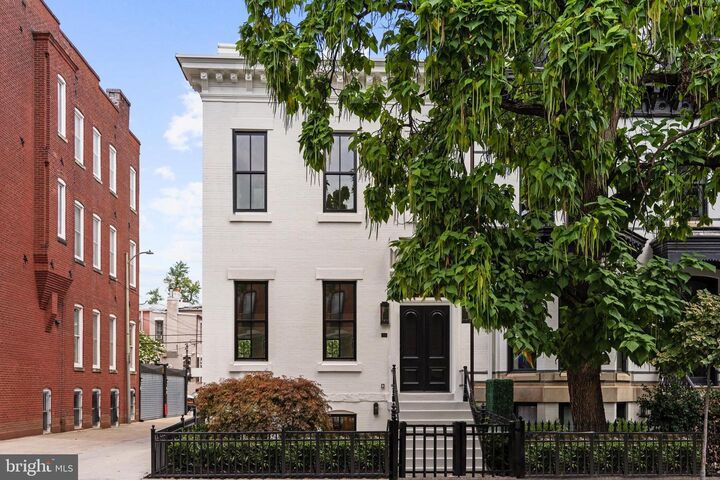
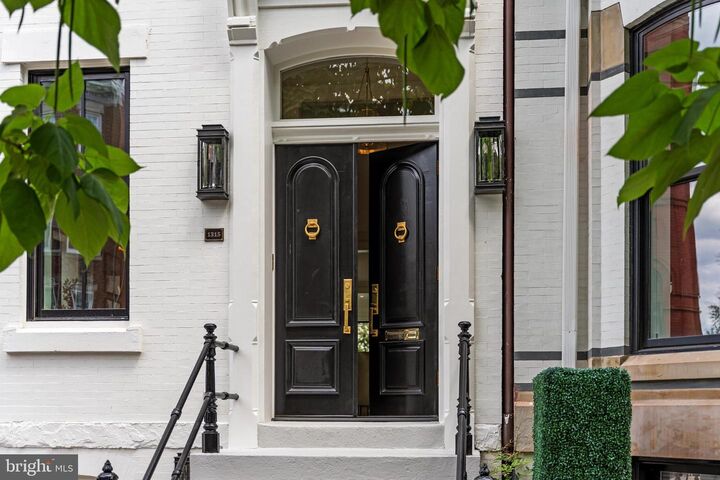
Welcome to 1315 R Street NW, this fully reimagined residence on one of Logan Circle's most coveted tree-lined streets has been taken down to the brick and meticulously rebuilt. Inside, the exceptional four-bedroom, four-and-one-half-bath home masterfully blends timeless architectural character with sophisticated contemporary design. Every element has been thoughtfully curated to deliver an uncompromising standard of craftsmanship, comfort, and modern luxury. Beyond its stately façade, dramatic 11-foot ceilings on both the main and second levels create a remarkable sense of scale, while oversized windows flood the interiors with natural light. Exquisite custom millwork, intricate picture moldings, solid-core doors, and European white oak chevron flooring establish a refined backdrop throughout the home, complemented by designer Visual Comfort lighting that enhances every space. Designed for both elegant entertaining and effortless daily living, the open-concept main level features an inviting living and dining room with an expansive terrace. At the heart of the home, the stunning chef's kitchen showcases finely crafted inset wood cabinetry, expansive quartz countertops with a full-height backsplash, and a suite of professional-grade Bertazzoni appliances, including a 48-inch dual-fuel range. Every detail has been selected with both beauty and functionality in mind. The upper level offers three generously proportioned bedroom suites, each appointed with custom closet systems. The luxurious primary suite serves as a private retreat, complete with a terrace, dressing room with built-ins, and a spa-inspired marble bath featuring Waterworks fixtures, crackle-finish ceramic tile, and honed limestone flooring. The fully finished lower level offers exceptional flexibility for guests, multigenerational living, entertaining, or income-producing use. Featuring a spacious family room, full kitchen, and private guest suite, the level also holds a Certificate of Occupancy, allowing it to be separated from the main residence and used as a long-term rental. No detail was overlooked during the comprehensive renovation. Behind the walls, the residence boasts entirely new plumbing, electrical, HVAC systems, framing, and insulation, providing the confidence and efficiency of new construction while preserving the home's historic character. Outdoor living is equally impressive, with a private rear terrace leading to secure off-street parking for two vehicles, fully wired for EV charging. Perfectly positioned in the heart of Logan Circle, 1315 R Street NW offers an exceptional opportunity to own a completely transformed historic residence where timeless architecture, bespoke finishes, and state-of-the-art systems come together to create one of the neighborhood's finest offerings.<div style=padding:56.25% 0 0 0;position:relative;<<iframe src=https://player.vimeo.com/video/1214308379?badge=0&autopause=0&player_id=0&app_id=58479 frameborder=0 allow=autoplay; fullscreen; picture-in-picture; clipboard-write; encrypted-media; web-share referrerpolicy=strict-origin-when-cross-origin style=position:absolute;top:0;left:0;width:100%;height:100%; title=1315 R Street NW_Unbranded<</iframe<</div<<script src=https://player.vimeo.com/api/player.js<</script<

MLS #:
DCDC2278836
Taxes
$16,252(2026)
Lot Size
2,250 SQFT
Type
Townhouse
Year Built
1900
Style
Federal
School District
District of Columbia Public Schools

Listed By

Kyle Meeks, Ttr Sotheby's International Realty
Source
BRIGHT IDX
Last checked Aug 18 2026 at 7:09 PM GMT+0000
Bathroom Details
  • Full Bathrooms: 4
  • Half Bathroom: 1
Interior Features
  • Crown Moldings
  • Wood Floors
  • Kitchen - Gourmet
  • Upgraded Countertops
  • Floor Plan - Open
  • 2nd Kitchen
  • Bathroom - Walk-In Shower
Subdivision
  • Logan Circle
Property Features
  • Above Grade
  • Below Grade
  • Foundation: Other
Heating and Cooling
  • Forced Air
  • Central A/C
Basement Information
  • Fully Finished
  • Improved
  • Interior Access
Exterior Features
  • Brick
Utility Information
  • Sewer: Public Sewer
  • Fuel: Electric
Parking
  • Secure Parking
Stories
  • 3
Living Area
  • 3,727 sqft
Location
   
Calculate drive times to this property
 
Powered by INRIX® Drive Time

Powered by Walk Score®

Estimated Monthly Mortgage Payment

*Based on Fixed Interest Rate withe a 30 year term, principal and interest only

Listing price
Down payment
%
Interest rate
%
Mortgage calculator estimates are provided by The Corcoran Group and are intended for information use only. Your payments may be higher or lower and all loans are subject to credit approval.
Disclaimer: Copyright 2026 Bright MLS IDX. All rights reserved. This information is deemed reliable, but not guaranteed. The information being provided is for consumers’ personal, non-commercial use and may not be used for any purpose other than to identify prospective properties consumers may be interested in purchasing. Data last updated 8/18/26 12:09


