1151 Oates Street NE 3 Washington, DC 20002
Listing Courtesy of: BRIGHT IDX / Listed By: Compass

  1151 Oates Street NE 3 Washington, DC 20002

Active (1 Days)
$1,150,000 (USD)
3
BED
3
BATH
2,050
SQFT

Description

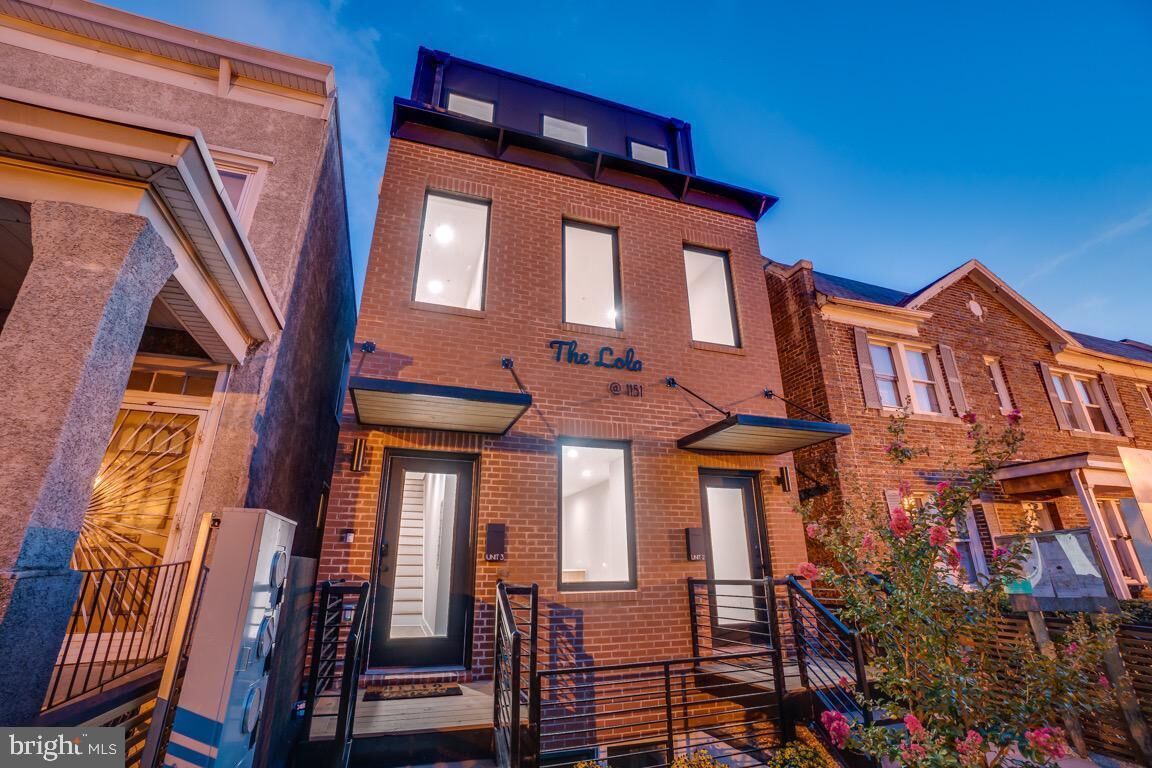
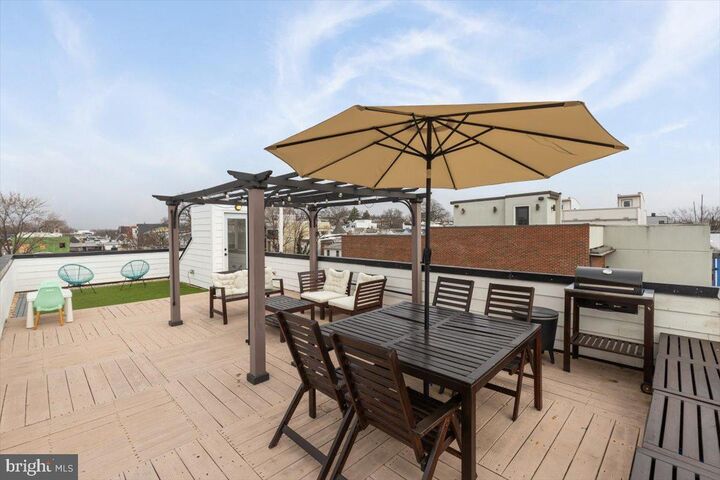
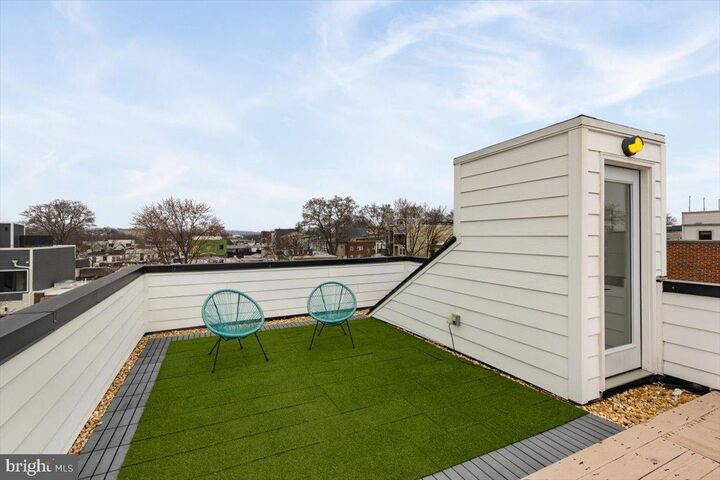
Come and visit your new home! Welcome to The Lola, an exceptional three-level TOWNHOUSE in the heart of Trinidad that redefines luxury urban living. Offering over 2055 square feet of beautifully designed space, this 3-bedroom, 2.5-bathroom residence blends the scale and comfort of a single-family home with the sophistication of modern boutique living. Flooded with natural light from oversized premium casement windows, the home offers an extraordinary sense of space rarely found in Washington, DC. Unlike many other homes, all bedrooms in The Lola Penthouse are spacious - much larger than your average bedroom size in this neighborhood.The sun-filled open floor plan begins with a stunning custom penny tile foyer and flows into a thoughtfully designed main level featuring a gourmet chef’s kitchen with a dramatic marble slab backsplash, two-tone cabinetry, an expansive center island, and a dedicated walk-in pantry.Perfect for entertaining, the home includes a spacious dining area that comfortably seats twelve and opens seamlessly to a stylish living room equipped with a Sonos sound system throughout every room. Elevated details such as 9-foot ceilings, elegant switchback stairs, and premium casement windows enhance the home’s architectural charm.Outdoor living is equally impressive with three private outdoor spaces, including a balcony off the main living area, a 100-square-foot private balcony off the primary suite, and an expansive 250-square-foot rooftop deck offering breathtaking views of the U.S. Capitol and the Washington Monument, ideal for dining, lounging, and enjoying the city skyline. Rooftops of this scale with such iconic views are rarely found anywhere in Northeast DC.The upper level features a spacious primary suite designed as a true retreat, easily accommodating a king-sized bed and complemented by a spa-inspired ensuite bath with a 72-inch teak double vanity, an oversized steam shower with custom herringbone tile work designed to create a true spa experience at home, and a massive walk-in closet designed for ultimate comfort and organization. The home’s bedrooms are exceptionally large for DC, allowing you to wake up and enjoy your morning coffee from bed while taking in direct views of the U.S. Capitol — a view and experience that very few homes in the area can offer.With its rare scale, abundant natural light, expansive bedrooms, and extraordinary outdoor spaces, The Lola represents a truly distinctive residence in Northeast Washington, DC.Located in the heart of the vibrant Trinidad neighborhood, you are just moments away from the H Street Corridor and Union Market. This unit includes secured off-street parking, a tankless hot water system, and keyless entry for modern convenience. This just minutes from Gallaudet University, Union Market, the dynamic H Street Corridor, Ivy City, and a host of restaurants, shops, and transit options including Metrobus routes and bike lanes. Local favorites like Toki Underground, Aldi, and J&J Pizza are within easy reach, offering urban convenience in a rapidly growing area.

MLS #:
DCDC2276854
Taxes
$8,381(2026)
Type
Townhouse
Building Name
Trinidad
Year Built
2021
Style
Contemporary
School District
District of Columbia Public Schools

Listed By

Giovanna Piskulich, Compass
Source
BRIGHT IDX
Last checked Aug 3 2026 at 7:07 PM GMT+0000
Bathroom Details
  • Full Bathrooms: 2
  • Half Bathroom: 1
Interior Features
  • Dishwasher
  • Disposal
  • Dryer
  • Washer
  • Refrigerator
  • Water Heater
  • Kitchen - Gourmet
  • Sprinkler System
  • Built-In Microwave
  • Stainless Steel Appliances
  • Sound System
  • Bathroom - Walk-In Shower
Subdivision
  • Trinidad
Property Features
  • Above Grade
  • Below Grade
  • Foundation: Concrete Perimeter
Heating and Cooling
  • Central
  • Central A/C
Exterior Features
  • Concrete
  • Brick Front
Utility Information
  • Sewer: Public Sewer, Public Septic
  • Fuel: Electric
Parking
  • Paved Driveway
  • Parking Space Conveys
  • Private
  • Assigned
  • Secure Parking
Stories
  • 3
Living Area
  • 2,050 sqft
Location
   
Calculate drive times to this property
 
Powered by INRIX® Drive Time

Powered by Walk Score®
Disclaimer: Copyright 2026 Bright MLS IDX. All rights reserved. This information is deemed reliable, but not guaranteed. The information being provided is for consumers’ personal, non-commercial use and may not be used for any purpose other than to identify prospective properties consumers may be interested in purchasing. Data last updated 8/3/26 12:07


