

Listing Courtesy of: SMART MLS / Listed By: Paula Fahy Ostop, West Hartford - Contact: (860) 748-1845
15 Sunset Terrace West Hartford, CT 06107
Active
$925,000 (USD)
OPEN HOUSE TIMES
-
OPENSun, Aug 231:00 pm - 3:00 pm
Description
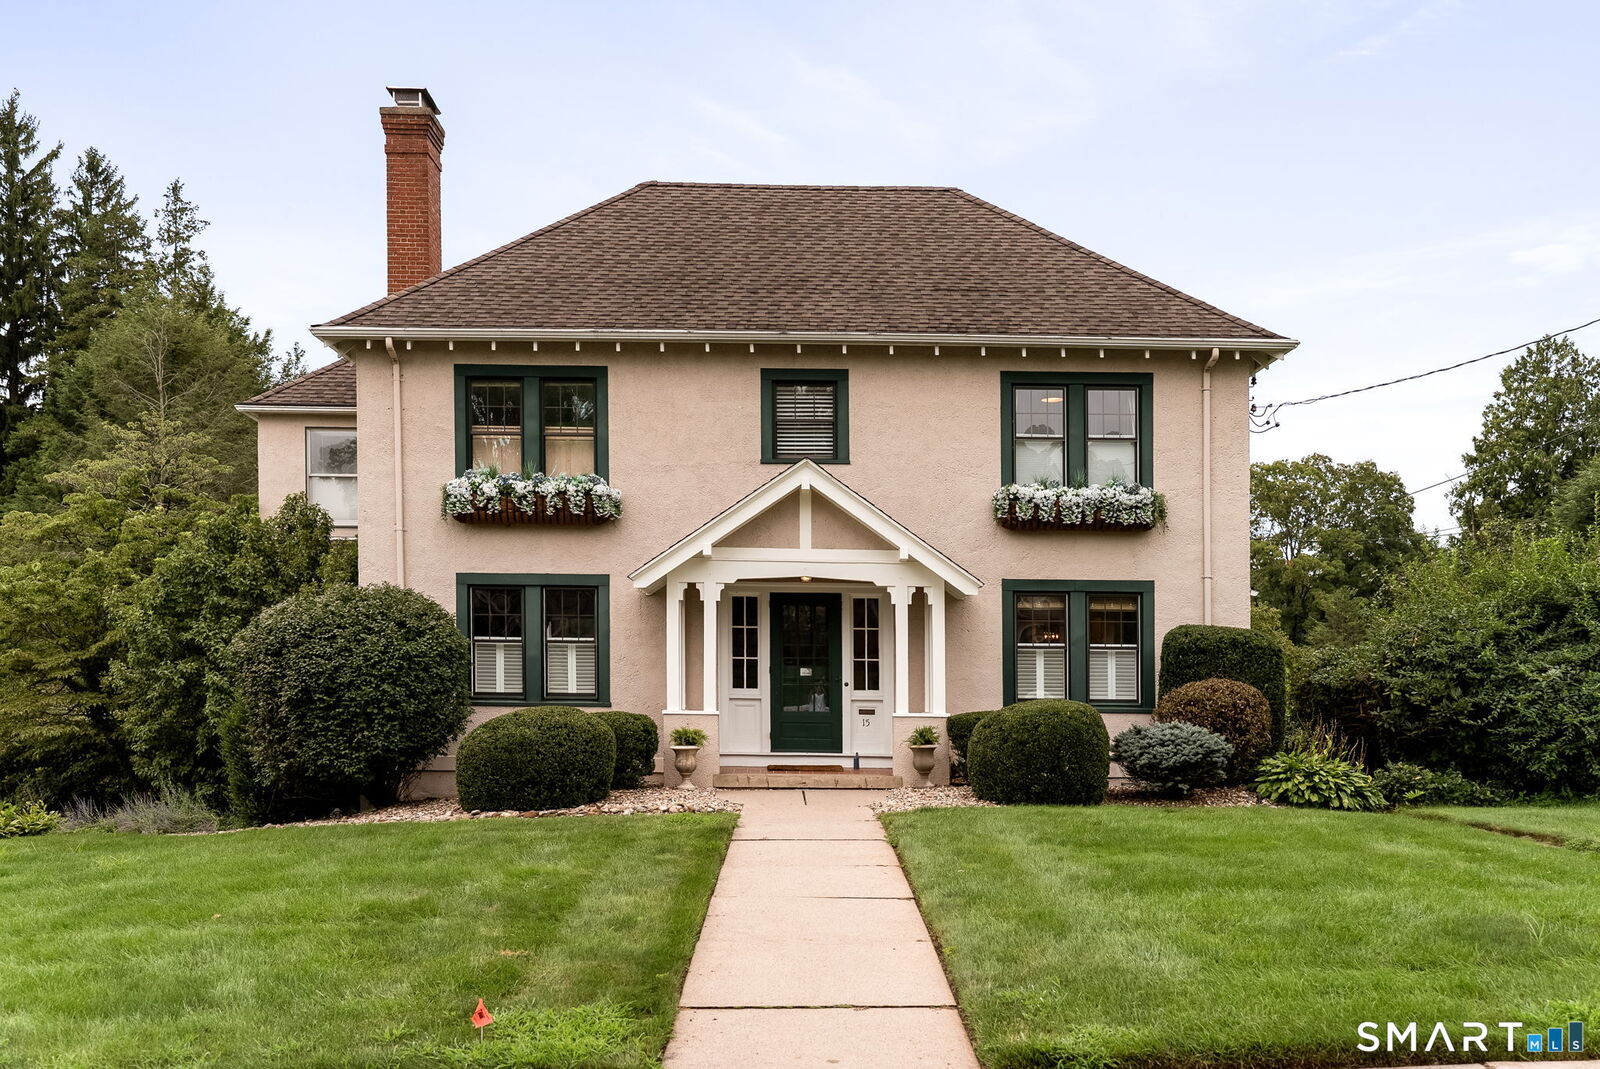
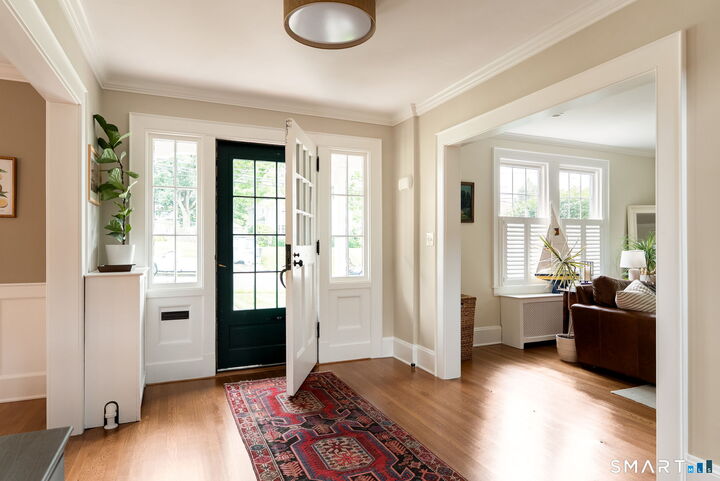
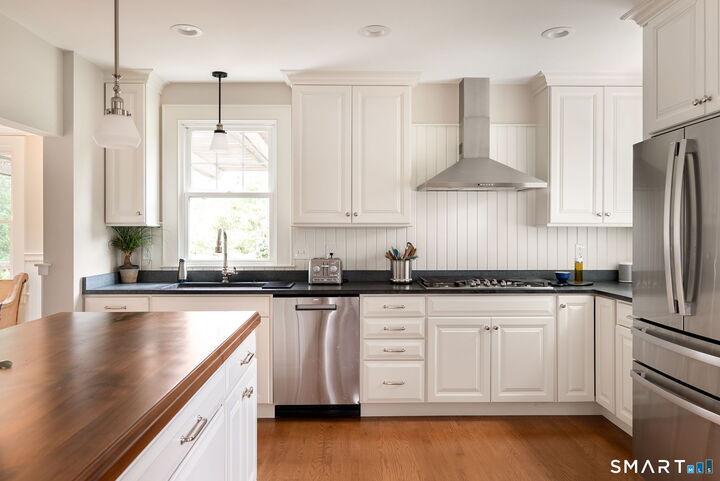
Located just 1/2 mile from West Hartford Center, 15 Sunset Terrace brings together the location, space, natural light and character that are hard to find in one home. A gracious foyer welcomes you in, with sightlines that draw you through the main level and immediately showcase the scale and flow of the home. The updated kitchen is the heart of the house, opening naturally to the dining room and main living spaces. Soapstone countertops, a large center island, gas range, two wall ovens, wine fridge, and dedicated coffee bar make this a kitchen designed for both serious cooking and easy entertaining. The spacious family room is filled with natural light and features period bookcases flanking the fireplace, creating a warm and inviting place to settle in. A large sunroom extends across the back of the home, providing an additional gathering space and a seamless connection to kitchen and family room. There are four bedrooms and three full bathrooms. The second-floor primary suite is a true retreat, with a sitting area, fireplace, recently added private bath and walk-in closet. Two additional, generously sized bedrooms share an updated hall bathroom, complete with full-size laundry for added convenience. The third-floor bedroom is currently used as a private home office and den, offering flexibility for guests, work or additional living space. The finished lower level adds even more usable space with a recreation room, office and full bathroom.
MLS #:
24198480
24198480
Taxes
$22,043(2026)
$22,043(2026)
Lot Size
0.4 acres
0.4 acres
Type
Single-Family Home
Single-Family Home
Year Built
1919
1919
Style
Colonial
Colonial
County
Hartford County
Hartford County
Listed By
Paula Fahy Ostop, West Hartford, Contact: (860) 748-1845
Source
SMART MLS
Last checked Aug 19 2026 at 2:10 PM GMT+0000
SMART MLS
Last checked Aug 19 2026 at 2:10 PM GMT+0000
Bathroom Details
- Full Bathrooms: 3
- Half Bathroom: 1
Kitchen
- Wall Oven
- Microwave
- Refrigerator
- Dishwasher
- Washer
- Dryer
- Gas Cooktop
- Wine Chiller
- Range Hood
Lot Information
- Professionally Landscaped
Property Features
- Foundation: Concrete
Heating and Cooling
- Hot Water
- Central Air
Basement Information
- Partially Finished
- Heated
- Full
- Full With Walk-Out
Exterior Features
- Stucco
- Roof: Asphalt Shingle
Utility Information
- Sewer: Public Sewer Connected
- Fuel: Natural Gas
School Information
- Elementary School: Louise Duffy
- High School: Conard
Living Area
- 3,132 sqft
Additional Information: West Hartford | (860) 748-1845
Location
Estimated Monthly Mortgage Payment
*Based on Fixed Interest Rate withe a 30 year term, principal and interest only
Listing price
Down payment
%
Interest rate
%Mortgage calculator estimates are provided by The Corcoran Group and are intended for information use only. Your payments may be higher or lower and all loans are subject to credit approval.
Disclaimer: The data relating to real estate for sale on this website appears in part through the SMARTMLS Internet Data Exchange program, a voluntary cooperative exchange of property listing data between licensed real estate brokerage firms, and is provided by SMARTMLS through a licensing agreement. Listing information is from various brokers who participate in the SMARTMLS IDX program and not all listings may be visible on the site. The property information being provided on or through the website is for the personal, non-commercial use of consumers and such information may not be used for any purpose other than to identify prospective properties consumers may be interested in purchasing. Some properties which appear for sale on the website may no longer be available because they are for instance, under contract, sold or are no longer being offered for sale. Property information displayed is deemed reliable but is not guaranteed. Copyright 2026 SmartMLS, Inc. Last Updated: 8/19/26 07:10




 Facebook
 X
X
 Pinterest
 Copy Link
