

Listing Courtesy of: SMART MLS / Listed By: Nancy Rondano, Keller Williams Prestige Prop. - Contact: (203) 223-6769
89 West Bank Lane Stamford, CT 06902
Coming Soon
$1,399,999 (USD)
OPEN HOUSE TIMES
-
OPENFri, Aug 711:00 am - 1:00 pm
-
OPENSat, Aug 81:00 pm - 3:00 pm
Description
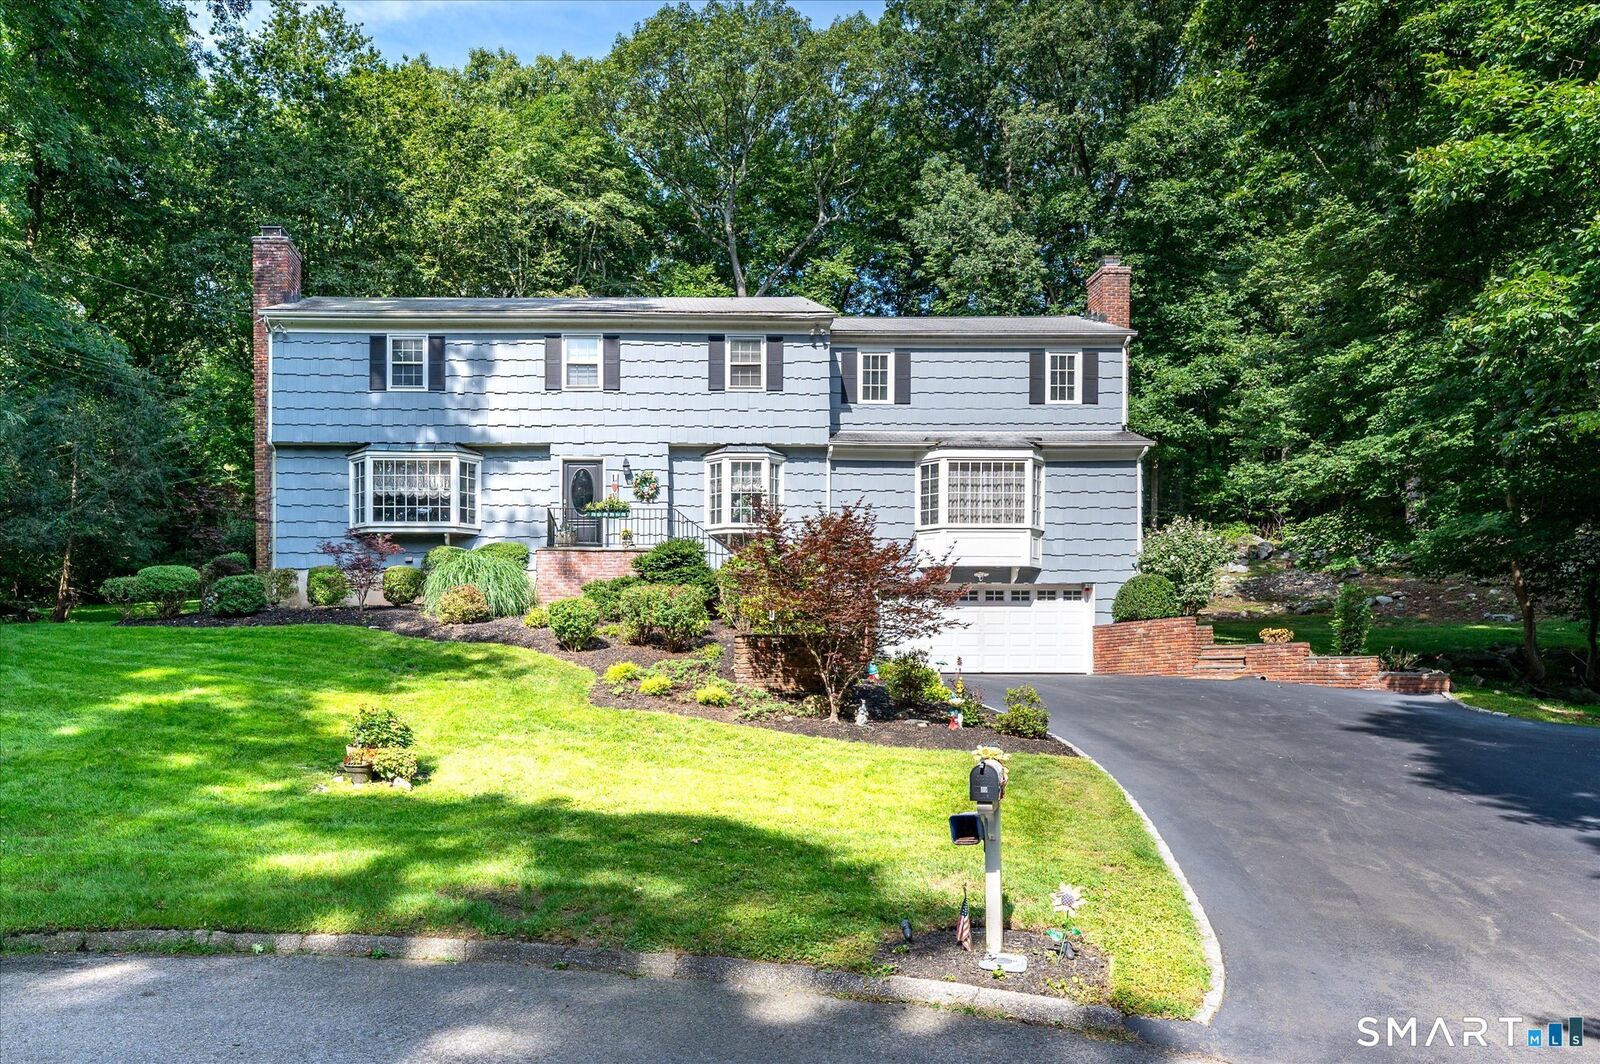
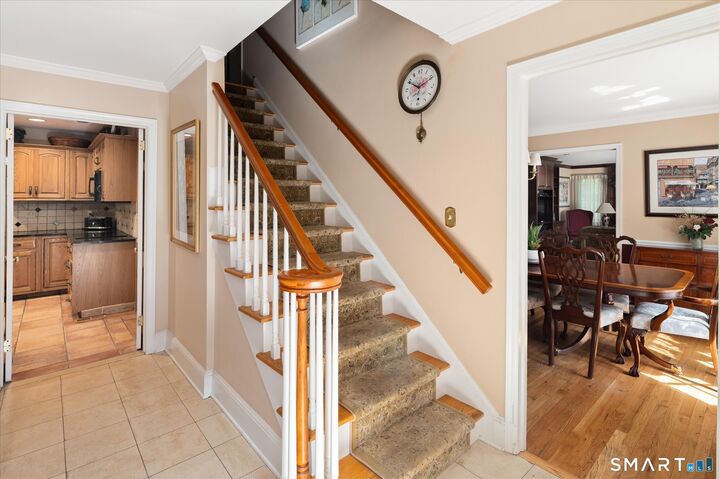
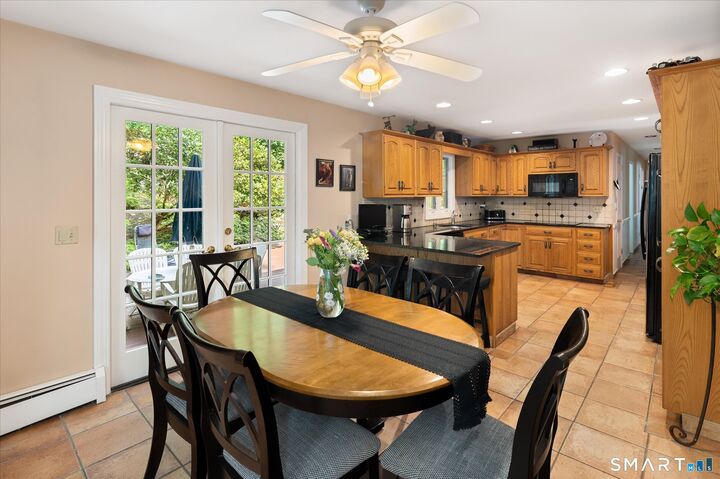
Nestled at the end of one of Westover's most sought after cul-de-sacs, this exceptional five bedroom residence offers the perfect blend of privacy, elegance, and convenience. Ideally positioned on the Greenwich border, you'll enjoy quick access to downtown Stamford, Metro North, and vibrant downtown Greenwich, while returning home to a peaceful, secluded setting surrounded by nature. Designed with both entertaining and gracious everyday living in mind, the thoughtfully crafted floor plan offers spacious, light filled rooms and an effortless flow throughout. The expansive deck serves as a true outdoor retreat, providing exceptional privacy and generous space for hosting summer gatherings, dining alfresco, or simply relaxing while overlooking the tranquil surroundings. The main level features a separate and private bedroom with an adjacent full bath, creating the perfect accommodations for guests, au pair, or for multigenerational living. Upstairs, the luxurious primary suite is a sanctuary all its own. The dramatic vaulted beamed ceiling, a stunning Palladian window, and three oversized closets create an impressive yet inviting space. The spa inspired primary bath offers a whirlpool tub, a walk-in shower, and the comfort of a private retreat at the end of each day. Located in one of Stamford's, most desirable neighborhoods, this home combines timeless style, exceptional privacy, and an unbeatable location to create a truly remarkable place to call home.
MLS #:
24196442
24196442
Taxes
$16,474(2025)
$16,474(2025)
Lot Size
1.08 acres
1.08 acres
Type
Single-Family Home
Single-Family Home
Year Built
1965
1965
Style
Colonial
Colonial
County
Fairfield County
Fairfield County
Community
Westover
Westover
Listed By
Nancy Rondano, Keller Williams Prestige Prop., Contact: (203) 223-6769
Source
SMART MLS
Last checked Aug 4 2026 at 7:58 PM GMT+0000
SMART MLS
Last checked Aug 4 2026 at 7:58 PM GMT+0000
Bathroom Details
- Full Bathrooms: 3
Interior Features
- Auto Garage Door Opener
- Cable - Pre-Wired
- Security System
Kitchen
- Wall Oven
- Refrigerator
- Dishwasher
- Washer
- Electric Cooktop
- Electric Dryer
Lot Information
- On Cul-De-Sac
Property Features
- Foundation: Block
Heating and Cooling
- Hot Water
- Central Air
Basement Information
- Fully Finished
- Interior Access
- Heated
- Garage Access
- Cooled
- Full
Exterior Features
- Wood
- Shingle
- Roof: Asphalt Shingle
Utility Information
- Sewer: Septic
- Fuel: Oil
- Energy: Generator
School Information
- Elementary School: Stillmeadow
- Middle School: Cloonan
- High School: Westhill
Garage
- Attached Garage
Living Area
- 4,416 sqft
Additional Information: Keller Williams Prestige Prop. | (203) 223-6769
Location
Disclaimer: The data relating to real estate for sale on this website appears in part through the SMARTMLS Internet Data Exchange program, a voluntary cooperative exchange of property listing data between licensed real estate brokerage firms, and is provided by SMARTMLS through a licensing agreement. Listing information is from various brokers who participate in the SMARTMLS IDX program and not all listings may be visible on the site. The property information being provided on or through the website is for the personal, non-commercial use of consumers and such information may not be used for any purpose other than to identify prospective properties consumers may be interested in purchasing. Some properties which appear for sale on the website may no longer be available because they are for instance, under contract, sold or are no longer being offered for sale. Property information displayed is deemed reliable but is not guaranteed. Copyright 2026 SmartMLS, Inc. Last Updated: 8/4/26 12:58




 Facebook
 X
X
 Pinterest
 Copy Link
