

Listing Courtesy of: SMART MLS / Listed By: Chris Sinatra, Higgins Group Real Estate - Contact: (203) 984-7907
64 Maple Tree Avenue 2 Stamford, CT 06906
Active (1 Days)
$375,000 (USD)
OPEN HOUSE TIMES
-
OPENSun, Jul 2611:00 am - 2:00 pm
Description
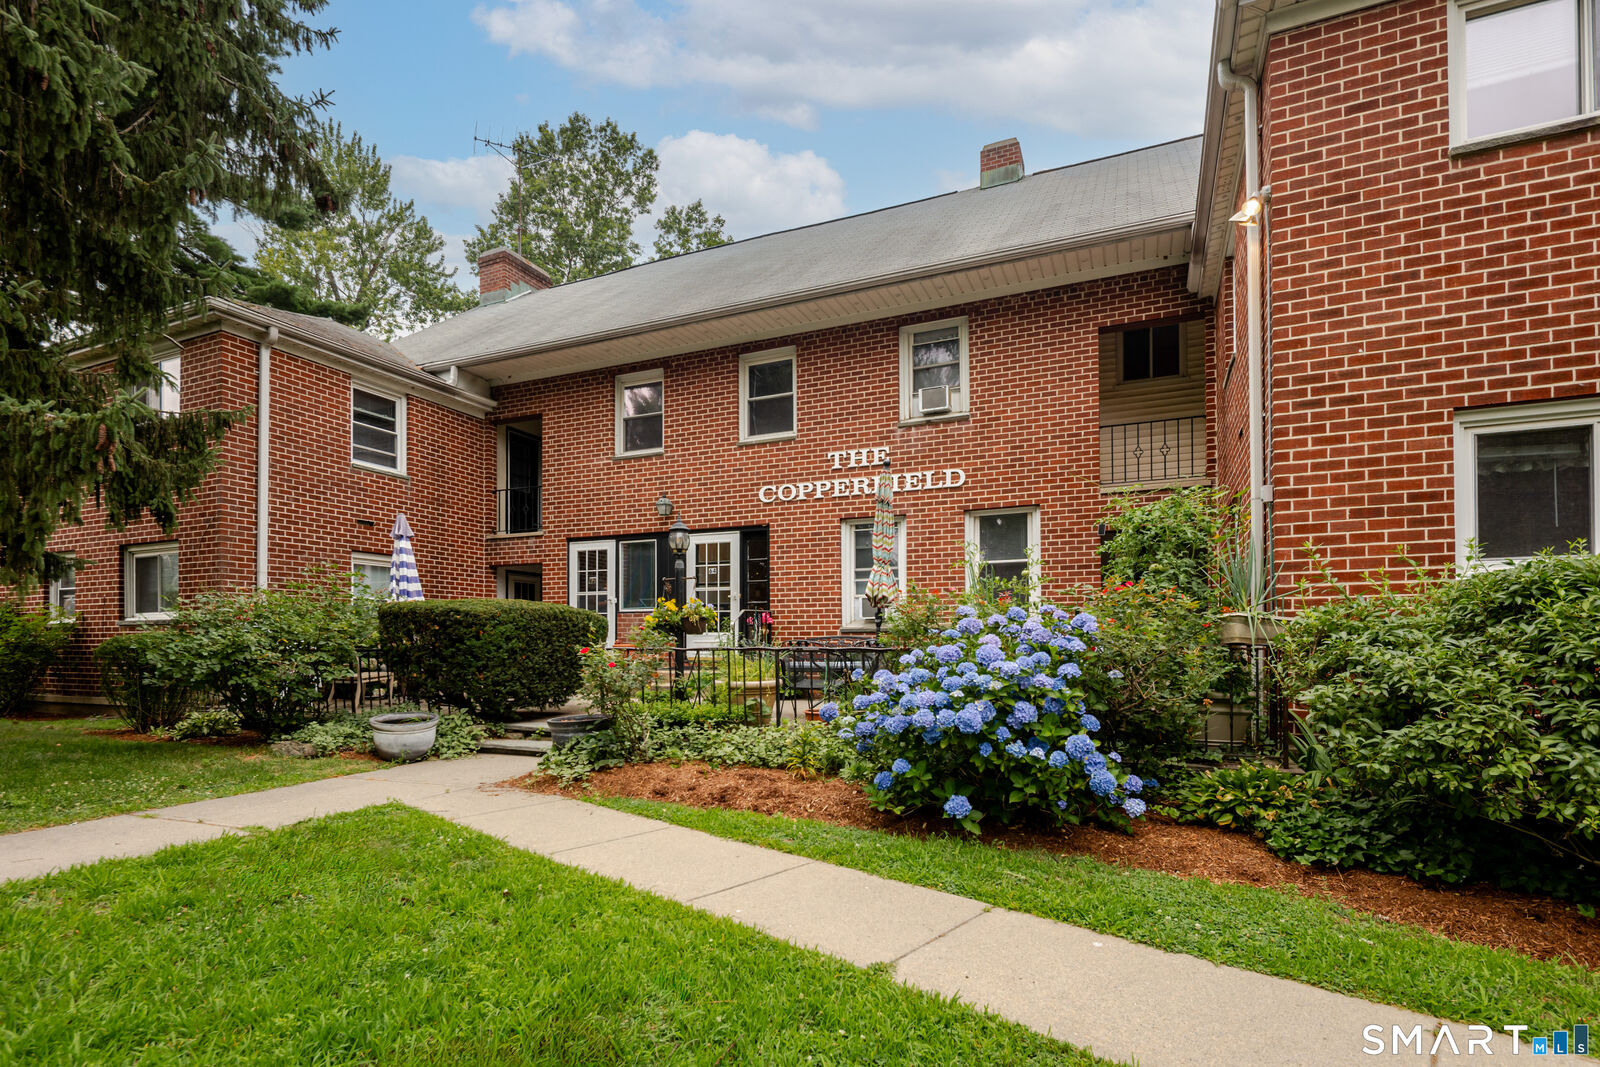
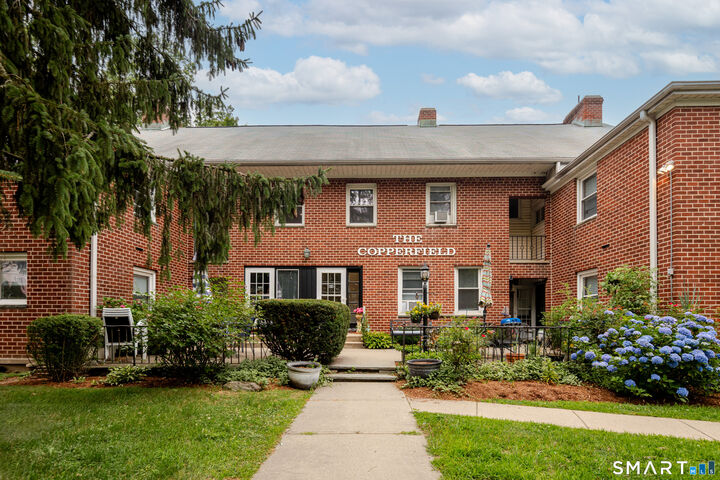
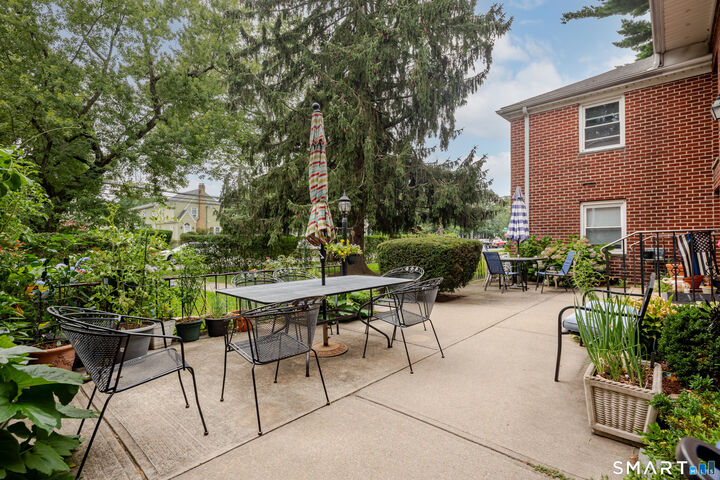
Unique Second-floor 3-Bed/2-Full Bath Townhome, the largest unit in The Copperfield Association, is Glenbrook's hidden gem. A ten-unit property/ self-managed Homeowners Association along side the Noroton River. Enter through your own private entrance from the large/ semi-private patio just steps from your reserved parking spot (middle of 3 as you drive in on the left). Inside you're greeted by a smart foyer before ascending to the main floor and it's beautifully finished hardwood floors. A huge Living Room features built-ins & recessed lighting, a Sunroom offers flexibility as an office, den, library, study or guest room, large Eat-in Kitchen w/ stainless steel appliances, recessed lights, pantry & dining alcove plus back door to basement for access to laundry room, storage & rear exit. A well-sized Bedroom and updated Full Bathroom round out the main level. Upstairs you'll find the Primary Bedroom w/ vaulted ceiling, skylights & ceiling fan, a large Third Bedroom w/ giant walk-in closet, and second Full Bath w/ shower stall. Commuters dream: Glenbrook train station (5-min walk), I-95 (1-mile), & Merritt Pkwy (3.5 mi) plus super convenient to all-new Noroton Heights shopping/ dining, and just 2-miles all that Downtown Stamford has to offer! This absolute charming condo awaits, you must see it today!
MLS #:
24184626
24184626
Taxes
$4,458(2025)
$4,458(2025)
Type
Townhouse
Townhouse
Building Name
Copperfield
Copperfield
Year Built
1978
1978
Style
Townhouse
Townhouse
County
Fairfield County
Fairfield County
Community
Glenbrook
Glenbrook
Listed By
Chris Sinatra, Higgins Group Real Estate, Contact: (203) 984-7907
Source
SMART MLS
Last checked Jul 20 2026 at 11:01 AM GMT+0000
SMART MLS
Last checked Jul 20 2026 at 11:01 AM GMT+0000
Bathroom Details
- Full Bathrooms: 2
Kitchen
- Wall Oven
- Microwave
- Refrigerator
- Dishwasher
- Gas Range
- Range Hood
Lot Information
- Level Lot
- Treed
- Corner Lot
Heating and Cooling
- Baseboard
- Zoned
- Ceiling Fans
- Window Unit
Basement Information
- Shared Basement
- Storage
- Interior Access
- Concrete Floor
- Full
Homeowners Association Information
- Dues: $586/Monthly
Exterior Features
- Brick
Utility Information
- Sewer: Public Sewer Connected
- Fuel: Electric, Natural Gas
School Information
- Elementary School: Per Board of Ed
- High School: Per Board of Ed
Garage
- Paved
- Driveway
- Assigned Parking
Stories
- 2
Living Area
- 1,050 sqft
Additional Information: Higgins Group Real Estate | (203) 984-7907
Location
Disclaimer: The data relating to real estate for sale on this website appears in part through the SMARTMLS Internet Data Exchange program, a voluntary cooperative exchange of property listing data between licensed real estate brokerage firms, and is provided by SMARTMLS through a licensing agreement. Listing information is from various brokers who participate in the SMARTMLS IDX program and not all listings may be visible on the site. The property information being provided on or through the website is for the personal, non-commercial use of consumers and such information may not be used for any purpose other than to identify prospective properties consumers may be interested in purchasing. Some properties which appear for sale on the website may no longer be available because they are for instance, under contract, sold or are no longer being offered for sale. Property information displayed is deemed reliable but is not guaranteed. Copyright 2026 SmartMLS, Inc. Last Updated: 7/20/26 04:01




 Facebook
 X
X
 Pinterest
 Copy Link
