

Listing Courtesy of: SMART MLS / Listed By: Diana Brown, Glastonbury - Contact: (860) 559-0638
72 Westford Road Stafford, CT 06076
Coming Soon
$549,900 (USD)
OPEN HOUSE TIMES
-
OPENFri, Jul 314:30 pm - 6:00 pm
Description
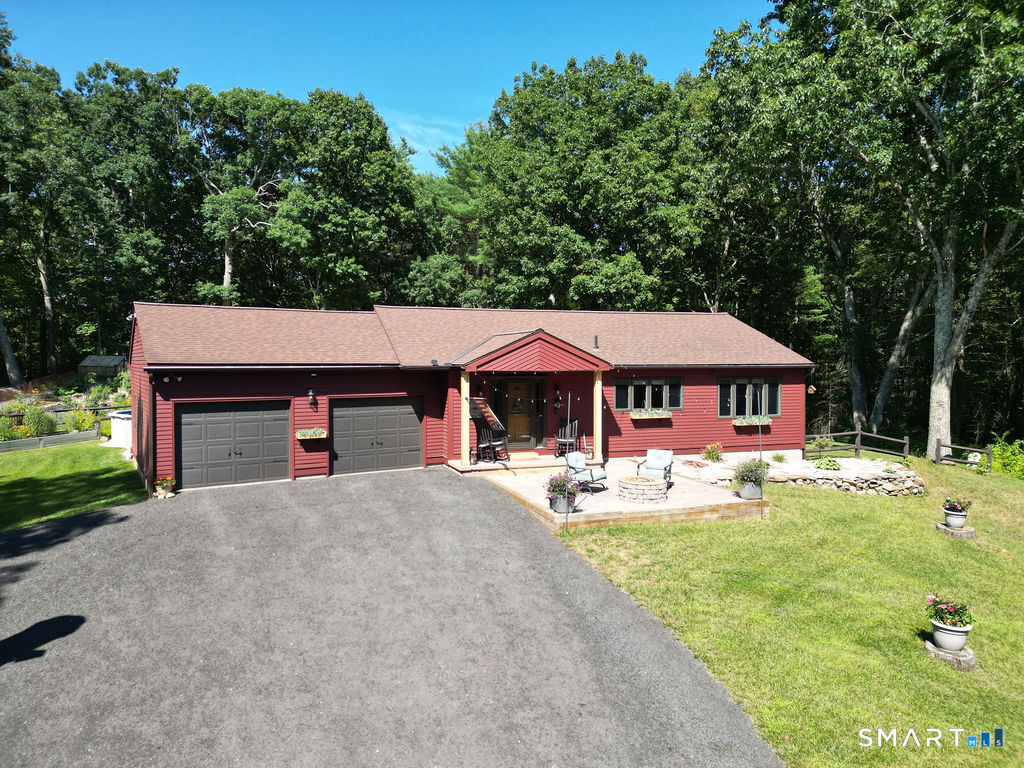
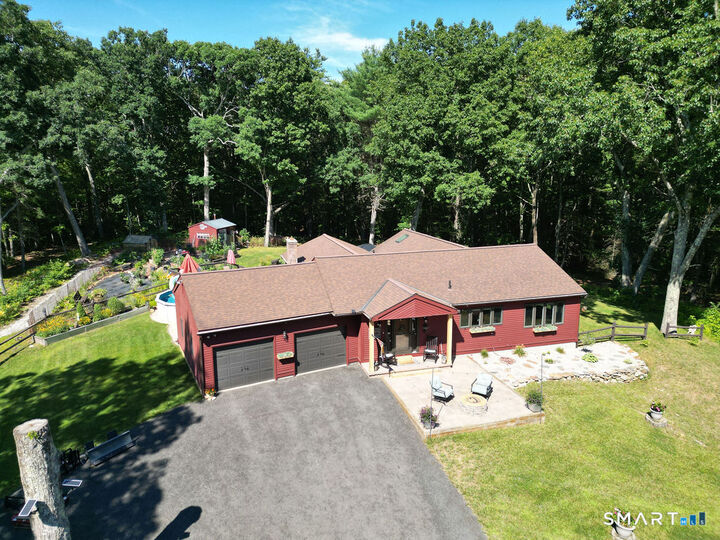
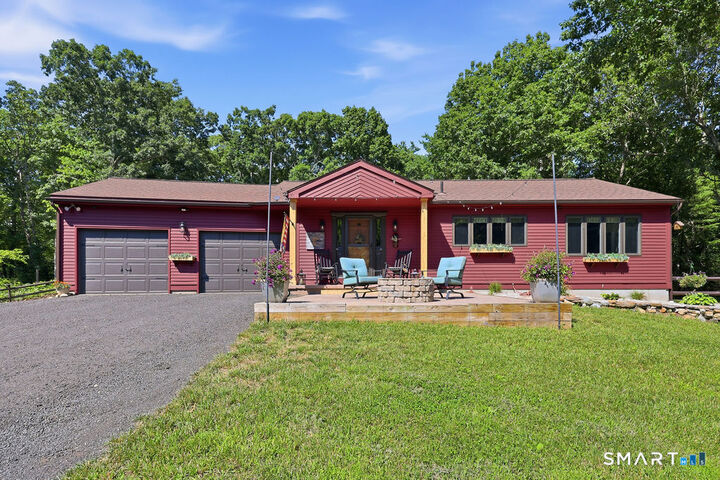
Peace and privacy on over 30 acres! This gorgeous country one level living ranch is right out of a magazine! Nicely updated and meticulously maintained! Your experience begins with a meandering drive up the freshly milled driveway. A brand new beautiful storage shed is set before the house. Brand new front patio with firepit is at the entrance. As you walk through the front door of the house you will feel immediately at home! Huge pantry, large remodeled country kitchen with granite counters, new hood and new Bosch dishwasher, stainless appliances including a gas stove. Open to the extremely spacious and airy living room with pellet stove! Stunning year round sunroom/family room with pellet stove off of the living room through French door features a spectacular wood ceiling and skylights. 2 large bedrooms with tons of storage. A large remodeled full bath with extra large shower and brand new luxurious soaking tub. Very spacious remodeled half bath with combination washer/dryer included. Outside you will find a backyard oasis! Brand new back patio, inviting pool with deck, she-shed with wood stove, firepit, lush grounds and gardens. The epitome of relaxation! Potential to subdivide with 1 or 2 lots! Several trees have been cleared. All new flooring, whole house hardwired propane Generac generator serviced annually, 14 year old roof, exterior painted a few years ago, central vac. Extremely spacious and neat as a pin basement is accessed through garage.
MLS #:
24191702
24191702
Taxes
$7,764(2025)
$7,764(2025)
Lot Size
31.19 acres
31.19 acres
Type
Single-Family Home
Single-Family Home
Year Built
1988
1988
Style
Ranch
Ranch
County
Tolland County
Tolland County
Listed By
Diana Brown, Glastonbury, Contact: (860) 559-0638
Source
SMART MLS
Last checked Jul 28 2026 at 1:12 PM GMT+0000
SMART MLS
Last checked Jul 28 2026 at 1:12 PM GMT+0000
Bathroom Details
- Full Bathroom: 1
- Half Bathroom: 1
Interior Features
- Auto Garage Door Opener
- Open Floor Plan
Kitchen
- Oven/Range
- Refrigerator
- Dishwasher
- Washer
- Dryer
Lot Information
- Treed
- Open Lot
Property Features
- Foundation: Concrete
Heating and Cooling
- Hot Air
- Window Unit
- Wall Unit
Basement Information
- Partially Finished
- Full
- Full With Hatchway
Pool Information
- Above Ground Pool
Exterior Features
- Wood
- Roof: Asphalt Shingle
Utility Information
- Sewer: Septic
- Fuel: Oil
School Information
- Elementary School: Stafford
- High School: Stafford
Garage
- Attached Garage
Living Area
- 2,115 sqft
Additional Information: Glastonbury | (860) 559-0638
Location
Disclaimer: The data relating to real estate for sale on this website appears in part through the SMARTMLS Internet Data Exchange program, a voluntary cooperative exchange of property listing data between licensed real estate brokerage firms, and is provided by SMARTMLS through a licensing agreement. Listing information is from various brokers who participate in the SMARTMLS IDX program and not all listings may be visible on the site. The property information being provided on or through the website is for the personal, non-commercial use of consumers and such information may not be used for any purpose other than to identify prospective properties consumers may be interested in purchasing. Some properties which appear for sale on the website may no longer be available because they are for instance, under contract, sold or are no longer being offered for sale. Property information displayed is deemed reliable but is not guaranteed. Copyright 2026 SmartMLS, Inc. Last Updated: 7/28/26 06:12




 Facebook
 X
X
 Pinterest
 Copy Link
