

Listing Courtesy of: GREENWICH MLS / Listed By: William Pitt Sotheby's Int'l
14 Bradbury Place Riverside, CT 06878
Active (165 Days)
$4,790,000 (USD)
Description
MLS #:
125682
125682
Taxes
$28,764
$28,764
Lot Size
0.45 acres
0.45 acres
Type
Single-Family Home
Single-Family Home
Year Built
2006
2006
Style
Colonial
Colonial
County
Fairfield County
Fairfield County
Listed By
Sabrina Lanosa, William Pitt Sotheby's Int'l
Source
GREENWICH MLS
Last checked Aug 18 2026 at 7:10 PM GMT+0000
GREENWICH MLS
Last checked Aug 18 2026 at 7:10 PM GMT+0000
Bathroom Details
- Full Bathrooms: 6
- Half Bathroom: 1
Interior Features
- Eat-In Kitchen
- Back Stairs
- Pantry
Kitchen
- Pantry
- Eat-In Kitchen
- Updated In Past 5 Yr
Lot Information
- Level
- Cul-De-Sac
Heating and Cooling
- Forced Air
- Natural Gas
- Central Air
Basement Information
- Finished
- Walk-Out Access
Exterior Features
- Roof: Asphalt
Utility Information
- Sewer: Town Sewer
School Information
- Elementary School: Riverside
- Middle School: Eastern
Parking
- Attached Garage
Location
Estimated Monthly Mortgage Payment
*Based on Fixed Interest Rate withe a 30 year term, principal and interest only
Listing price
Down payment
%
Interest rate
%Mortgage calculator estimates are provided by The Corcoran Group and are intended for information use only. Your payments may be higher or lower and all loans are subject to credit approval.
Disclaimer: Copyright 2026 Greenwich MLS. All rights reserved. This information is deemed reliable, but not guaranteed. The information being provided is for consumers’ personal, non-commercial use and may not be used for any purpose other than to identify prospective properties consumers may be interested in purchasing. Data last updated 8/18/26 12:10




 Facebook
 X
X
 Pinterest
 Copy Link

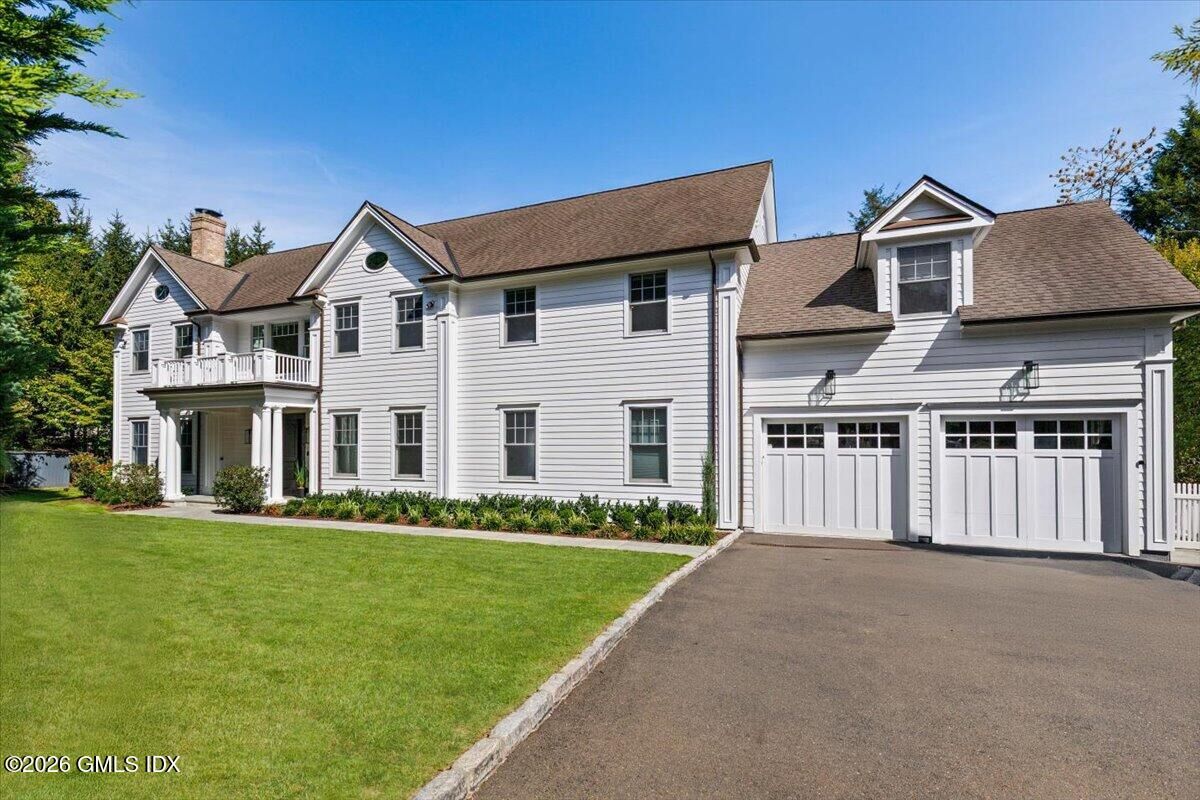
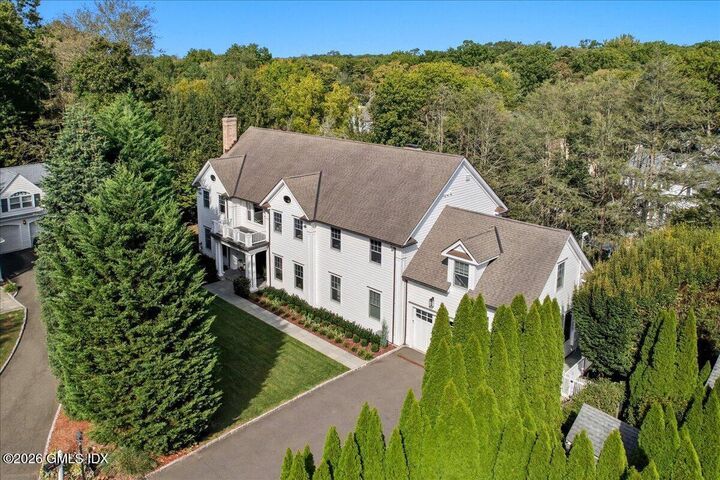
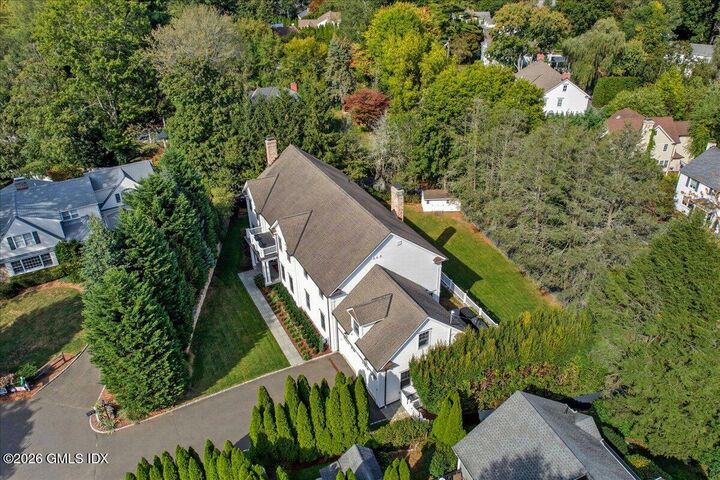
main level also includes a private home office, powder room, and well-appointed laundry room. Upstairs, the luxurious primary suite features a fireplace, expansive custom walk-in closet, and spa-inspired bath. Four additional en-suite bedrooms provide comfort and privacy. An extraordinary and rarely found walk-out lower level (approximately 2,000 sq ft, included in total square footage) offers a large recreation/playroom with fireplace, fitness room, optional guest bedroom, full bath, and French doors opening to a level, fenced, beautifully landscaped yard. Additional highlights include abundant storage, a large walk-up unfinished attic, yard shed, oversized garage with electric vehicle charging capability, and exceptional craftsmanship throughout. A rare opportunity to own a beautifully crafted, impeccably built home in one of Riverside's most desirable and convenient locations.