

Listing Courtesy of: SMART MLS / Listed By: Michael McKee, William Pitt Sotheby's Int'l - Contact: (203) 249-9565
63 Bayberry Hill Road Ridgefield, CT 06877
Active (0 Days)
$585,000 (USD)
OPEN HOUSE TIMES
-
OPENTue, Oct 2710:00 am - 1:00 pm
-
OPENTue, Oct 2710:00 am - 1:00 pm
Description
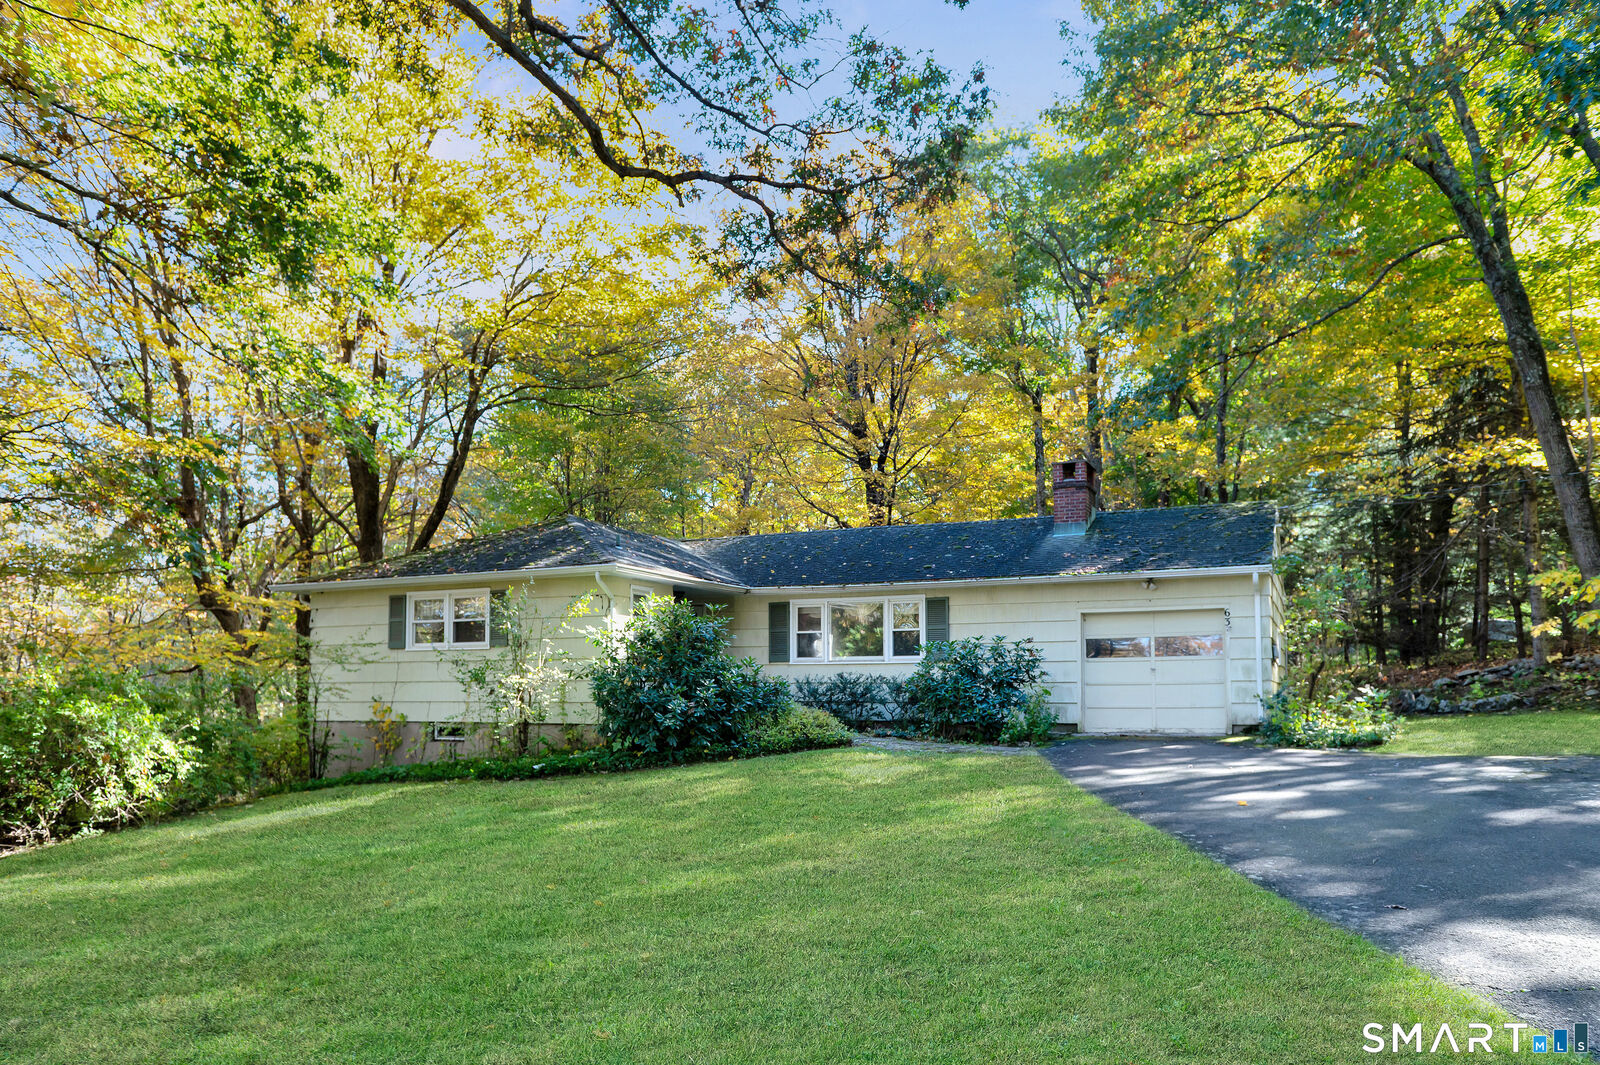
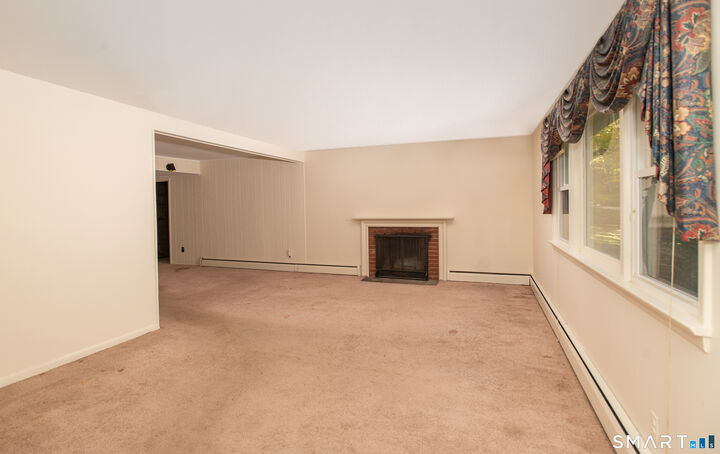
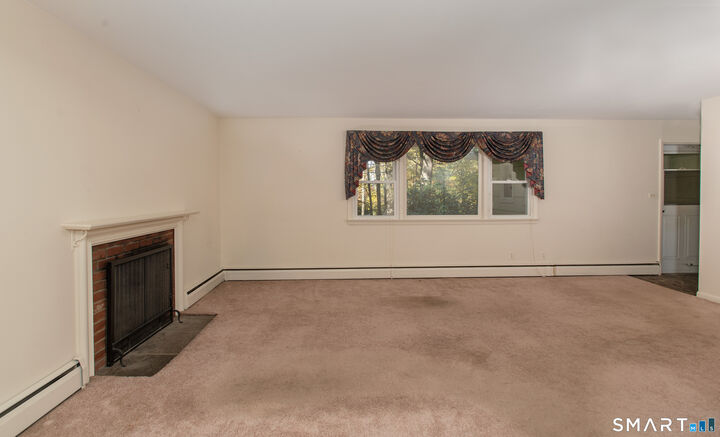
Ideally located between Ridgefield Village and Branchville, this one level ranch home offers 1407 SqFt of living space plus an additional 550 SqFt in the Lower Level. The main level consists of the living room with a wood burning fireplace, dining room, kitchen, 3 bedrooms, 2 full baths, office, and a screened porch with a built-in brick barbeque grill. The unfinished lower level has studs in place to create a family room with windows to the side yard, another room with a separate storeroom, and the laundry. The main level has hardwood floors, some currently covered wall-to-wall carpeting. Located on a tranquil neighborhood circle road on 1.03 level acres, this home is ready for your personal renovation and updates. Convenient to award winning schools, commuter rail, shopping, dining, and a vibrant cultural community. This home will convey "AS IS".
MLS #:
24215761
24215761
Taxes
$9,241(2025)
$9,241(2025)
Lot Size
1.03 acres
1.03 acres
Type
Single-Family Home
Single-Family Home
Year Built
1956
1956
Style
Ranch
Ranch
County
Fairfield County
Fairfield County
Community
Branchville
Branchville
Listed By
Michael McKee, William Pitt Sotheby's Int'l, Contact: (203) 249-9565
Source
SMART MLS
Last checked Oct 27 2026 at 2:28 PM GMT+0000
SMART MLS
Last checked Oct 27 2026 at 2:28 PM GMT+0000
Bathroom Details
- Full Bathrooms: 2
Interior Features
- Auto Garage Door Opener
- Cable - Pre-Wired
Kitchen
- Microwave
- Refrigerator
- Dishwasher
- Washer
- Electric Range
- Electric Dryer
Lot Information
- Level Lot
- Lightly Wooded
- Dry
- On Cul-De-Sac
Property Features
- Foundation: Block
Heating and Cooling
- Baseboard
- Hot Water
- None
Basement Information
- Storage
- Interior Access
- Concrete Floor
- Heated
- Liveable Space
- Hatchway Access
- Partial
Exterior Features
- Shingle
- Roof: Asphalt Shingle
Utility Information
- Sewer: Septic
- Fuel: Oil
- Energy: Storm Doors, Thermopane Windows
School Information
- Elementary School: Branchville
- Middle School: East Ridge
- High School: Ridgefield
Garage
- Attached Garage
- Driveway
Additional Information: William Pitt Sotheby's Int'l | (203) 249-9565
Location
Estimated Monthly Mortgage Payment
*Based on Fixed Interest Rate withe a 30 year term, principal and interest only
Listing price
Down payment
%
Interest rate
%Mortgage calculator estimates are provided by The Corcoran Group and are intended for information use only. Your payments may be higher or lower and all loans are subject to credit approval.
Disclaimer: The data relating to real estate for sale on this website appears in part through the SMARTMLS Internet Data Exchange program, a voluntary cooperative exchange of property listing data between licensed real estate brokerage firms, and is provided by SMARTMLS through a licensing agreement. Listing information is from various brokers who participate in the SMARTMLS IDX program and not all listings may be visible on the site. The property information being provided on or through the website is for the personal, non-commercial use of consumers and such information may not be used for any purpose other than to identify prospective properties consumers may be interested in purchasing. Some properties which appear for sale on the website may no longer be available because they are for instance, under contract, sold or are no longer being offered for sale. Property information displayed is deemed reliable but is not guaranteed. Copyright 2026 SmartMLS, Inc. Last Updated: 10/27/26 07:28




 Facebook
 X
 Pinterest
 Copy Link
