

Listing Courtesy of: SMART MLS / Listed By: Laura Ballirano, Mystic; Nancy Budd, Wilton / Wilton - Contact: (860) 250-0287
597 Pequot Avenue New London, CT 06320
Active (1 Days)
$1,275,000 (USD)
OPEN HOUSE TIMES
-
OPENSun, Aug 212 noon - 2:00 pm

Description
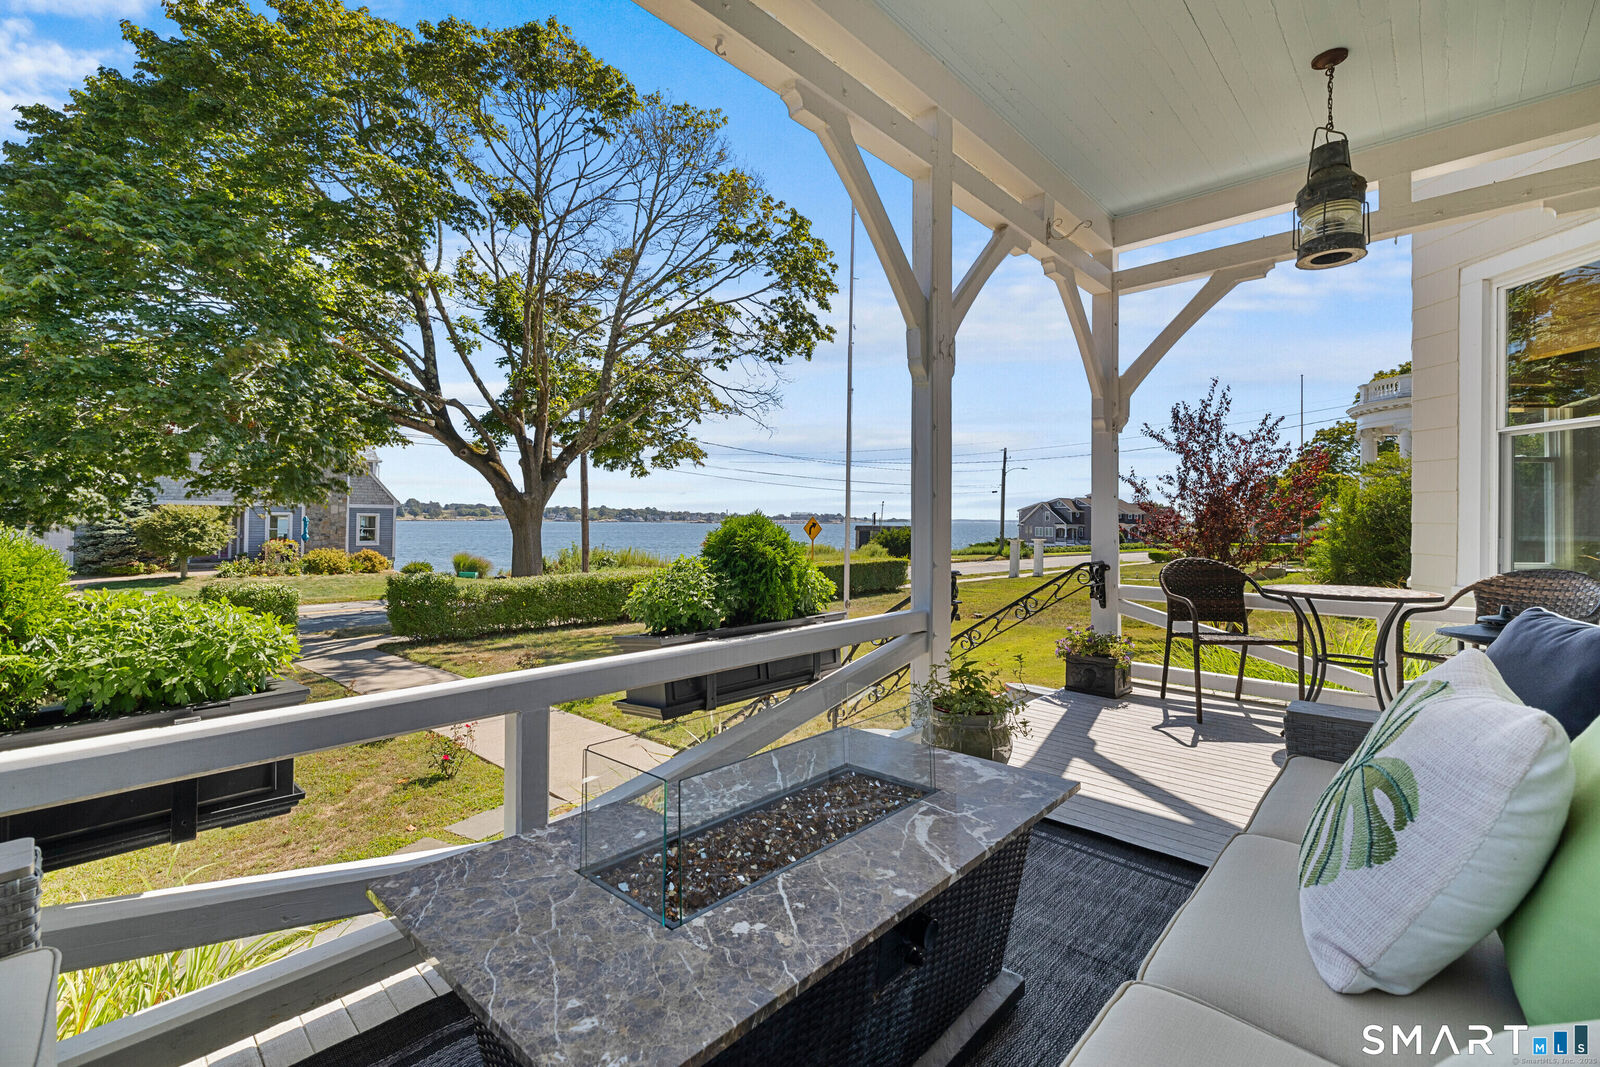
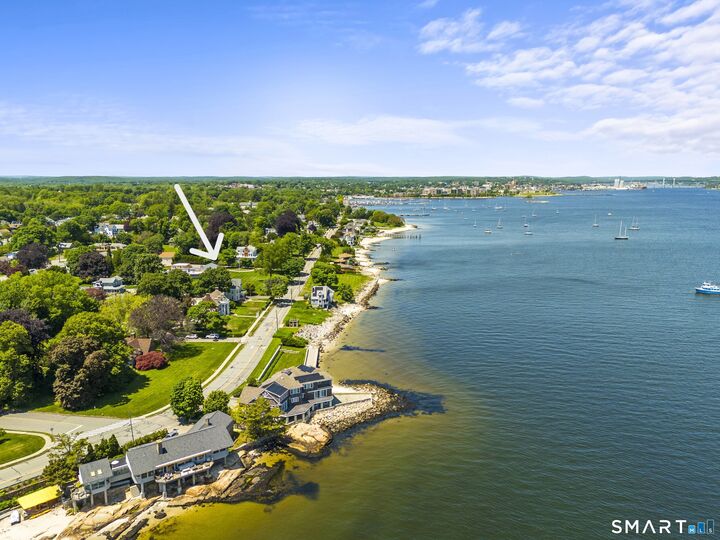
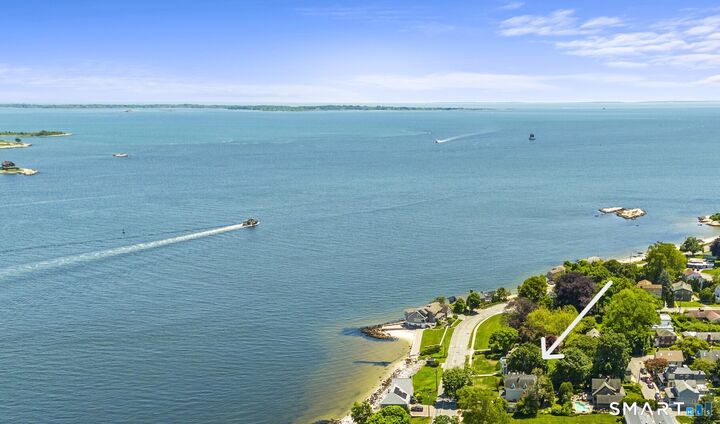
OpenHouse Sunday August 2 from 12pm-2pm Welcome to Riverside Cottage, where classic New England charm meets modern waterfront living. Located at 597 Pequot Avenue, one of New London's most sought-after waterfront addresses, this exceptional home offers panoramic Thames River views from all three levels and front-row views of ferries, sailboats, tall ships, and luxury yachts. Featuring seven bedrooms, bright open living spaces, and a full bath on every level, the home is ideal as a primary residence, multi-generational retreat, or lucrative Airbnb investment. Inside, you'll find a chef's kitchen, a welcoming living room with a fireplace, and a private 100-inch home theater. Recent updates include new electrical service, a newer boiler, and an energy-efficient hybrid hot water heater. Just steps from the Thames River Yacht Club, enjoy easy access to boating, moorings, launch service, and cruises to Fishers Island, Block Island, and Long Island. Conveniently located between New York City and Boston with quick access to I-95 and Amtrak, Riverside Cottage offers the perfect blend of coastal beauty, modern comfort, and an unmatched waterfront lifestyle.
MLS #:
24194449
24194449
Taxes
$13,604(2026)
$13,604(2026)
Lot Size
0.29 acres
0.29 acres
Type
Single-Family Home
Single-Family Home
Year Built
1880
1880
Style
Victorian
Victorian
County
New London County
New London County
Community
Ocean Beach
Ocean Beach
Listed By
Laura Ballirano, Mystic, Contact: (860) 250-0287
Nancy Budd, Wilton
Nancy Budd, Wilton
Source
SMART MLS
Last checked Aug 2 2026 at 5:55 PM GMT+0000
SMART MLS
Last checked Aug 2 2026 at 5:55 PM GMT+0000
Bathroom Details
- Full Bathrooms: 3
- Half Bathroom: 1
Kitchen
- Oven/Range
- Microwave
- Refrigerator
- Dishwasher
- Washer
- Dryer
- Wine Chiller
- Disposal
Lot Information
- Level Lot
Property Features
- Foundation: Stone
- Foundation: Brick
Heating and Cooling
- Steam
- Wall Unit
Basement Information
- Interior Access
- Unfinished
- Concrete Floor
- Sump Pump
- Full
Exterior Features
- Shingle
- Asbestos
- Roof: Asphalt Shingle
Utility Information
- Sewer: Public Sewer Connected
- Fuel: Oil
School Information
- Elementary School: Per Board of Ed
- High School: Per Board of Ed
Garage
- Attached Garage
- Off Street Parking
- Paved
- Driveway
Living Area
- 4,197 sqft
Additional Information: Mystic | (860) 250-0287
Location
Disclaimer: The data relating to real estate for sale on this website appears in part through the SMARTMLS Internet Data Exchange program, a voluntary cooperative exchange of property listing data between licensed real estate brokerage firms, and is provided by SMARTMLS through a licensing agreement. Listing information is from various brokers who participate in the SMARTMLS IDX program and not all listings may be visible on the site. The property information being provided on or through the website is for the personal, non-commercial use of consumers and such information may not be used for any purpose other than to identify prospective properties consumers may be interested in purchasing. Some properties which appear for sale on the website may no longer be available because they are for instance, under contract, sold or are no longer being offered for sale. Property information displayed is deemed reliable but is not guaranteed. Copyright 2026 SmartMLS, Inc. Last Updated: 8/2/26 10:55




 Facebook
 X
X
 Pinterest
 Copy Link
