

Listing Courtesy of: SMART MLS / Listed By: Chelsey Defrancesco, eXp Realty - Contact: (203) 815-8812
112-114 Maple Street Manchester, CT 06040
Active
$550,000 (USD)
OPEN HOUSE TIMES
-
OPENSun, Sep 1312 noon - 2:00 pm
Description
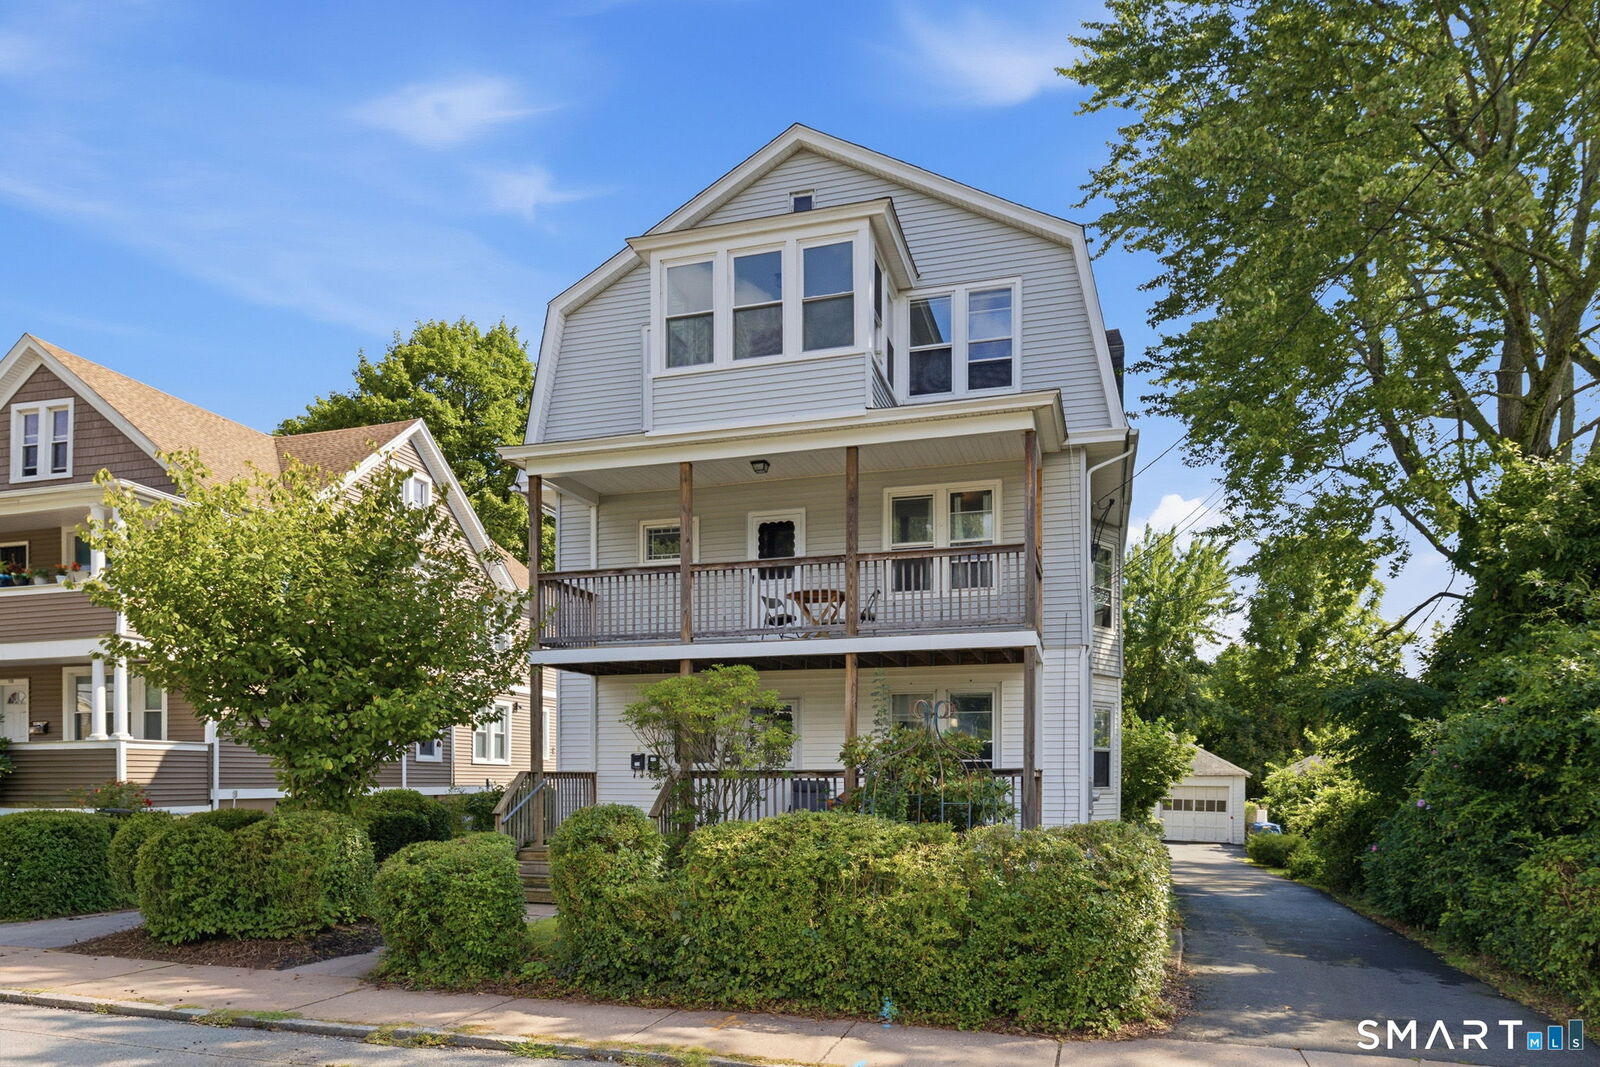
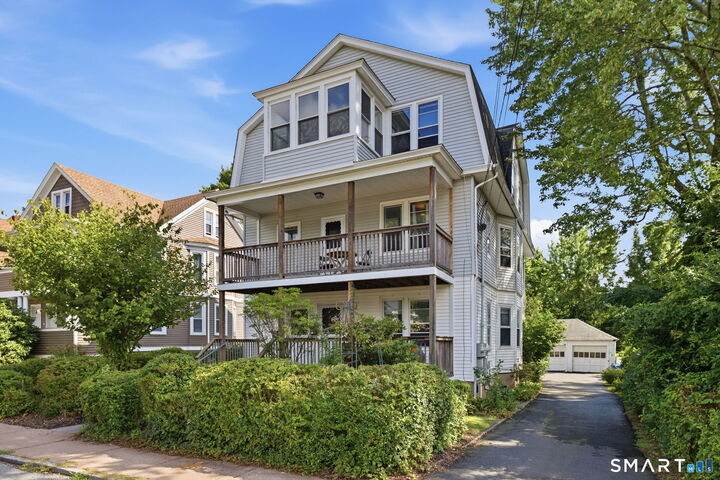
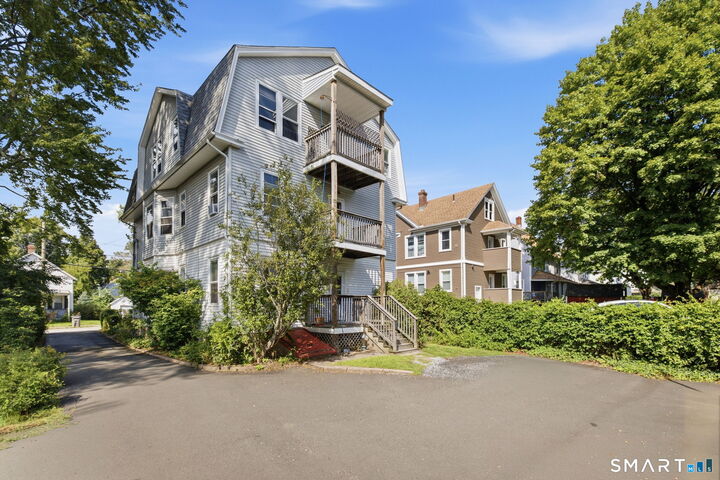
AMAZING INVESTMENT or OWNER OCCUPIED opportunity to own a gorgeous 3 Family property in the heart of Manchester! The original character of this home has been maintained, while still offering modern conveniences and updates! 3 units- 1st & 2nd floor units have 3 bedrooms, 1 bathroom and appx 1,250 sq ft each; while the 3rd floor unit has 2 bedrooms, 1 bathroom and appx 1,250 sq ft. 3rd floor can easily be converted to a 3 bedroom. Additional features include a 3 car garage, common laundry area, and separated storage spaces for the tenants! Original crown molding and hardwood floors throughout. Large updated kitchens with stainless steel appliances, modern shaker cabinets, subway tile backsplash and original wood built-ins and huge pantry for storage! Updated, sleek bathrooms with newer vanities, toilets and tile and charming soaker tubs. Roof, electrical, plumbing, porches and fire requirements all done in 2016! Walk to the newly opened library just 1 block away, farmers market, parks, shops restaurants and more! Don't miss out on this chance to own a treasure of a home that can be an asset for years to come! More Pictures coming soon!
MLS #:
24204806
24204806
Taxes
$8,111(2025)
$8,111(2025)
Lot Size
8,276 SQFT
8,276 SQFT
Type
Multifamily
Multifamily
Year Built
1922
1922
Style
3updown - Unit(s) Per Floor
3updown - Unit(s) Per Floor
County
Hartford County
Hartford County
Listed By
Chelsey Defrancesco, eXp Realty, Contact: (203) 815-8812
Source
SMART MLS
Last checked Sep 7 2026 at 2:33 PM GMT+0000
SMART MLS
Last checked Sep 7 2026 at 2:33 PM GMT+0000
Bathroom Details
- Full Bathrooms: 3
Lot Information
- Level Lot
Property Features
- Foundation: Concrete
Heating and Cooling
- Radiator
- None
Basement Information
- Storage
- Interior Access
- Unfinished
- Concrete Floor
- Hatchway Access
- Full
Exterior Features
- Vinyl Siding
- Roof: Asphalt Shingle
Utility Information
- Sewer: Public Sewer Connected
- Fuel: Oil, Natural Gas
School Information
- Elementary School: Per Board of Ed
- High School: Manchester
Garage
- Detached Garage
Living Area
- 3,844 sqft
Additional Information: eXp Realty | (203) 815-8812
Location
Estimated Monthly Mortgage Payment
*Based on Fixed Interest Rate withe a 30 year term, principal and interest only
Listing price
Down payment
%
Interest rate
%Mortgage calculator estimates are provided by The Corcoran Group and are intended for information use only. Your payments may be higher or lower and all loans are subject to credit approval.
Disclaimer: The data relating to real estate for sale on this website appears in part through the SMARTMLS Internet Data Exchange program, a voluntary cooperative exchange of property listing data between licensed real estate brokerage firms, and is provided by SMARTMLS through a licensing agreement. Listing information is from various brokers who participate in the SMARTMLS IDX program and not all listings may be visible on the site. The property information being provided on or through the website is for the personal, non-commercial use of consumers and such information may not be used for any purpose other than to identify prospective properties consumers may be interested in purchasing. Some properties which appear for sale on the website may no longer be available because they are for instance, under contract, sold or are no longer being offered for sale. Property information displayed is deemed reliable but is not guaranteed. Copyright 2026 SmartMLS, Inc. Last Updated: 9/7/26 07:33




 Facebook
 X
X
 Pinterest
 Copy Link
