

Listing Courtesy of: SMART MLS / Listed By: Steph Rush, Re/Max Legends - Contact: (860) 449-2699
35 Norman Road Lebanon, CT 06249
Coming Soon
$224,900 (USD)
OPEN HOUSE TIMES
-
OPENSat, Nov 1411:00 am - 12:30 pm
Description
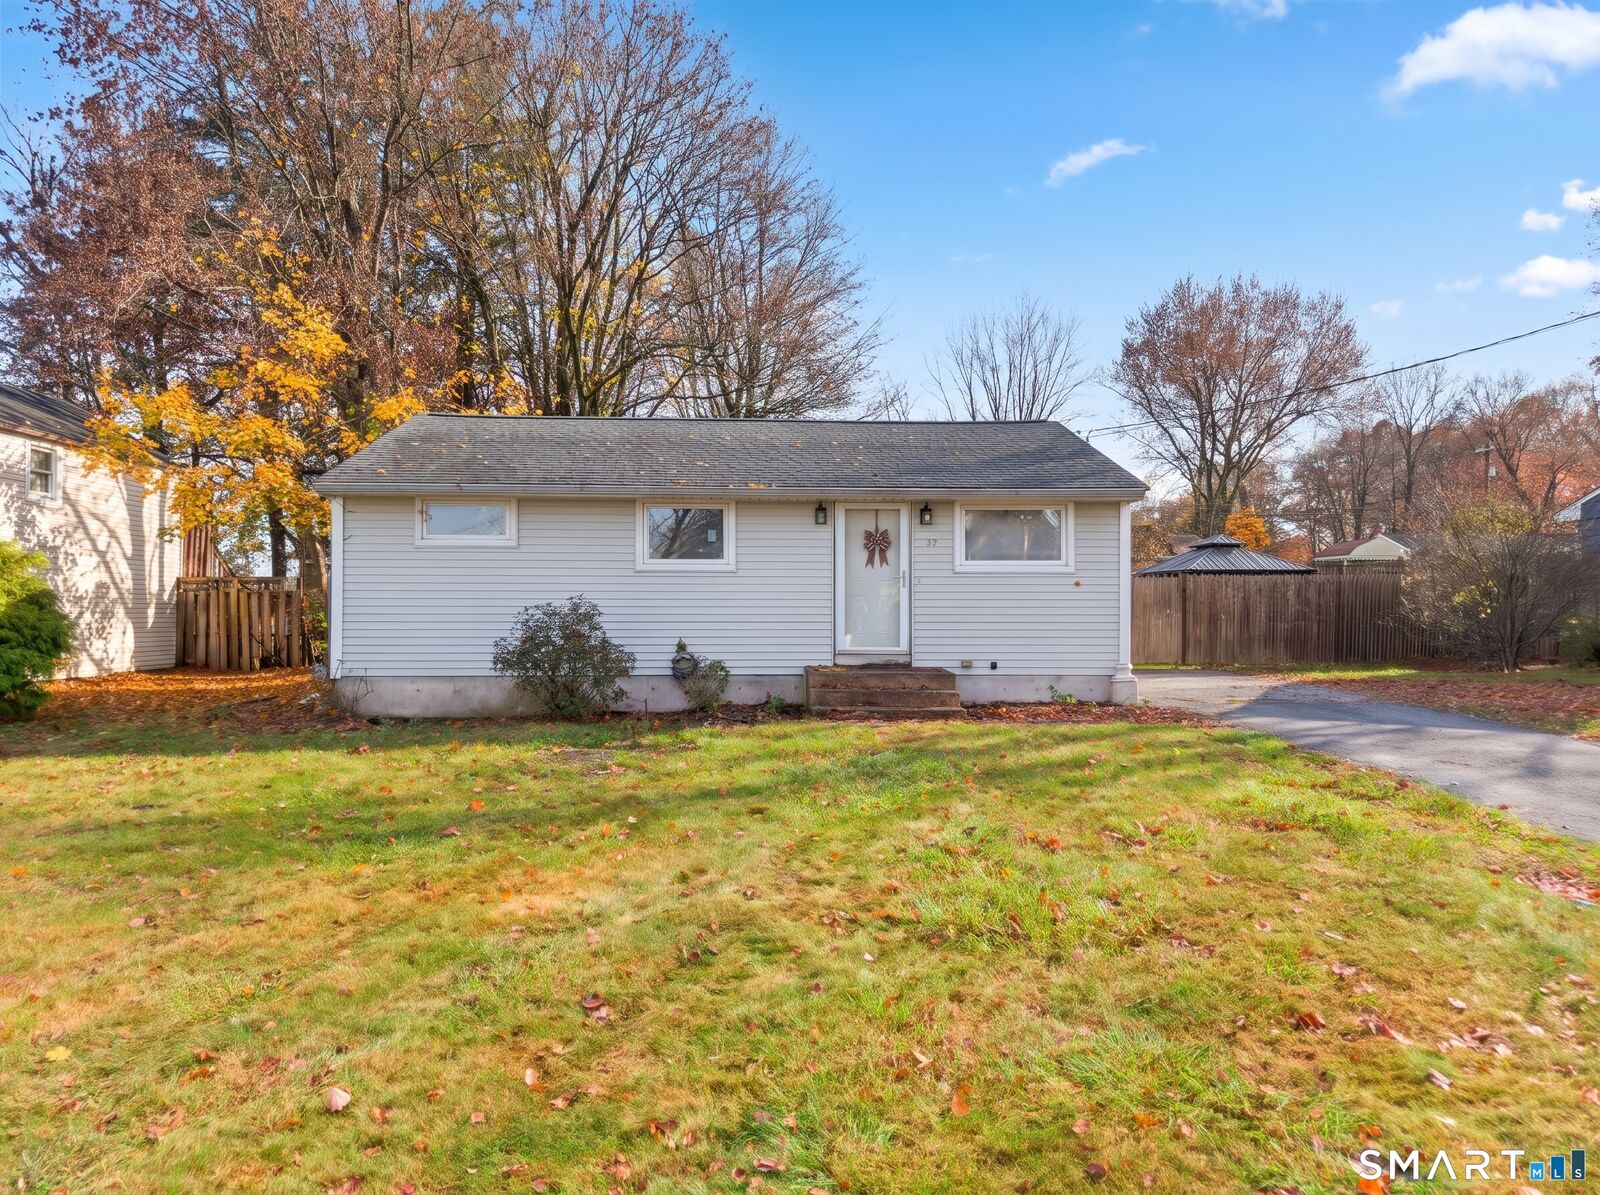
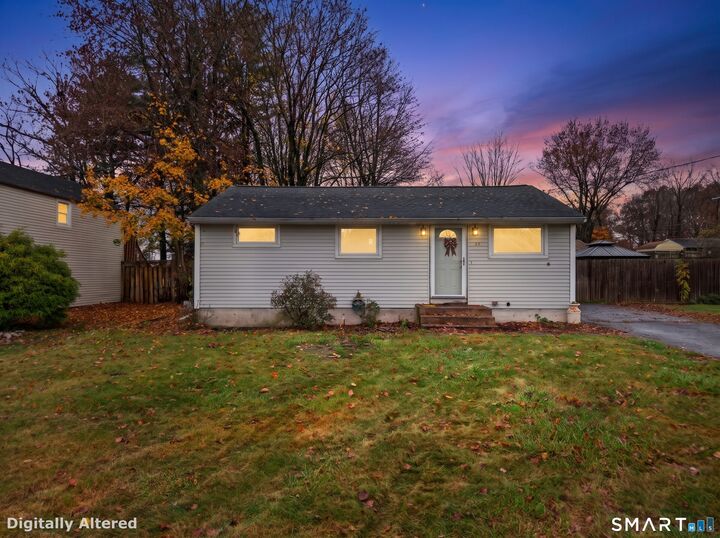
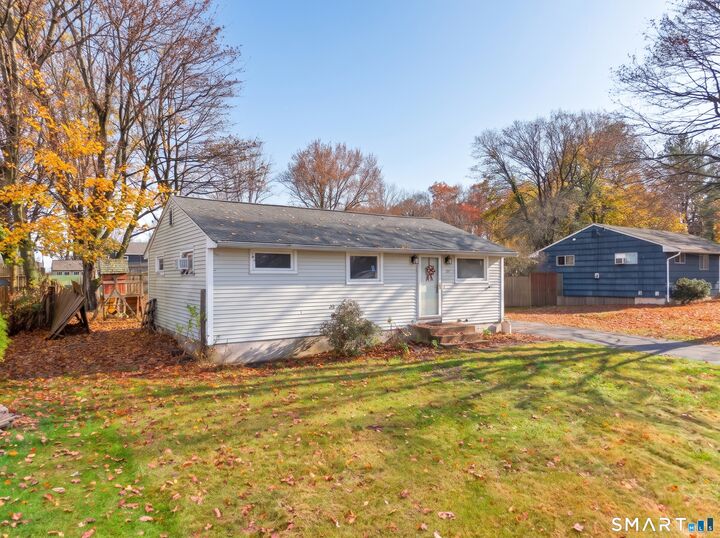
A home doesn't have to be large to offer everything you need! Tucked into an established neighborhood in Lebanon, this three-bedroom ranch delivers the convenience of single-level living with a comfortable, easy-to-manage layout. The living room provides a welcoming place to relax, while the kitchen offers a practical space for everyday meals and gatherings. Three bedrooms provide flexibility for sleeping arrangements, a home office, or whatever best suits your needs. A full basement adds valuable space for storage, hobbies, or projects. Outside, the yard offers room to garden, entertain, or simply enjoy time outdoors, and a storage shed provides a convenient place for tools and seasonal equipment. Situated on approximately 0.22 acres, the property offers outdoor space without overwhelming upkeep. Enjoy the quieter surroundings of Lebanon while remaining within reach of shopping, dining, and everyday conveniences in neighboring communities. Whether you're looking to simplify your lifestyle, purchase your first home, or find a property you can personalize over time, 35 Norman Road offers an appealing opportunity to make homeownership your own.
MLS #:
24219229
24219229
Taxes
$3,014(2026)
$3,014(2026)
Lot Size
9,583 SQFT
9,583 SQFT
Type
Single-Family Home
Single-Family Home
Year Built
1963
1963
Style
Ranch
Ranch
County
New London County
New London County
Listed By
Steph Rush, Re/Max Legends, Contact: (860) 449-2699
Source
SMART MLS
Last checked Nov 9 2026 at 2:41 PM GMT+0000
SMART MLS
Last checked Nov 9 2026 at 2:41 PM GMT+0000
Bathroom Details
- Full Bathroom: 1
Kitchen
- Oven/Range
- Microwave
- Refrigerator
- Dishwasher
- Washer
- Dryer
Lot Information
- Level Lot
Property Features
- Foundation: Concrete
Heating and Cooling
- Baseboard
- None
Basement Information
- Unfinished
- Full
Exterior Features
- Vinyl Siding
- Roof: Asphalt Shingle
Utility Information
- Sewer: Septic
- Fuel: Electric
- Energy: Thermopane Windows
School Information
- Elementary School: Per Board of Ed
- High School: Per Board of Ed
Garage
- Driveway
Living Area
- 816 sqft
Additional Information: Re/Max Legends | (860) 449-2699
Location
Estimated Monthly Mortgage Payment
*Based on Fixed Interest Rate withe a 30 year term, principal and interest only
Listing price
Down payment
%
Interest rate
%Mortgage calculator estimates are provided by The Corcoran Group and are intended for information use only. Your payments may be higher or lower and all loans are subject to credit approval.
Disclaimer: The data relating to real estate for sale on this website appears in part through the SMARTMLS Internet Data Exchange program, a voluntary cooperative exchange of property listing data between licensed real estate brokerage firms, and is provided by SMARTMLS through a licensing agreement. Listing information is from various brokers who participate in the SMARTMLS IDX program and not all listings may be visible on the site. The property information being provided on or through the website is for the personal, non-commercial use of consumers and such information may not be used for any purpose other than to identify prospective properties consumers may be interested in purchasing. Some properties which appear for sale on the website may no longer be available because they are for instance, under contract, sold or are no longer being offered for sale. Property information displayed is deemed reliable but is not guaranteed. Copyright 2026 SmartMLS, Inc. Last Updated: 11/9/26 06:41




 Facebook
 X
 Pinterest
 Copy Link
