

Listing Courtesy of: SMART MLS / Listed By: Carmelina Riccitelli, Coldwell Banker Realty - Contact: (203) 804-1877
33 Webb Street Hamden, CT 06517
Coming Soon
$349,900 (USD)
OPEN HOUSE TIMES
-
OPENSat, Nov 711:00 am - 1:00 pm
Description
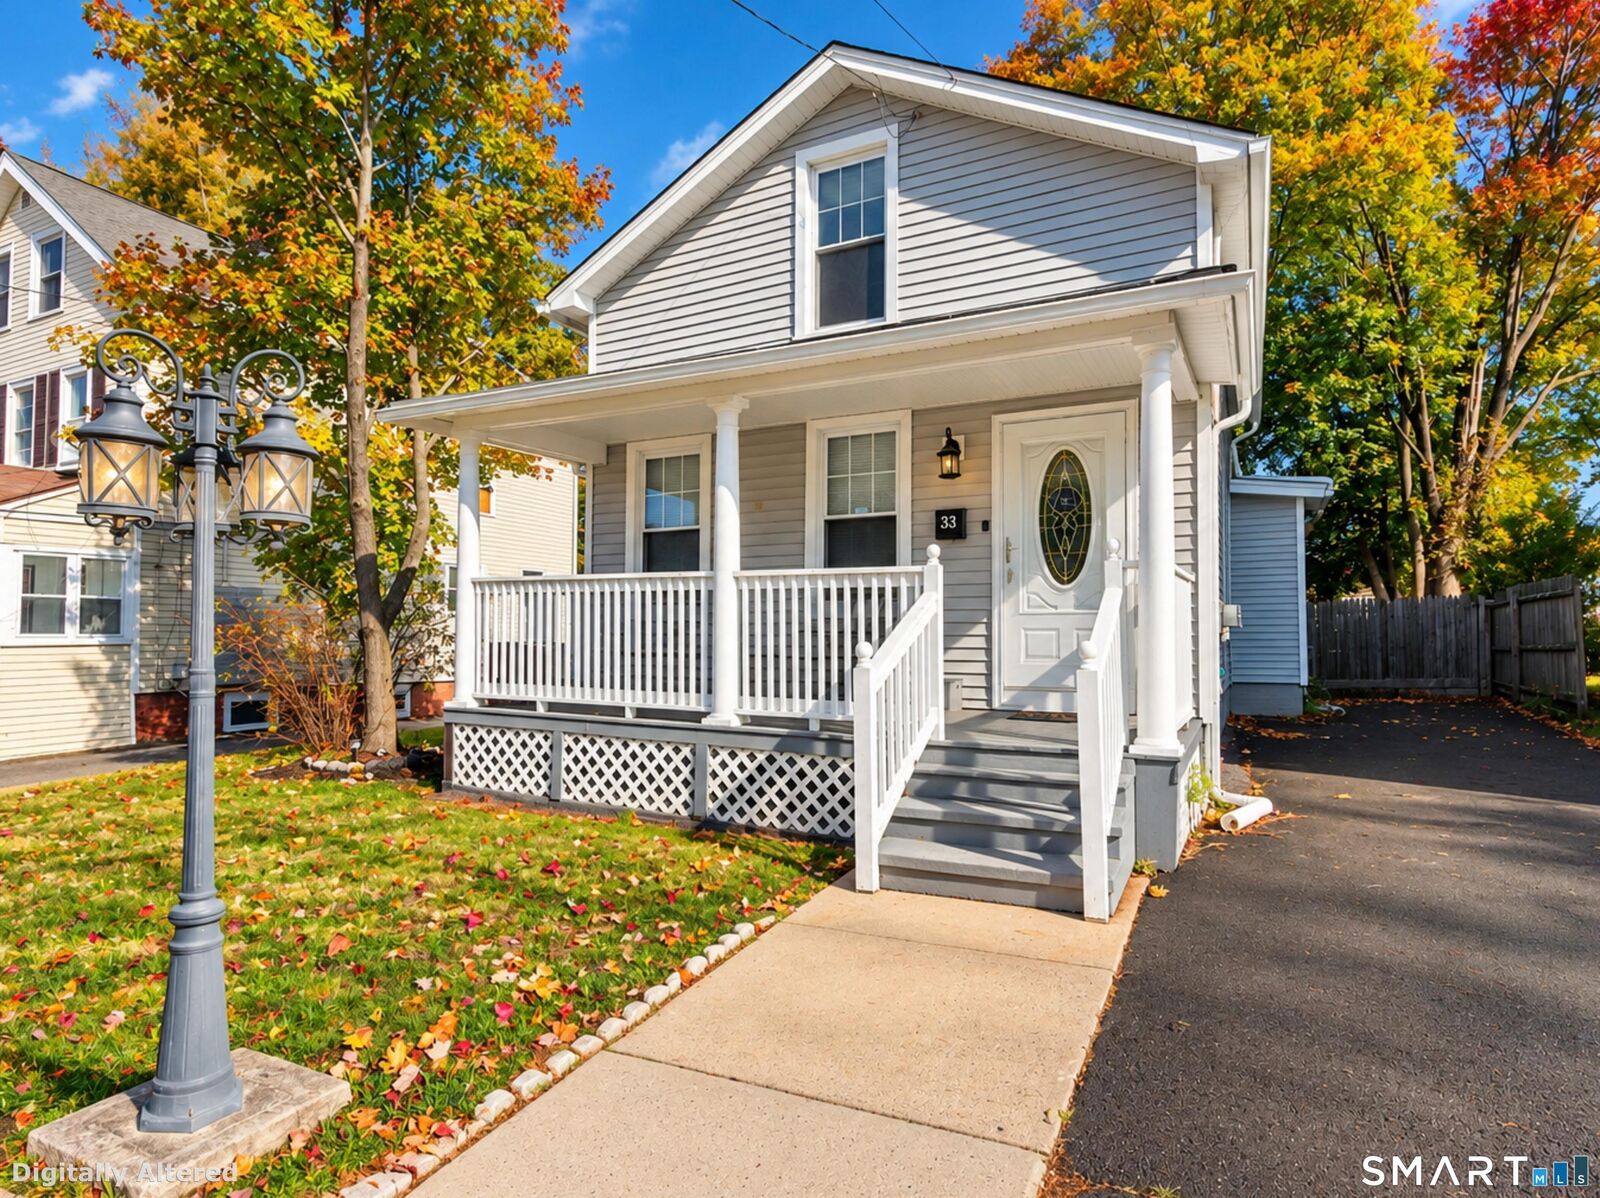
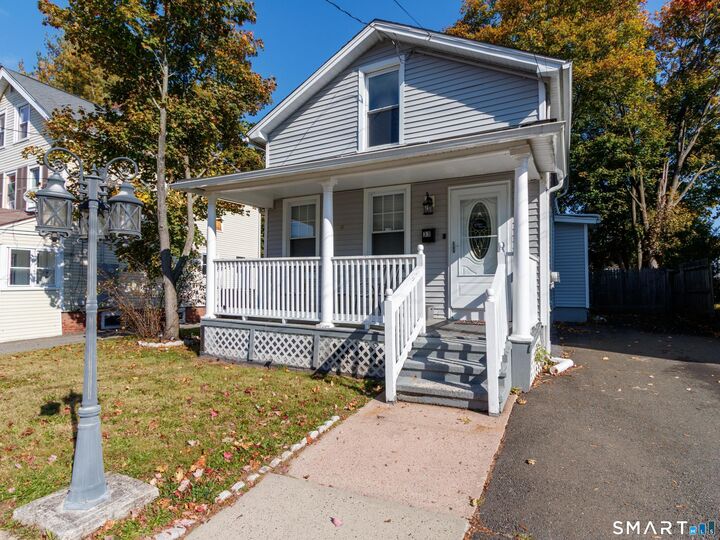
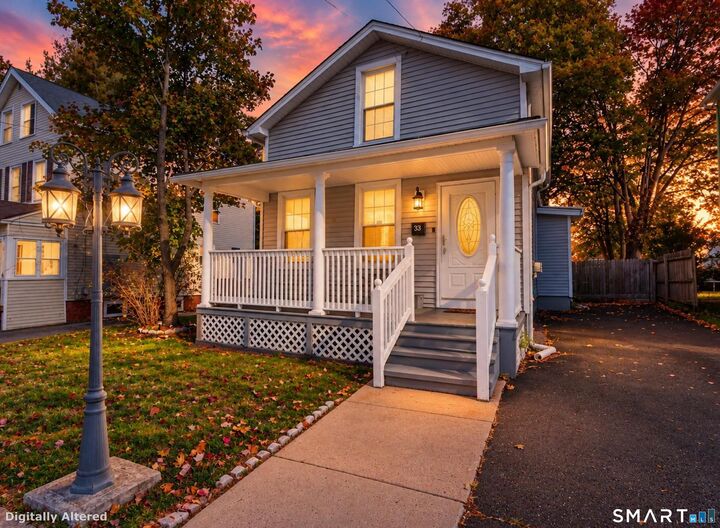
Nestled in an established Hamden neighborhood, this meticulously maintained 3-bedroom, 2-full-bath home offers over 1,400 square feet of comfortable living space with modern updates and everyday convenience. A welcoming covered front porch provides the perfect spot for morning coffee. Step inside to discover an inviting open-concept main level featuring vinyl flooring, recessed lighting, a comfortable living area, and a beautifully updated kitchen with quartz countertops, stainless steel appliances, classic white shaker cabinetry, and a tile backsplash. A main-level bedroom, full bathroom, and convenient laundry area add flexibility and functionality to the home's thoughtful layout. Upstairs, you'll find two spacious bedrooms with ample closet space. The finished lower level offers additional versatile living space and a second full bathroom, ideal for a recreation room, home office, or workout area. Outside, the generously sized backyard provides plenty of possibilities for entertaining, gardening, or simply relaxing outdoors. Enjoy convenient access to East Rock Park's scenic trails, shopping, dining, public transportation, Yale University, downtown New Haven, and major commuting routes. Beautifully maintained and conveniently located, 33 Webb Street offers comfort, character, and versatility. Schedule your private showing today!
MLS #:
24216811
24216811
Taxes
$7,288(2026)
$7,288(2026)
Lot Size
7,405 SQFT
7,405 SQFT
Type
Single-Family Home
Single-Family Home
Year Built
1920
1920
Style
Bungalow
Bungalow
County
New Haven County
New Haven County
Listed By
Carmelina Riccitelli, Coldwell Banker Realty, Contact: (203) 804-1877
Source
SMART MLS
Last checked Oct 31 2026 at 8:55 AM GMT+0000
SMART MLS
Last checked Oct 31 2026 at 8:55 AM GMT+0000
Bathroom Details
- Full Bathrooms: 2
Kitchen
- Oven/Range
- Microwave
- Refrigerator
- Dishwasher
Lot Information
- Level Lot
Property Features
- Foundation: Brick
Heating and Cooling
- Hot Water
- None
Basement Information
- Partially Finished
- Full
- Full With Hatchway
Exterior Features
- Vinyl Siding
- Roof: Asphalt Shingle
Utility Information
- Sewer: Public Sewer Connected
- Fuel: Natural Gas
School Information
- Elementary School: Per Board of Ed
- Middle School: Hamden
- High School: Hamden
Living Area
- 995 sqft
Additional Information: North Haven Hamden Regional Office | (203) 804-1877
Location
Estimated Monthly Mortgage Payment
*Based on Fixed Interest Rate withe a 30 year term, principal and interest only
Listing price
Down payment
%
Interest rate
%Mortgage calculator estimates are provided by The Corcoran Group and are intended for information use only. Your payments may be higher or lower and all loans are subject to credit approval.
Disclaimer: The data relating to real estate for sale on this website appears in part through the SMARTMLS Internet Data Exchange program, a voluntary cooperative exchange of property listing data between licensed real estate brokerage firms, and is provided by SMARTMLS through a licensing agreement. Listing information is from various brokers who participate in the SMARTMLS IDX program and not all listings may be visible on the site. The property information being provided on or through the website is for the personal, non-commercial use of consumers and such information may not be used for any purpose other than to identify prospective properties consumers may be interested in purchasing. Some properties which appear for sale on the website may no longer be available because they are for instance, under contract, sold or are no longer being offered for sale. Property information displayed is deemed reliable but is not guaranteed. Copyright 2026 SmartMLS, Inc. Last Updated: 10/31/26 01:55




 Facebook
 X
 Pinterest
 Copy Link
