


Listing Courtesy of: SMART MLS / Listed By: Joe Malerba, eXp Realty - Contact: (860) 912-7315
108 Atlantic Avenue Groton, CT 06340
Coming Soon (1 Days)
$1,888,000 (USD)
OPEN HOUSE TIMES
-
OPENSat, Jul 2511:00 am - 1:00 pm
Description
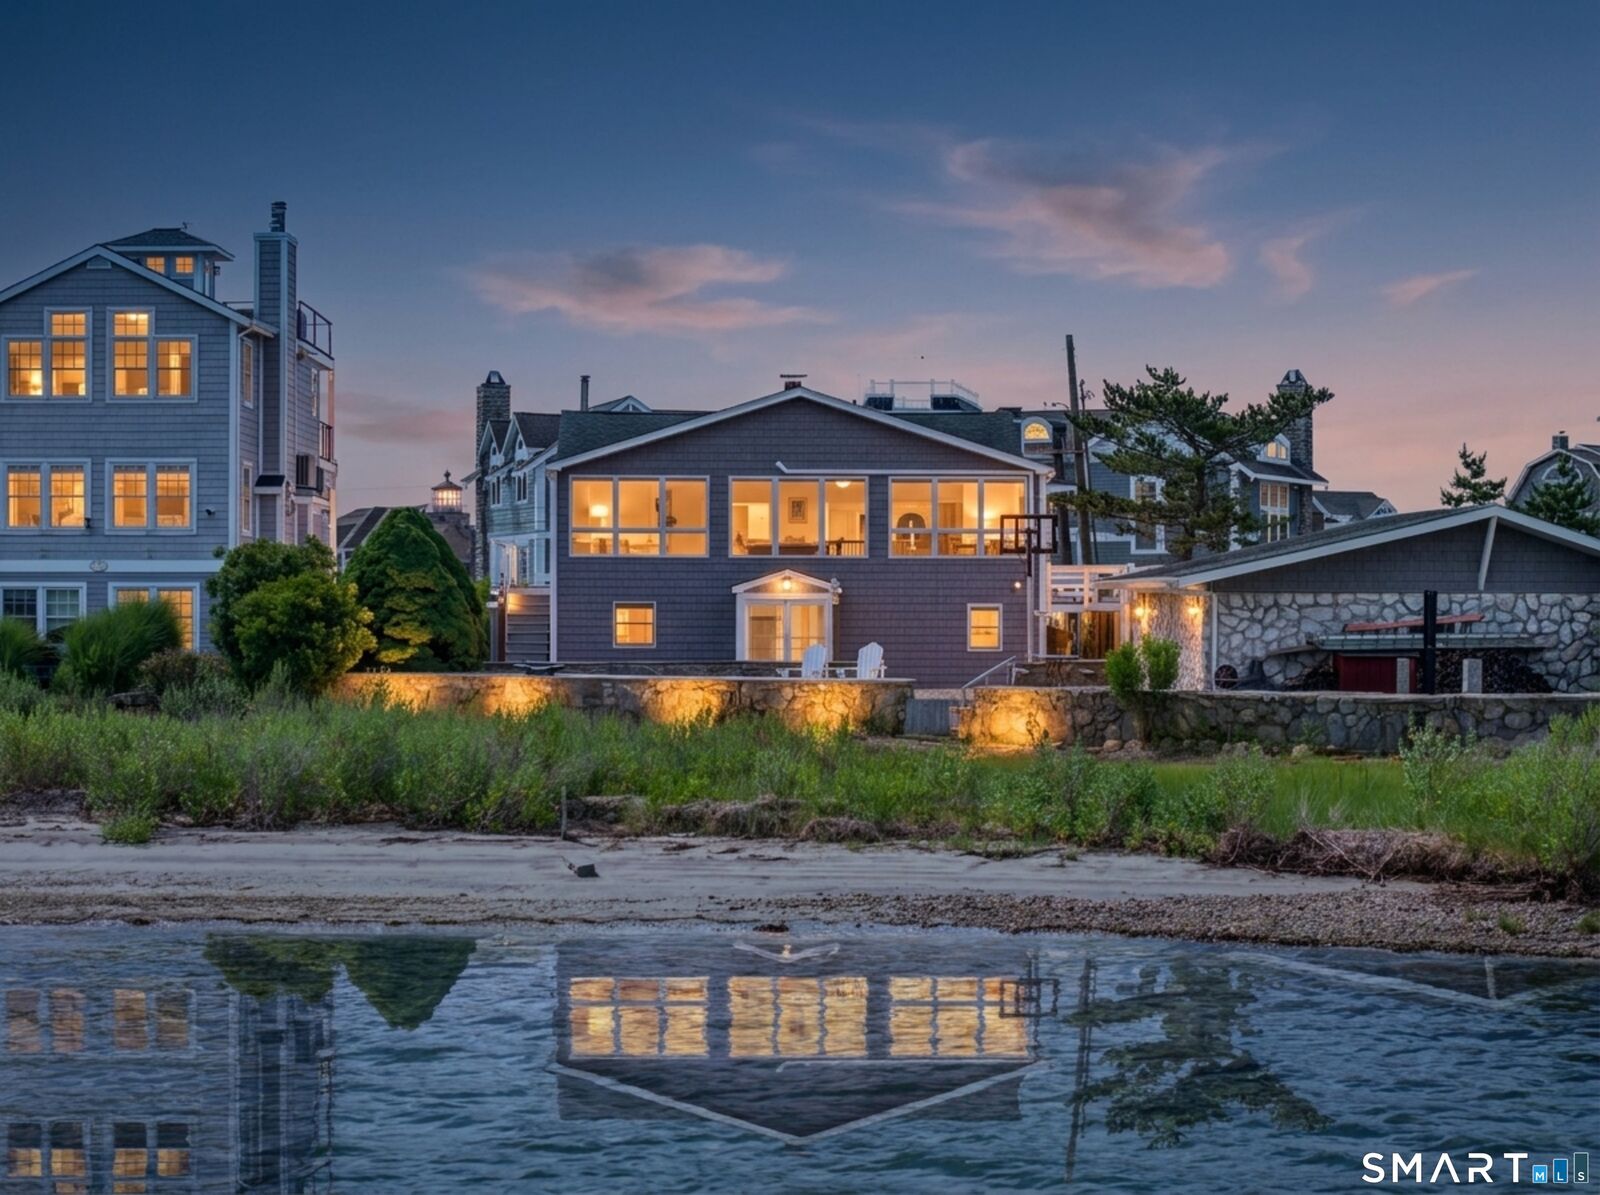
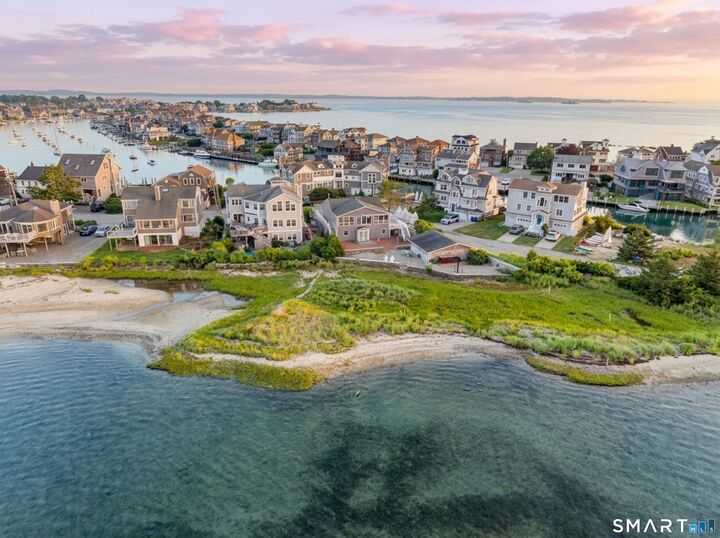
Rare direct-waterfront opportunity on the sandy shores of Groton Long Point. Set right at the water's edge with sweeping, unobstructed views across the Sound, this classic 1948 shingle-style beach home offers approximately 3,022 square feet of light-filled coastal living. The open-concept main level flows effortlessly from living to dining to family room and kitchen, all wrapped in oversized windows and opening to an expansive 38' x 39' waterside deck and a full-width covered porch - ideal for entertaining or simply soaking in the sunsets. A generous primary bedroom anchors the main level. Downstairs, a finished walk-out lower level features a huge recreation room, additional bedrooms, a dedicated laundry room, and flexible space for guests, games, or a home office. Waterside brick patio, stone seawall, and dock cleats invite you to launch a kayak or dock your boat. Public water and sewer, newer shingle roof, and solid concrete foundation. Boater's paradise with protected canals, a marina, and moorings just steps away - the Groton Long Point lifestyle at its finest.
MLS #:
24192696
24192696
Taxes
$20,263(2025)
$20,263(2025)
Lot Size
0.55 acres
0.55 acres
Type
Single-Family Home
Single-Family Home
Year Built
1948
1948
Style
Ranch
Ranch
Views
Water View
Water View
County
New London County
New London County
Community
Groton Long Point
Groton Long Point
Listed By
Joe Malerba, eXp Realty, Contact: (860) 912-7315
Source
SMART MLS
Last checked Jul 20 2026 at 11:01 AM GMT+0000
SMART MLS
Last checked Jul 20 2026 at 11:01 AM GMT+0000
Bathroom Details
- Full Bathrooms: 2
- Half Bathroom: 1
Interior Features
- Auto Garage Door Opener
- Central Vacuum
Kitchen
- Oven/Range
- Microwave
- Refrigerator
- Dishwasher
- Washer
- Dryer
- Electric Range
- Cook Top
Lot Information
- Level Lot
- Corner Lot
- Water View
- On Cul-De-Sac
- Fence - Partial
Property Features
- Foundation: Concrete
Heating and Cooling
- Hot Water
- Ceiling Fans
- Wall Unit
Basement Information
- Full
- Full With Walk-Out
Homeowners Association Information
- Dues: $2600/Annually
Exterior Features
- Wood
- Stone
- Roof: Asphalt Shingle
Utility Information
- Sewer: Public Sewer Connected
- Fuel: Electric
School Information
- Elementary School: Per Board of Ed
- High School: Per Board of Ed
Garage
- Off Street Parking
- Detached Garage
- Paved
Living Area
- 1,476 sqft
Additional Information: eXp Realty | (860) 912-7315
Location
Disclaimer: The data relating to real estate for sale on this website appears in part through the SMARTMLS Internet Data Exchange program, a voluntary cooperative exchange of property listing data between licensed real estate brokerage firms, and is provided by SMARTMLS through a licensing agreement. Listing information is from various brokers who participate in the SMARTMLS IDX program and not all listings may be visible on the site. The property information being provided on or through the website is for the personal, non-commercial use of consumers and such information may not be used for any purpose other than to identify prospective properties consumers may be interested in purchasing. Some properties which appear for sale on the website may no longer be available because they are for instance, under contract, sold or are no longer being offered for sale. Property information displayed is deemed reliable but is not guaranteed. Copyright 2026 SmartMLS, Inc. Last Updated: 7/20/26 04:01




 Facebook
 X
X
 Pinterest
 Copy Link
