

Listing Courtesy of: SMART MLS / Listed By: Christine McKelvey, Corcoran Centric Realty - Contact: (917) 319-7821
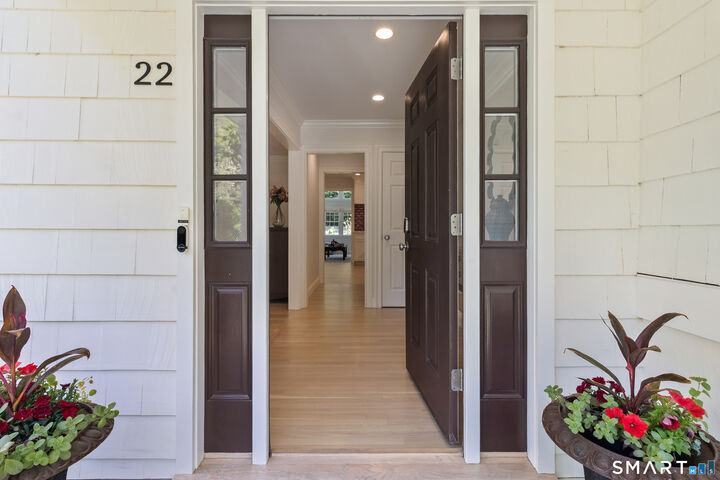
22 Mallard Drive Greenwich, CT 06830
Active (1 Days)
$2,375,000 (USD)
OPEN HOUSE TIMES
-
OPENSat, May 3012 noon - 3:00 pm
-
OPENSun, May 3112 noon - 3:00 pm
Description
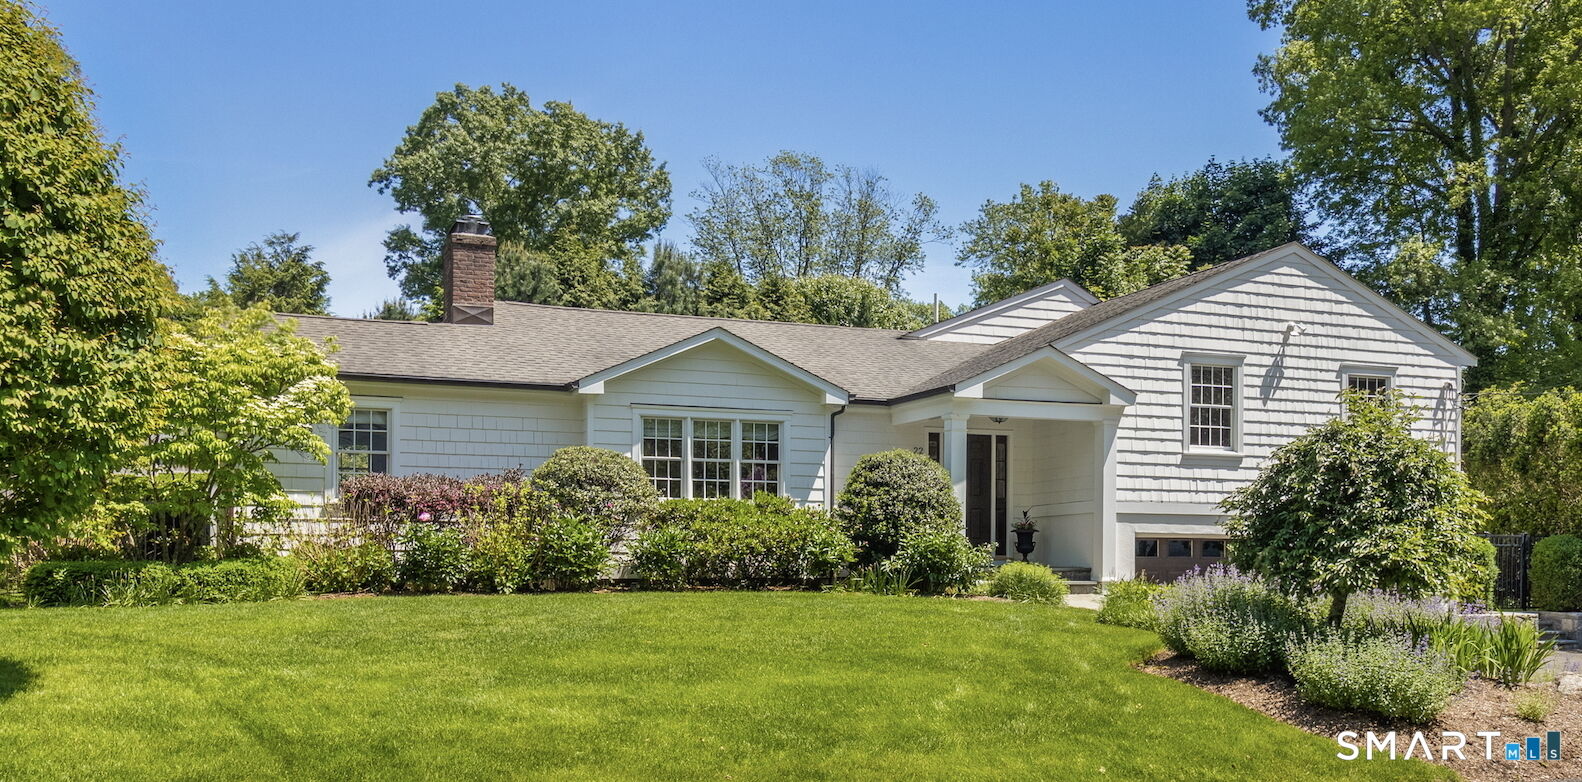
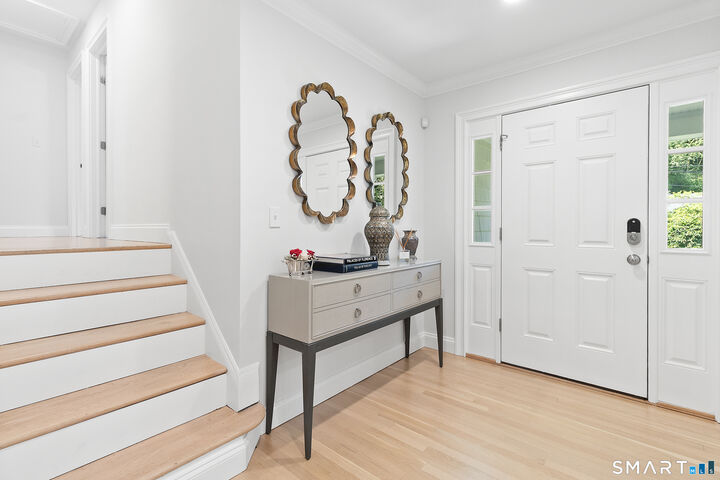
This downtown gem offers beautifully proportioned living spaces with 4 bedrooms and 4 full baths, providing flexibility for a variety of lifestyles and living arrangements. The main level layout offers the option of 3 or 4 bedrooms, while the lower level can serve as either a private ensuite bedroom or an additional family room to suit a variety of options. The well appointed kitchen flows seamlessly to the family room and dining room, creating a natural hub for gatherings and daily living. The dining room offers direct access to the patio and backyard, allowing for effortless indoor-outdoor flow. A separate private office is both functional and inviting, featuring two built-in desks and a fireplace. Throughout the home, expansive windows frame lush green landscaping and bathes each room with beautiful natural light. The level, fully fenced backyard is surrounded by mature gardens and offers an ideal setting for relaxation, play, and entertaining. Thoughtfully designed with a flexible floor plan that lives large, this home combines comfort, functionality, and timeless appeal in an exceptional downtown location.
MLS #:
24178567
24178567
Taxes
$13,198(2025)
$13,198(2025)
Lot Size
0.29 acres
0.29 acres
Type
Single-Family Home
Single-Family Home
Year Built
1964
1964
Style
Split Level
Split Level
County
Western Connecticut Planning Region
Western Connecticut Planning Region
Listed By
Christine McKelvey, Corcoran Centric Realty, Contact: (917) 319-7821
Source
SMART MLS
Last checked May 29 2026 at 4:01 PM GMT+0000
SMART MLS
Last checked May 29 2026 at 4:01 PM GMT+0000
Bathroom Details
- Full Bathrooms: 4
Interior Features
- Auto Garage Door Opener
- Security System
- Audio System
Kitchen
- Refrigerator
- Dishwasher
- Washer
- Dryer
- Gas Range
- Range Hood
- Disposal
- Freezer
- Instant Hot Water Tap
- Convection Oven
Lot Information
- Fence - Full
- Professionally Landscaped
Property Features
- Foundation: Concrete
Heating and Cooling
- Hot Air
- Central Air
Basement Information
- Crawl Space
- Concrete Floor
- Sump Pump
- Garage Access
Exterior Features
- Shingle
- Roof: Asphalt Shingle
Utility Information
- Sewer: Public Sewer Connected
- Fuel: Gas In Street
School Information
- Elementary School: Julian Curtiss
- High School: Greenwich
Garage
- Attached Garage
- Driveway
Additional Information: Centric Realty | (917) 319-7821
Location
Disclaimer: The data relating to real estate for sale on this website appears in part through the SMARTMLS Internet Data Exchange program, a voluntary cooperative exchange of property listing data between licensed real estate brokerage firms, and is provided by SMARTMLS through a licensing agreement. Listing information is from various brokers who participate in the SMARTMLS IDX program and not all listings may be visible on the site. The property information being provided on or through the website is for the personal, non-commercial use of consumers and such information may not be used for any purpose other than to identify prospective properties consumers may be interested in purchasing. Some properties which appear for sale on the website may no longer be available because they are for instance, under contract, sold or are no longer being offered for sale. Property information displayed is deemed reliable but is not guaranteed. Copyright 2026 SmartMLS, Inc. Last Updated: 5/29/26 09:01




 Facebook
 X
X
 Pinterest
 Copy Link
