

Listing Courtesy of: GREENWICH MLS / Listed By: Serhant Connecticut LLC
21 Calhoun Drive Greenwich, CT 06831
Active (454 Days)
$6,150,000 (USD)
OPEN HOUSE TIMES
-
OPENSat, Sep 124:00 pm - 6:00 pm
Description
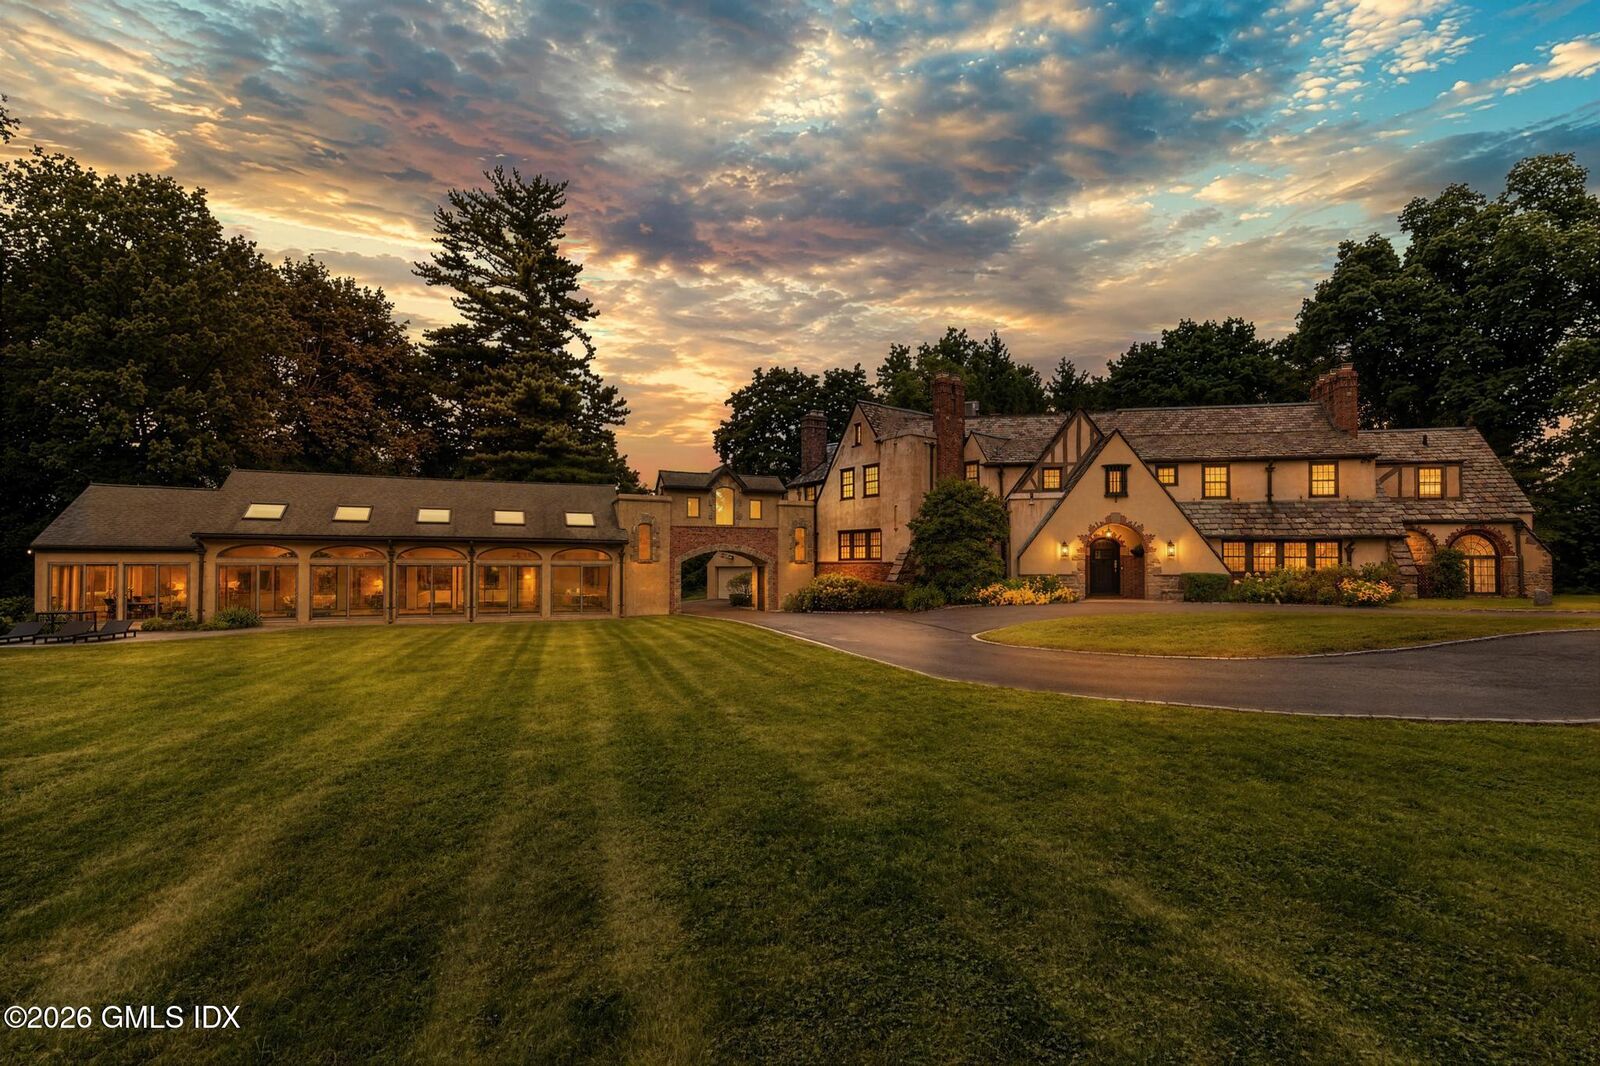
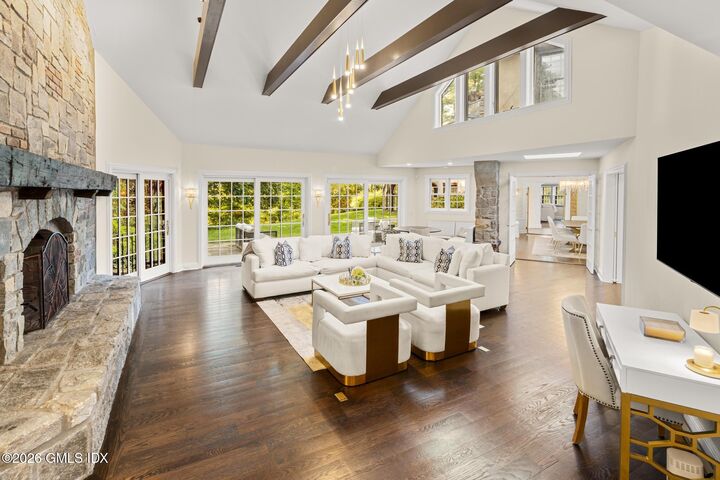
A rare opportunity in one of Greenwich's most coveted in-town settings. 21 Calhoun Drive combines the presence and character of a classic Greenwich estate with exceptional privacy, generous scale and close proximity to everything that makes Greenwich living so desirable. Set amid mature landscaping on an oversized approximately 1.8-acre property in a one-acre zone, the estate offers nearly twice the typical lot size and exceptional flexibility for the future. Gracious entertaining rooms, comfortable everyday living spaces and architectural details give the residence a depth and personality rarely found in newer construction, while the established grounds provide both privacy and room to further enhance the property. What truly distinguishes 21 Calhoun is the opportunity it presents. Offered with a building permit and engineering for a guest house, the property provides the flexibility to enjoy the existing residence, thoughtfully expand over time, or create a substantial multi-generational Greenwich compound. The oversized acreage also creates compelling possibilities for additional outdoor amenities, including potential sports or recreation areas, subject to applicable requirements and approvals. With its established residence, unusually generous acreage, valuable planning already in place and significant future potential, 21 Calhoun represents a compelling opportunity to acquire a substantial Greenwich estate at a value increasingly difficult to replicate. A property to enjoy today, enhance over time and make entirely your own.
MLS #:
125808
125808
Taxes
$29,276
$29,276
Lot Size
1.8 acres
1.8 acres
Type
Single-Family Home
Single-Family Home
Year Built
1923
1923
Style
English Manor
English Manor
County
Fairfield County
Fairfield County
Listed By
Danielle Malloy, Serhant Connecticut LLC
Source
GREENWICH MLS
Last checked Sep 9 2026 at 3:09 AM GMT+0000
GREENWICH MLS
Last checked Sep 9 2026 at 3:09 AM GMT+0000
Bathroom Details
- Full Bathrooms: 6
- Half Bathrooms: 2
Interior Features
- Kitchen Island
- Back Stairs
- Hot Tub
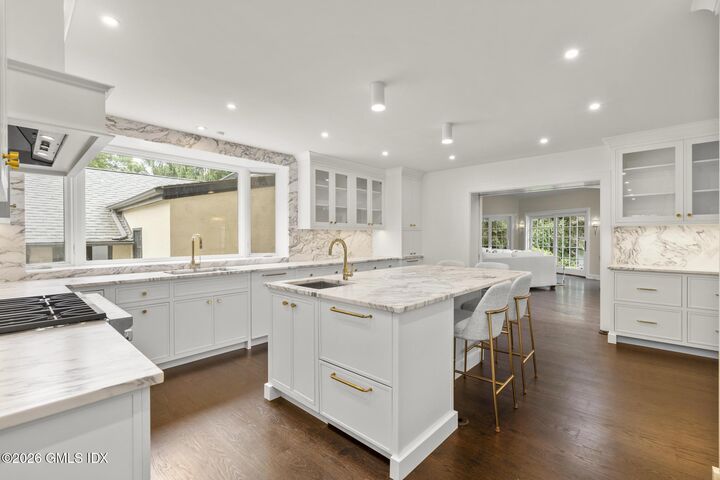
Kitchen
- Island
- Updated In Past 5 Yr
Lot Information
- Parklike
Heating and Cooling
- Combination
- Natural Gas
- Central Air
Basement Information
- Partially Finished
- Walk-Out Access
Homeowners Association Information
- Dues: $1600/Annually
Exterior Features
- Roof: Architectural Shngle
- Roof: Slate
Utility Information
- Utilities: Cable Connected
- Sewer: Septic Tank
School Information
- Elementary School: Glenville
- Middle School: Western
Parking
- Garage Door Opener
- Attached Garage
Location
Estimated Monthly Mortgage Payment
*Based on Fixed Interest Rate withe a 30 year term, principal and interest only
Listing price
Down payment
%
Interest rate
%Mortgage calculator estimates are provided by The Corcoran Group and are intended for information use only. Your payments may be higher or lower and all loans are subject to credit approval.
Disclaimer: Copyright 2026 Greenwich MLS. All rights reserved. This information is deemed reliable, but not guaranteed. The information being provided is for consumers’ personal, non-commercial use and may not be used for any purpose other than to identify prospective properties consumers may be interested in purchasing. Data last updated 9/8/26 20:09




 Facebook
 X
X
 Pinterest
 Copy Link
