

Listing Courtesy of: SMART MLS / Listed By: Leisa Ritchie, Berkshire Hathaway NE Prop. - Contact: (860) 466-0590
190 Hungary Road Granby, CT 06035
Active (0 Days)
$479,900 (USD)
OPEN HOUSE TIMES
-
OPENSat, Nov 1411:00 am - 1:00 pm
Description
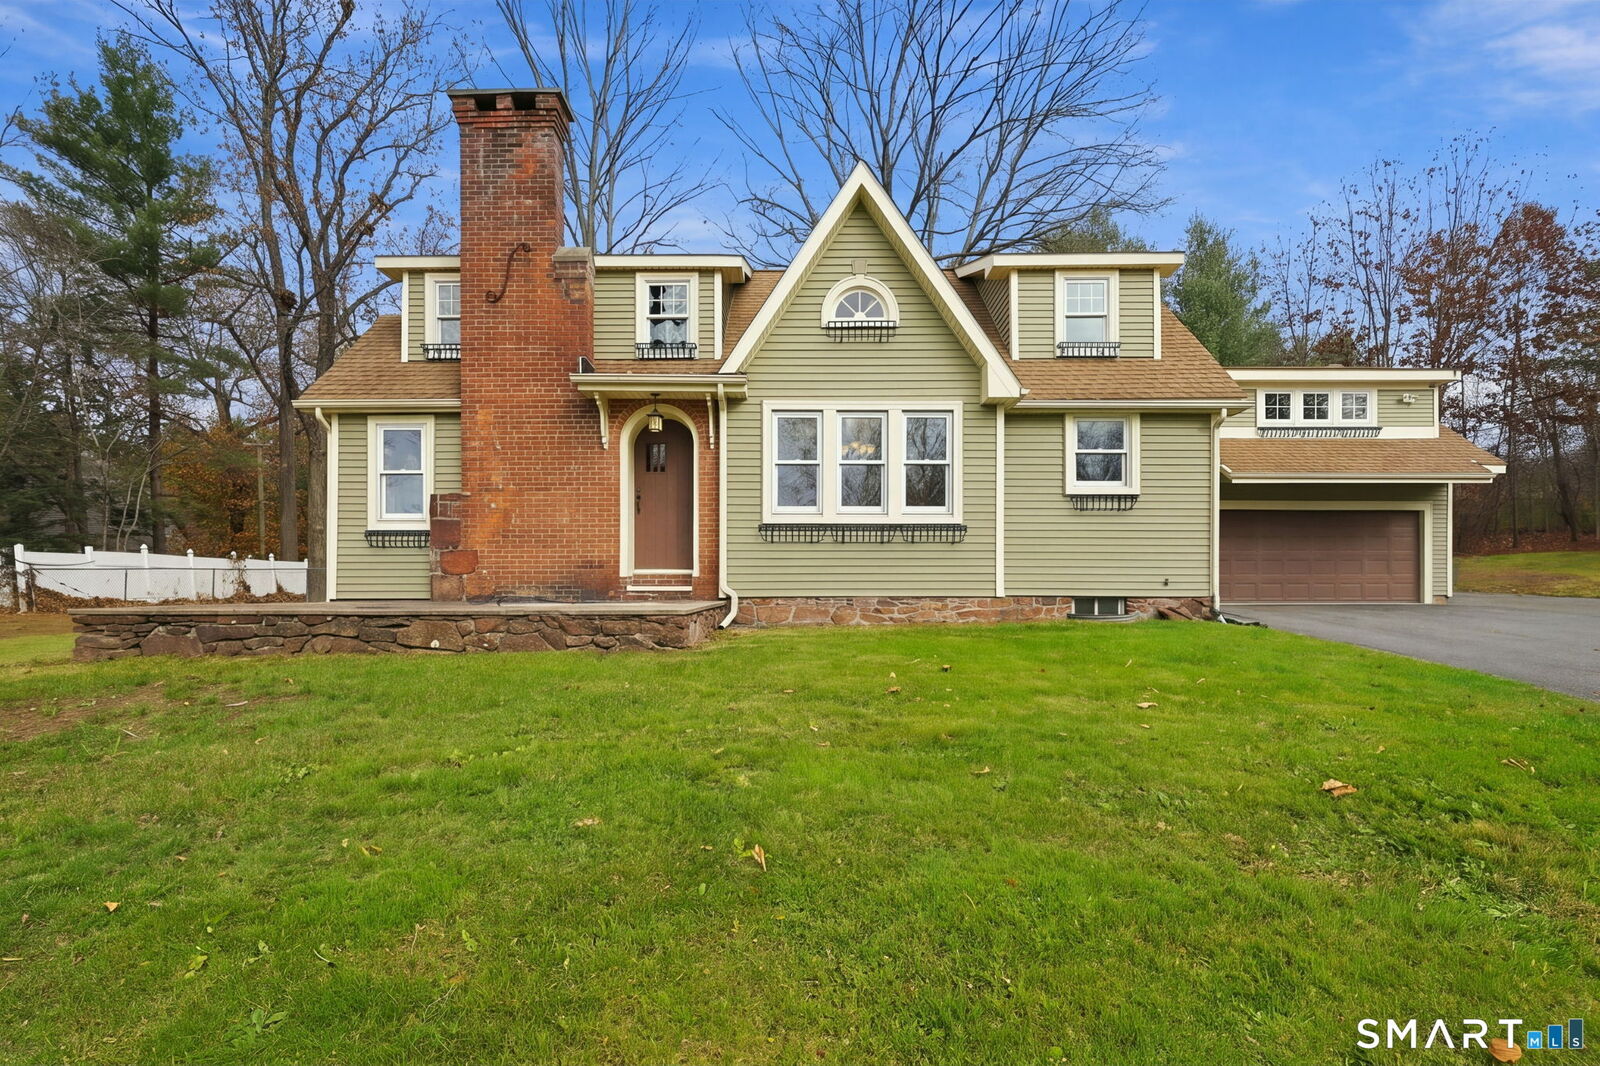
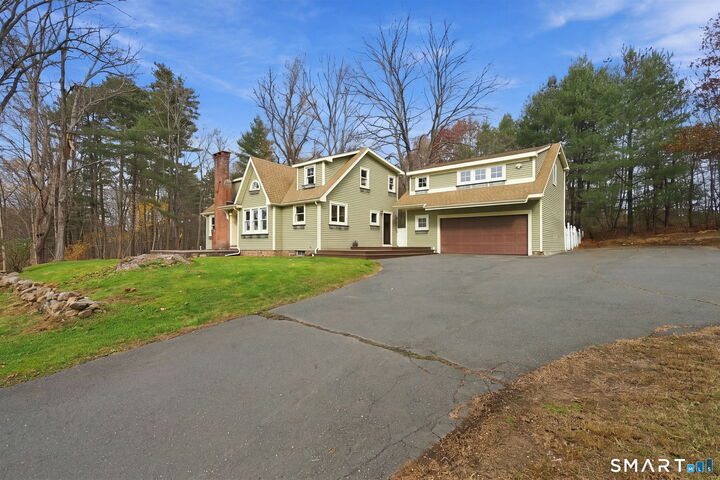
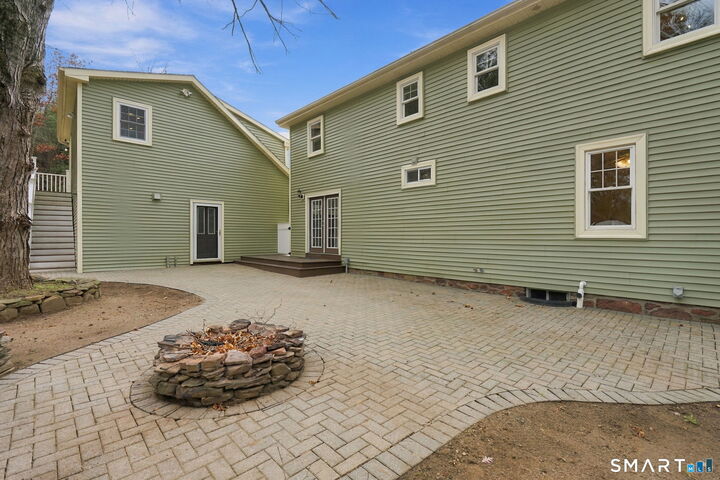
Classic New England Charm, Major Updates & Surprising Extras! Move-in ready and just in time for holiday entertaining! Set on a picturesque 0.72-acre property with mature trees and classic stone walls, this charming Granby Cape offers 4 bedrooms, 3 full baths, and plenty of character. The inviting living room features a brick fireplace, while refinished hardwood floors and freshly painted walls, trim, and ceilings create a fresh, neutral feel throughout. The eat-in kitchen offers newer cabinetry, laminate countertops, and a brand-new dishwasher and faucet. French doors open to a paver patio and fenced backyard with a built-in fire pit-perfect for entertaining! The first-floor bathroom features a brand-new shower and vanity. Upstairs, the primary bedroom includes a private en-suite bath with a brand-new shower and a walk-in closet. Additional bedrooms offer flexibility for guests or a home office. Enjoy peace of mind with a completely new central heating and air conditioning system installed last month, plus a water heater less than six months old. Carpets have been professionally cleaned. A spacious paved driveway and oversized two-car garage add convenience. Several bonus spaces offer possibilities for hobbies, recreation, or storage. Conveniently located near Ahrens Park, Salmon Brook Park, Enders State Forest, shopping, and recreation. Celebrate the holidays in your new home!
MLS #:
24217629
24217629
Taxes
$7,118(2026)
$7,118(2026)
Lot Size
0.72 acres
0.72 acres
Type
Single-Family Home
Single-Family Home
Year Built
1936
1936
Style
Cape Cod
Cape Cod
County
Hartford County
Hartford County
Listed By
Leisa Ritchie, Berkshire Hathaway NE Prop., Contact: (860) 466-0590
Source
SMART MLS
Last checked Nov 11 2026 at 2:35 PM GMT+0000
SMART MLS
Last checked Nov 11 2026 at 2:35 PM GMT+0000
Bathroom Details
- Full Bathrooms: 3
Interior Features
- Auto Garage Door Opener
Kitchen
- Microwave
- Refrigerator
- Dishwasher
- Washer
- Dryer
- Electric Range
- Electric Dryer
Lot Information
- Sloping Lot
- Lightly Wooded
- Secluded
- Dry
- Fence - Partial
Property Features
- Foundation: Concrete
Heating and Cooling
- Hot Air
- Central Air
Basement Information
- Interior Access
- Garage Access
- Full
Exterior Features
- Vinyl Siding
- Roof: Asphalt Shingle
Utility Information
- Sewer: Septic
- Fuel: Oil
School Information
- Elementary School: Per Board of Ed
- High School: Per Board of Ed
Garage
- Detached Garage
- Paved
- Driveway
Living Area
- 1,732 sqft
Additional Information: Berkshire Hathaway NE Prop. | (860) 466-0590
Location
Estimated Monthly Mortgage Payment
*Based on Fixed Interest Rate withe a 30 year term, principal and interest only
Listing price
Down payment
%
Interest rate
%Mortgage calculator estimates are provided by The Corcoran Group and are intended for information use only. Your payments may be higher or lower and all loans are subject to credit approval.
Disclaimer: The data relating to real estate for sale on this website appears in part through the SMARTMLS Internet Data Exchange program, a voluntary cooperative exchange of property listing data between licensed real estate brokerage firms, and is provided by SMARTMLS through a licensing agreement. Listing information is from various brokers who participate in the SMARTMLS IDX program and not all listings may be visible on the site. The property information being provided on or through the website is for the personal, non-commercial use of consumers and such information may not be used for any purpose other than to identify prospective properties consumers may be interested in purchasing. Some properties which appear for sale on the website may no longer be available because they are for instance, under contract, sold or are no longer being offered for sale. Property information displayed is deemed reliable but is not guaranteed. Copyright 2026 SmartMLS, Inc. Last Updated: 11/11/26 06:35




 Facebook
 X
 Pinterest
 Copy Link
