

Listing Courtesy of: SMART MLS / Listed By: Linda Goff, Berkshire Hathaway NE Prop. - Contact: (860) 966-4003
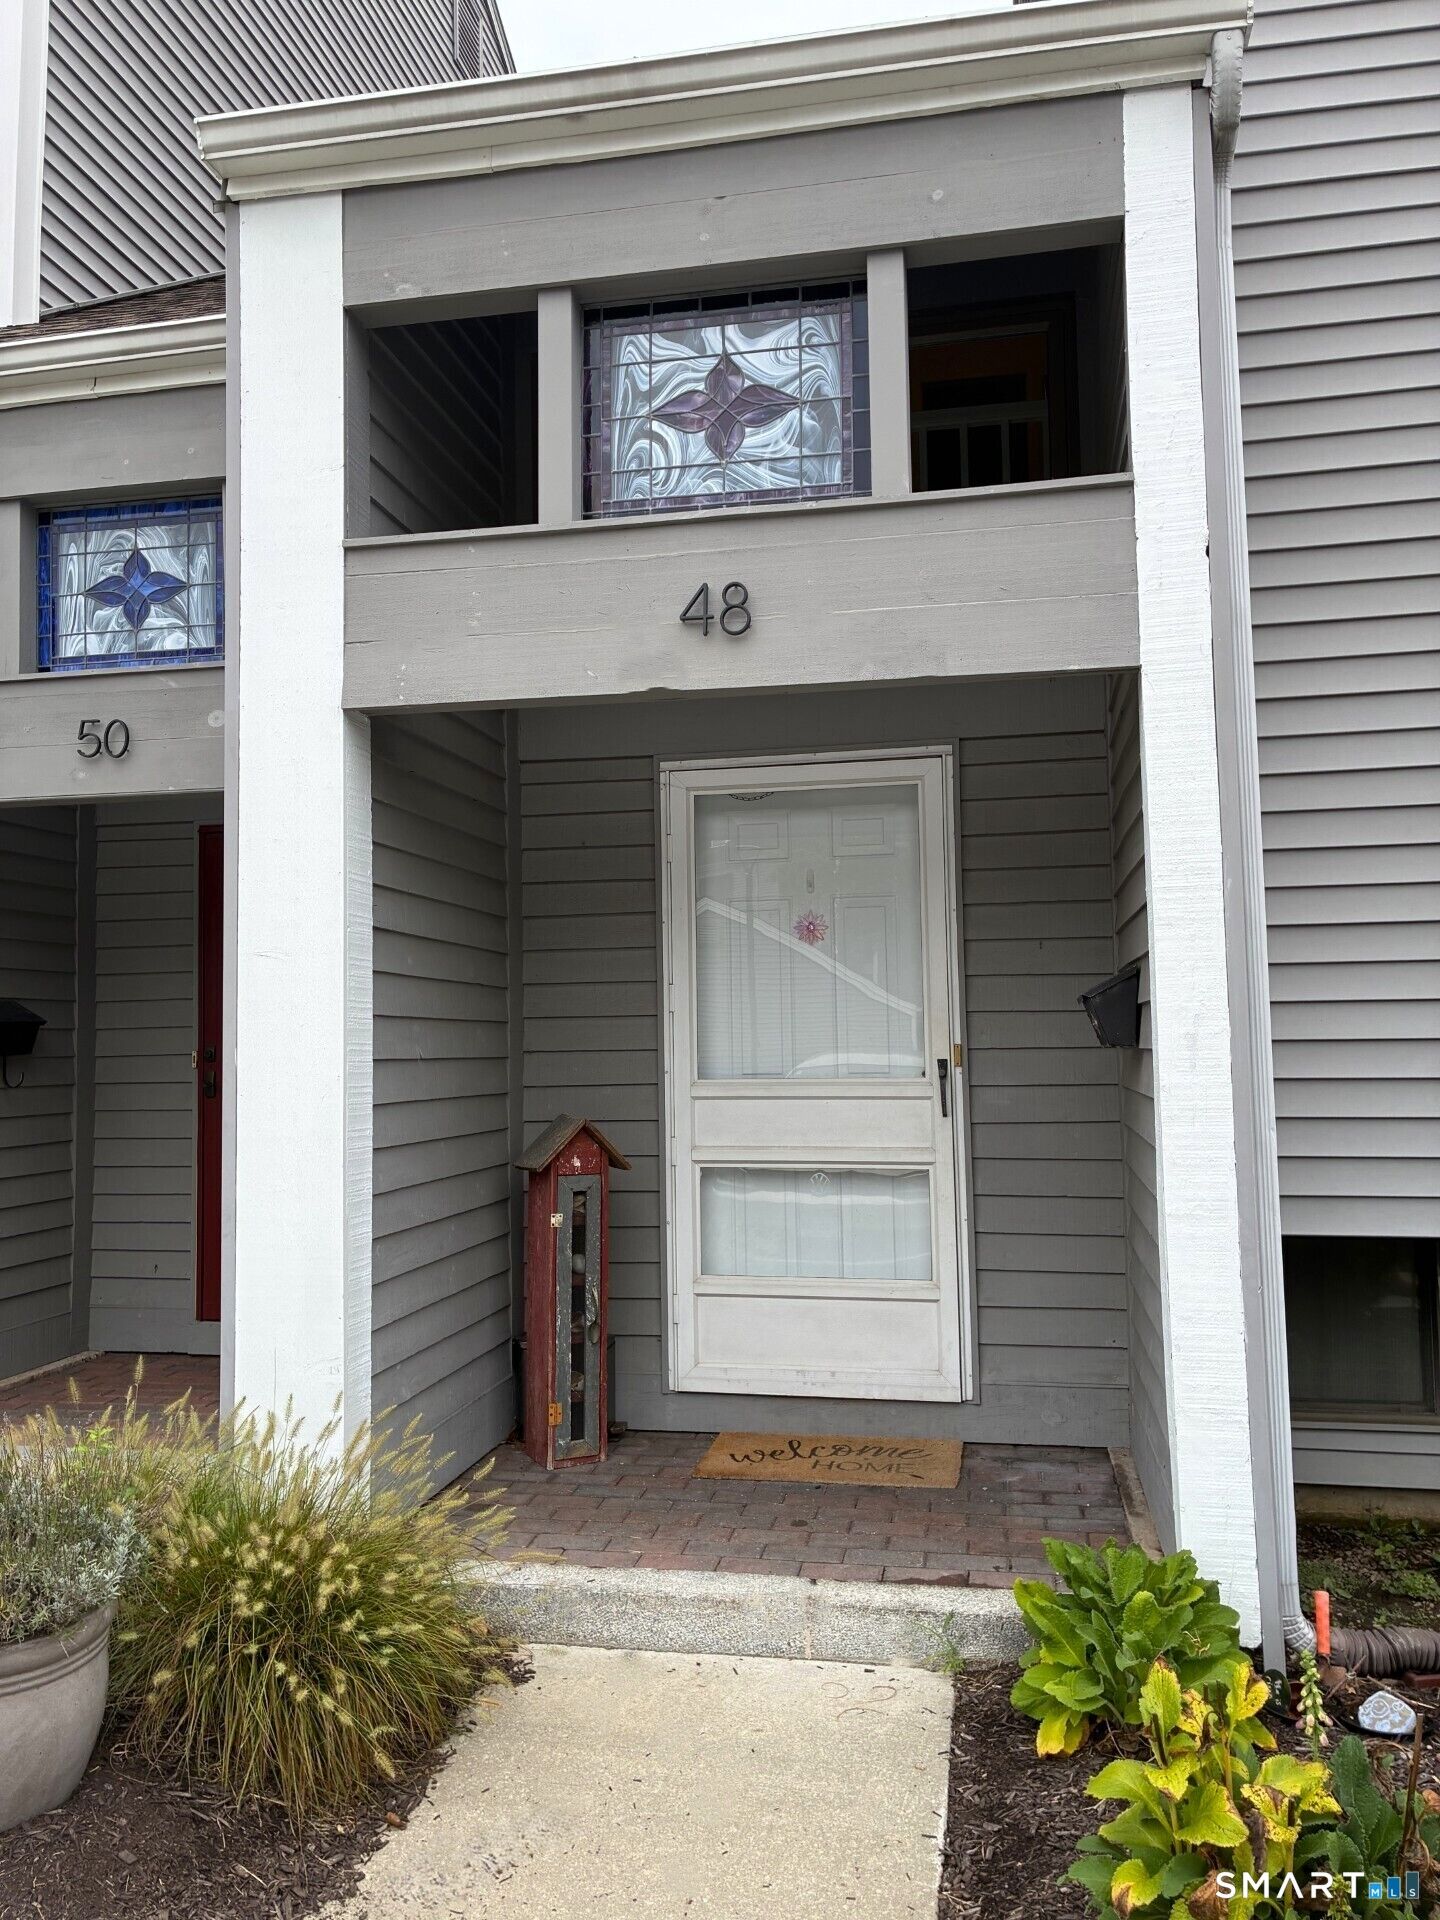
48 Crossroads Lane 48 Glastonbury, CT 06033
Active (1 Days)
$399,000 (USD)
OPEN HOUSE TIMES
-
OPENTue, Aug 255:30 pm - 7:00 pm
Description
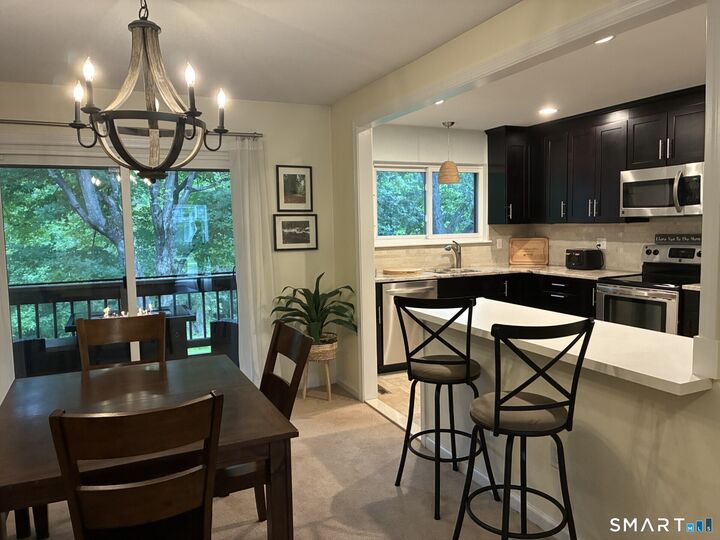
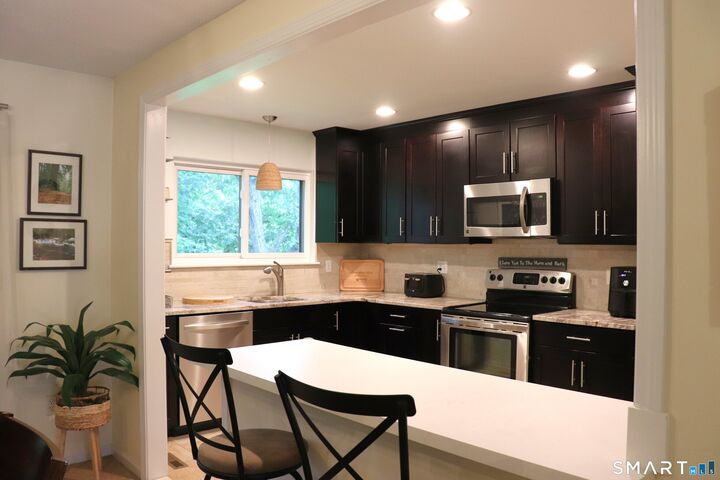
Beautiful three-level contemporary townhouse offering more than 1,900 sq. ft. of flexible living space in the heart of Glastonbury! Ideally located just moments from Glastonbury Center, Whole Foods, restaurants, shops, the library, Riverfront Park, town EV charging stations, and more, this home offers the perfect blend of space, comfort, and convenience. The bright and airy main level is filled with natural light from oversized windows and features an easy, open flow for everyday living and entertaining. The updated kitchen offers granite countertops, a pantry, breakfast bar with casual seating, and seamless access to the dining area, where sliding doors open to a private balcony. The spacious living room is anchored by a gas-log fireplace, creating a warm and inviting gathering space. An updated half bath completes the main level. Upstairs, the primary bedroom features two generous walk-in closets, while the second bedroom offers two additional large closets. Both bedrooms are connected by a convenient Jack-and-Jill bath. The finished walk-out lower level adds even more versatility, with flexible space for an additional bedroom plus a family room, media room, home office, gym, playroom, or combination of uses. This level also includes a separate laundry area, utility room, and additional storage. Additional features include central air, gas heat, and assigned parking space. This townhome offers exceptional space, flexibility, and convenience in a prime Glastonbury location.
MLS #:
24201177
24201177
Taxes
$7,012(2025)
$7,012(2025)
Type
Townhouse
Townhouse
Building Name
Glen Lochen I
Glen Lochen I
Year Built
1979
1979
Style
Townhouse
Townhouse
County
Hartford County
Hartford County
Listed By
Linda Goff, Berkshire Hathaway NE Prop., Contact: (860) 966-4003
Source
SMART MLS
Last checked Aug 23 2026 at 12:54 PM GMT+0000
SMART MLS
Last checked Aug 23 2026 at 12:54 PM GMT+0000
Bathroom Details
- Full Bathroom: 1
- Half Bathroom: 1
Kitchen
- Oven/Range
- Microwave
- Refrigerator
- Dishwasher
- Washer
- Dryer
Lot Information
- N/a
Heating and Cooling
- Hot Air
- Central Air
Basement Information
- Partially Finished
- Full
- Full With Walk-Out
Homeowners Association Information
- Dues: $400/Monthly
Exterior Features
- Vinyl Siding
Utility Information
- Sewer: Public Sewer Connected
- Fuel: Natural Gas
School Information
- Elementary School: Per Board of Ed
- Middle School: Gideon Welles
- High School: Glastonbury
Stories
- 3
Living Area
- 1,519 sqft
Additional Information: Berkshire Hathaway NE Prop. | (860) 966-4003
Location
Estimated Monthly Mortgage Payment
*Based on Fixed Interest Rate withe a 30 year term, principal and interest only
Listing price
Down payment
%
Interest rate
%Mortgage calculator estimates are provided by The Corcoran Group and are intended for information use only. Your payments may be higher or lower and all loans are subject to credit approval.
Disclaimer: The data relating to real estate for sale on this website appears in part through the SMARTMLS Internet Data Exchange program, a voluntary cooperative exchange of property listing data between licensed real estate brokerage firms, and is provided by SMARTMLS through a licensing agreement. Listing information is from various brokers who participate in the SMARTMLS IDX program and not all listings may be visible on the site. The property information being provided on or through the website is for the personal, non-commercial use of consumers and such information may not be used for any purpose other than to identify prospective properties consumers may be interested in purchasing. Some properties which appear for sale on the website may no longer be available because they are for instance, under contract, sold or are no longer being offered for sale. Property information displayed is deemed reliable but is not guaranteed. Copyright 2026 SmartMLS, Inc. Last Updated: 8/23/26 05:54




 Facebook
 X
X
 Pinterest
 Copy Link
