

Listing Courtesy of: SMART MLS / Listed By: Marie Matta-Isona, Ivision Real Estate - Contact: (203) 314-9195
31 Ann Street East Haven, CT 06512
Active (1 Days)
$374,900 (USD)
OPEN HOUSE TIMES
-
OPENThu, Oct 85:30 pm - 7:00 pm

Description
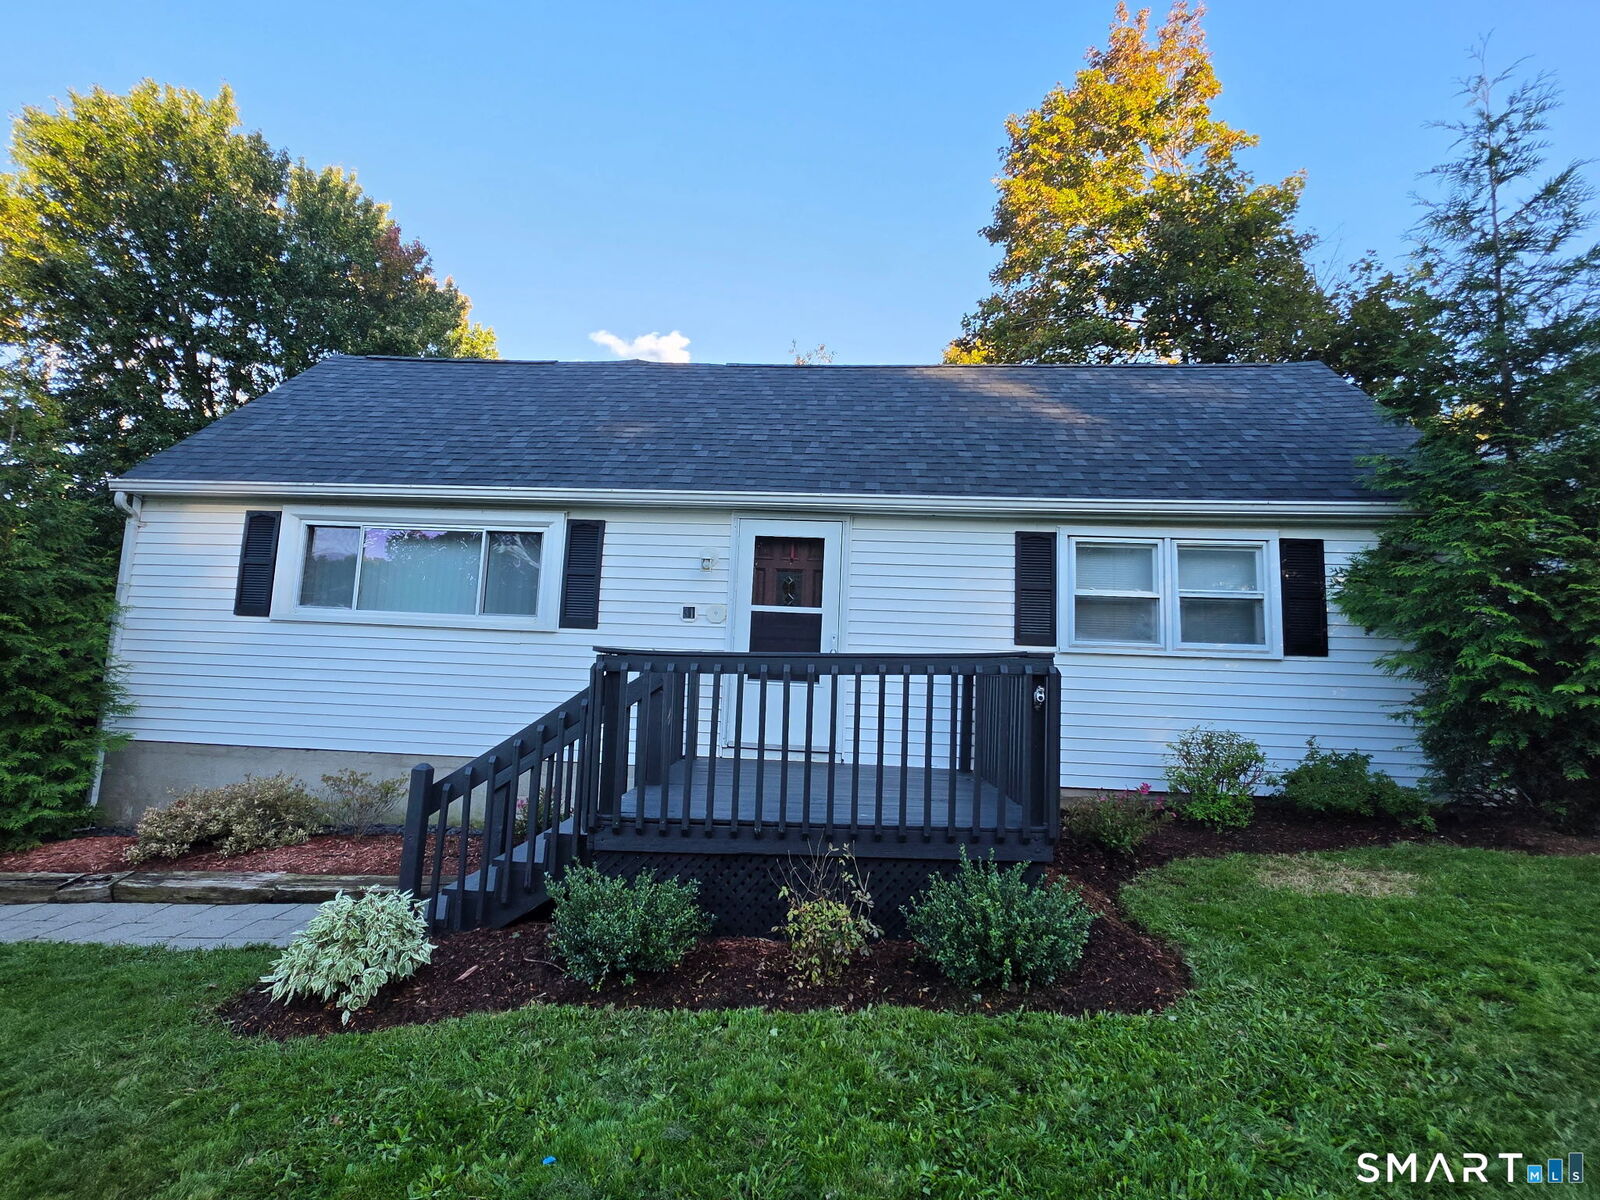
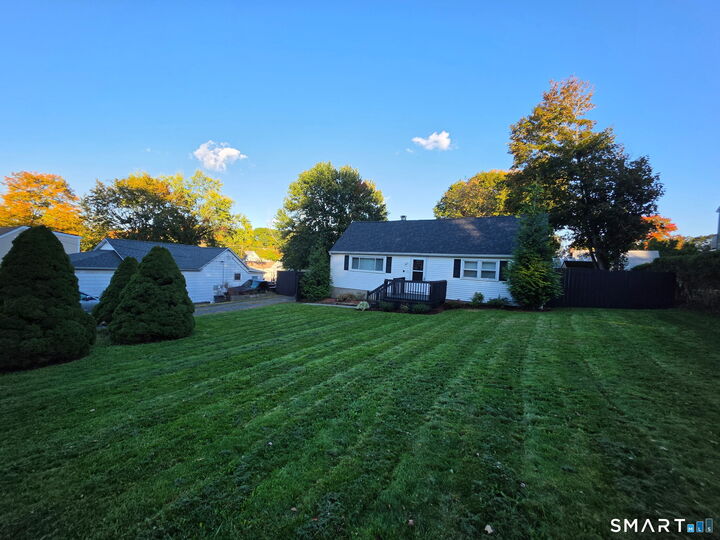
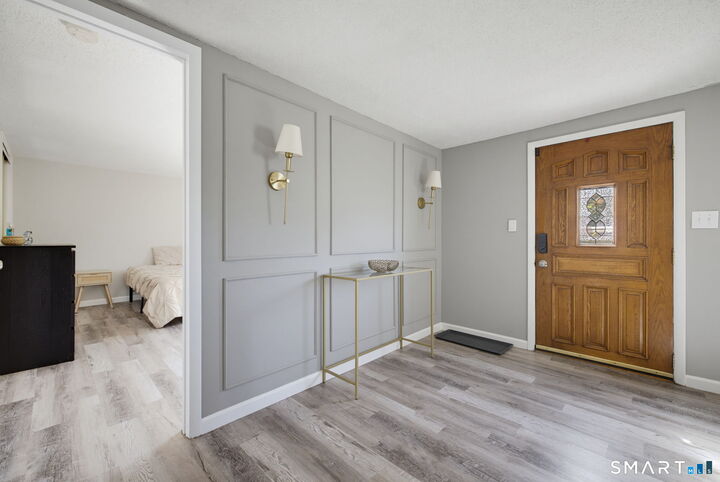
NEW ROOF + NEW OPPORTUNITY! 31 Ann St. has been refreshed and repositioned after the seller listened to market feedback and made meaningful improvements, including a BRAND-NEW ROOF. This oversized 3-bedroom, 1.5-bath Cape offers approximately 1,546 sq. ft. of living space with an easy ranch-like flow and a huge walk-up attic offering exceptional storage and future flex-space potential. The main level features a spacious 24' x 15' living room with fireplace, updated kitchen with granite counters, bright dining room, primary bedroom with two walk-in closets, two additional bedrooms, full bath, half bath, and convenient main-level laundry. Outside, enjoy a rare oversized detached 2-car garage, six total parking spaces, level yard, garden area, shed and additional storage. The property also offers central air, natural gas heat, public water, public sewer and NO HOA. This home deserves a fresh look. If you saw 31 Ann before, come back and see what has changed. Conveniently located near shopping, major highways, Tweed New Haven Airport and New Haven-area amenities.
MLS #:
24208893
24208893
Taxes
$4,560(2025)
$4,560(2025)
Lot Size
9,148 SQFT
9,148 SQFT
Type
Single-Family Home
Single-Family Home
Year Built
1930
1930
Style
Cape Cod
Cape Cod
County
New Haven County
New Haven County
Community
Foxon
Foxon
Listed By
Marie Matta-Isona, Ivision Real Estate, Contact: (203) 314-9195
Source
SMART MLS
Last checked Oct 8 2026 at 10:43 AM GMT+0000
SMART MLS
Last checked Oct 8 2026 at 10:43 AM GMT+0000
Bathroom Details
- Full Bathroom: 1
- Half Bathroom: 1
Kitchen
- Refrigerator
- Dishwasher
- Electric Range
Lot Information
- Level Lot
- On Cul-De-Sac
- Fence - Partial
- Fence - Privacy
Property Features
- Foundation: Concrete
Heating and Cooling
- Hot Air
- Central Air
Basement Information
- Storage
- Crawl Space
- Unfinished
- Concrete Floor
- Sump Pump
- Hatchway Access
Exterior Features
- Vinyl Siding
- Roof: Asphalt Shingle
Utility Information
- Sewer: Public Sewer Connected
- Fuel: Natural Gas
School Information
- Elementary School: Per Board of Ed
- High School: Per Board of Ed
Garage
- Off Street Parking
- Detached Garage
- Unpaved
- Driveway
Living Area
- 1,546 sqft
Additional Information: Ivision Real Estate | (203) 314-9195
Location
Estimated Monthly Mortgage Payment
*Based on Fixed Interest Rate withe a 30 year term, principal and interest only
Listing price
Down payment
%
Interest rate
%Mortgage calculator estimates are provided by The Corcoran Group and are intended for information use only. Your payments may be higher or lower and all loans are subject to credit approval.
Disclaimer: The data relating to real estate for sale on this website appears in part through the SMARTMLS Internet Data Exchange program, a voluntary cooperative exchange of property listing data between licensed real estate brokerage firms, and is provided by SMARTMLS through a licensing agreement. Listing information is from various brokers who participate in the SMARTMLS IDX program and not all listings may be visible on the site. The property information being provided on or through the website is for the personal, non-commercial use of consumers and such information may not be used for any purpose other than to identify prospective properties consumers may be interested in purchasing. Some properties which appear for sale on the website may no longer be available because they are for instance, under contract, sold or are no longer being offered for sale. Property information displayed is deemed reliable but is not guaranteed. Copyright 2026 SmartMLS, Inc. Last Updated: 10/8/26 03:43




 Facebook
 X
X
 Pinterest
 Copy Link
